Welcome to your own private retreat in the heart of Lafayette! Situated on approximately 1.4 acres with two separate entrances for added convenience and flexibility, this beautifully remodeled 4-bedroom, 4-bath home offers over 3,275 square feet of thoughtfully updated living space. There is also a detached garage and storage building on the property.
Everything is brand new, including a new back deck, new roof, windows, siding, flooring, fixtures, water heater and finishes throughout. The septic tank was recently serviced and emptied as well. The spacious floor plan provides plenty of room for entertaining, multi-generational living, or simply spreading out and enjoying the comfort of a like-new home. The stunning renovation blends modern style with everyday functionality, creating a move-in-ready property you'll love from the moment you walk in.
With ample outdoor space, privacy, and a prime Lafayette location, this property offers the perfect combination of country charm and modern living. Don't miss the opportunity to own a completely transformed home on a beautiful acreage tract with endless possibilities.
This home just recently appraised for $425,000, you will get instant equity! Schedule your private showing today!
For sale
Price cut: $19.9K (9/15)
$365,000
7606 Highway 95, La Fayette, GA 30728
4beds
3,275sqft
Single Family Residence
Built in 1949
1.38 Acres Lot
$356,100 Zestimate®
$111/sqft
$-- HOA
What's special
New roofAmple outdoor space
- 119 days
- 416
- 68
Zillow last checked:
Listing updated:
Listed by:
Tiffany Crawford 706-581-9624,
EXP Realty, LLC,
Kamryn Smith 706-639-7769,
EXP Realty, LLC
Source: Greater Chattanooga Realtors,MLS#: 1536891
Facts & features
Interior
Bedrooms & bathrooms
- Bedrooms: 4
- Bathrooms: 4
- Full bathrooms: 4
Primary bedroom
- Level: First
Bedroom
- Level: First
Bedroom
- Level: First
Bedroom
- Level: Second
Bathroom
- Level: Second
Bathroom
- Level: First
Bathroom
- Level: First
Bathroom
- Level: First
Heating
- Central
Cooling
- Central Air
Appliances
- Included: Convection Oven, Dishwasher, Electric Water Heater, Free-Standing Refrigerator, Oven
- Laundry: Laundry Room, Main Level
Features
- Ceiling Fan(s), Chandelier, Granite Counters, His and Hers Closets, In-Law Floorplan, Soaking Tub, Separate Dining Room
- Flooring: Laminate, Plank, Vinyl
- Windows: Double Pane Windows
- Basement: Crawl Space
- Has fireplace: No
- Fireplace features: Electric, Family Room
Interior area
- Total structure area: 3,275
- Total interior livable area: 3,275 sqft
- Finished area above ground: 3,275
Property
Parking
- Parking features: Asphalt, Driveway
Features
- Levels: Two
- Stories: 2
- Patio & porch: Deck, Patio, Rear Porch
- Exterior features: Private Yard
- Pool features: None
- Spa features: None
- Fencing: None
Lot
- Size: 1.38 Acres
- Dimensions: 300 ft × 200.38 ft
- Features: Level, Private
Details
- Additional structures: Garage(s)
- Parcel number: 0358 036
Construction
Type & style
- Home type: SingleFamily
- Architectural style: Other
- Property subtype: Single Family Residence
Materials
- Vinyl Siding
- Foundation: Block, Permanent
- Roof: Shingle
Condition
- Updated/Remodeled
- New construction: No
- Year built: 1949
Utilities & green energy
- Sewer: Septic Tank
- Water: Public
- Utilities for property: Cable Available, Electricity Available, Water Available
Community & HOA
Community
- Features: None
- Subdivision: None
HOA
- Has HOA: No
Location
- Region: La Fayette
Financial & listing details
- Price per square foot: $111/sqft
- Tax assessed value: $211,474
- Annual tax amount: $1,655
- Date on market: 6/20/2026
- Listing terms: Cash,Conventional,FHA,USDA Loan,VA Loan
- Road surface type: Paved
Estimated market value
$356,100
$338,000 - $374,000
$2,663/mo
Price history
| Date | Event | Price |
|---|---|---|
| 9/15/2026 | Price change | $365,000-5.2%$111/sqft |
Source: Greater Chattanooga Realtors #1536891 Report a problem | ||
| 7/31/2026 | Price change | $384,900-3.8%$118/sqft |
Source: Greater Chattanooga Realtors #1536891 Report a problem | ||
| 6/20/2026 | Listed for sale | $399,900+301.8%$122/sqft |
Source: Greater Chattanooga Realtors #1536891 Report a problem | ||
| 2/2/2026 | Sold | $99,525-4.5%$30/sqft |
Source:  GAMLS #10557791 Report a problem GAMLS #10557791 Report a problem | ||
| 12/18/2025 | Pending sale | $104,181$32/sqft |
Source:  FMLS GA #7609884 Report a problem FMLS GA #7609884 Report a problem | ||
| 12/2/2025 | Price change | $104,181-6.2%$32/sqft |
Source: GAMLS #10557791 Report a problem | ||
| 11/2/2025 | Price change | $111,126-5.9%$34/sqft |
Source: FMLS GA #7609884 Report a problem | ||
| 10/3/2025 | Price change | $118,072-5.6%$36/sqft |
Source: GAMLS #10557791 Report a problem | ||
| 9/3/2025 | Price change | $125,017-5.3%$38/sqft |
Source: GAMLS #10557791 Report a problem | ||
| 8/4/2025 | Price change | $131,962-5%$40/sqft |
Source: GAMLS #10557791 Report a problem | ||
| 7/4/2025 | Listed for sale | $138,908$42/sqft |
Source: GAMLS #10557791 Report a problem | ||
| 2/4/2025 | Sold | $138,908$42/sqft |
Source: Public Record Report a problem | ||
Public tax history
| Year | Property taxes | Tax assessment |
|---|---|---|
| 2025 | $1,963 +3.6% | $84,590 +5.5% |
| 2024 | $1,896 +3.2% | $80,183 +5.8% |
| 2023 | $1,837 +13.7% | $75,801 +22.2% |
| 2022 | $1,615 +4.8% | $62,055 +16.3% |
| 2021 | $1,541 +12.7% | $53,380 +18.6% |
| 2020 | $1,368 +0.8% | $45,000 |
| 2019 | $1,357 -10.4% | $45,000 |
| 2018 | $1,515 0% | $45,000 |
| 2017 | $1,515 | $45,000 |
| 2016 | $1,515 +28.1% | $45,000 -14% |
| 2015 | $1,182 -11.5% | $52,346 |
| 2014 | $1,335 | $52,346 |
| 2013 | $1,335 | $52,346 |
| 2012 | -- | -- |
| 2011 | -- | -- |
| 2010 | -- | -- |
| 2009 | -- | -- |
Find assessor info on the county website
Monthly payment
Est. payment
Payment breakdown
Explore the cost of this home by adjusting the details. Changes won't be saved.Climate risks
Neighborhood: 30728
Nearby schools
Schools provided by the listing agent
- Elementary: Rock Spring Elementary
- Middle: Saddle Ridge Middle
- High: LaFayette High
Source: Greater Chattanooga Realtors. This data may not be complete. We recommend contacting the local school district to confirm school assignments for this home.
Similar homes
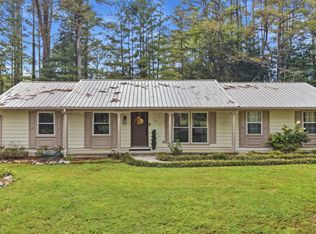
- $365,0003 bd3 ba2.9k sqft245 Forrestway Dr, La Fayette, GA 30728For Sale
 MLS ID #1542673, Justin W Grinnell. Greater Chattanooga Realtors
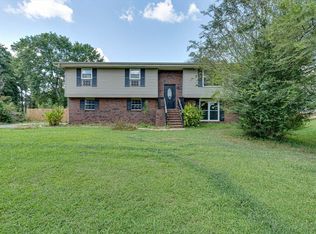
 - $299,9004 bd2 ba1.7k sqft23 Forrestway Dr, La Fayette, GA 30728For Sale
 MLS ID #1543525, Whitney Proctor. Greater Chattanooga Realtors
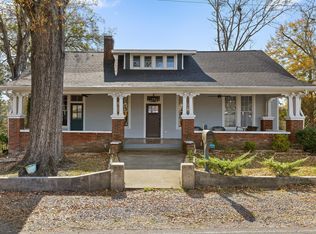
 - $273,9004 bd3 ba2k sqft345 Diamond Cir, La Fayette, GA 30728For Sale
 MLS ID #1542039, Jennifer Catlett. Greater Chattanooga Realtors
 - $310,0004 bd3 ba3.2k sqft207 Culberson Ave, Lafayette, GA 30728For Sale
 MLS ID #1529371, Drew Carey. Greater Chattanooga Realtors
 - $425,0003 bd3 ba2.2k sqft14981 Alabama Hwy, Rock Spring, GA 30739Active
 MLS ID #10856624, Aleaha Whitus, Chapman Group Realty, Inc.. GAMLS
