Discover charming, single-level cottage living in the heart of LaFayette, Georgia. This beautifully renovated two-bedroom, two-bath home blends timeless character with modern comfort and low-maintenance living. The spacious kitchen flows seamlessly into the dining area and great room, creating an inviting space for everyday living and effortless entertaining.
Both bedrooms feature private ensuite bathrooms, while the expansive sunroom offers flexible space for a home office, guest accommodations, or a cozy second living area. A generous laundry and mudroom provides convenient access to the backyard.
An oversized garage and separate office space offer exceptional possibilities for a home-based business, workshop, studio, or additional storage. Ideally located near downtown LaFayette's shopping, dining, and locally owned boutiques, this cottage also features a recently installed roof and new front porch. Schedule your private showing today!
For sale
Price cut: $11K (10/15)
$275,000
302 E Villanow St, La Fayette, GA 30728
2beds
1,673sqft
Single Family Residence
Built in 1922
9,583 Square Feet Lot
$268,200 Zestimate®
$164/sqft
$-- HOA
What's special
Separate office spaceNew front porchRecently installed roofOversized garage
- 49 days
- 236
- 27
Zillow last checked:
Listing updated:
Listed by:
Grace Frank 423-208-3834,
Zach Taylor - Chattanooga
Source: Greater Chattanooga Realtors,MLS#: 1541568
Facts & features
Interior
Bedrooms & bathrooms
- Bedrooms: 2
- Bathrooms: 2
- Full bathrooms: 2
Primary bedroom
- Level: First
Bedroom
- Level: First
Primary bathroom
- Level: First
Bathroom
- Level: First
Kitchen
- Level: First
Laundry
- Level: First
Living room
- Level: First
Heating
- Central, Natural Gas
Cooling
- Central Air, Ceiling Fan(s), Electric
Appliances
- Included: Disposal, Dishwasher, Electric Range, Electric Water Heater, Microwave, Washer/Dryer
- Laundry: Electric Dryer Hookup, Laundry Room, Main Level, Washer Hookup
Features
- Ceiling Fan(s), Crown Molding, Soaking Tub, Stone Counters, Walk-In Closet(s), Separate Shower
- Flooring: Carpet, Hardwood, Tile
- Windows: Blinds, Double Pane Windows, Vinyl Frames
- Basement: Crawl Space
- Has fireplace: No
Interior area
- Total structure area: 1,673
- Total interior livable area: 1,673 sqft
- Finished area above ground: 1,673
Property
Parking
- Total spaces: 2
- Parking features: Concrete, Driveway, Garage, Gravel, Off Street
- Garage spaces: 1
- Carport spaces: 1
- Covered spaces: 2
Features
- Levels: One
- Patio & porch: Front Porch, Patio, Porch, Porch - Covered
- Exterior features: Lighting, Private Entrance, Rain Gutters, Storage
- Fencing: Back Yard,Chain Link
Lot
- Size: 9,583 Square Feet
- Dimensions: 75 x 123
Details
- Additional structures: Garage(s), Outbuilding, Workshop
- Parcel number: 1040 016
Construction
Type & style
- Home type: SingleFamily
- Architectural style: Other
- Property subtype: Single Family Residence
Materials
- Wood Siding
- Foundation: Other
- Roof: Asphalt,Shingle
Condition
- New construction: No
- Year built: 1922
Utilities & green energy
- Sewer: Public Sewer
- Water: Public
- Utilities for property: Cable Available, Electricity Connected, Phone Available, Sewer Connected, Water Connected
Community & HOA
Community
- Security: Smoke Detector(s)
- Subdivision: S W Farris Subdivision
HOA
- Has HOA: No
Location
- Region: La Fayette
Financial & listing details
- Price per square foot: $164/sqft
- Tax assessed value: $210,613
- Annual tax amount: $1,919
- Date on market: 8/27/2026
- Listing terms: Cash,Conventional,FHA,VA Loan
Estimated market value
$268,200
$255,000 - $282,000
$1,444/mo
Price history
| Date | Event | Price |
|---|---|---|
| 10/15/2026 | Price change | $275,000-3.8%$164/sqft |
Source: Greater Chattanooga Realtors #1541568 Report a problem | ||
| 8/27/2026 | Listed for sale | $286,000+472%$171/sqft |
Source: Greater Chattanooga Realtors #1541568 Report a problem | ||
| 8/3/2011 | Sold | $50,000$30/sqft |
Source: Public Record Report a problem | ||
Public tax history
| Year | Property taxes | Tax assessment |
|---|---|---|
| 2025 | $1,919 +0.5% | $84,245 +5.1% |
| 2024 | $1,910 +2.3% | $80,184 +5.5% |
| 2023 | $1,866 -0.3% | $76,035 +16% |
| 2022 | $1,872 +93.9% | $65,520 +118.5% |
| 2021 | $965 +6.5% | $29,984 +10.9% |
| 2020 | $906 +2.9% | $27,040 |
| 2019 | $881 -10.2% | $27,040 |
| 2018 | $981 +9.1% | $27,040 |
| 2017 | $899 | $27,040 +82.7% |
| 2016 | $899 +120.4% | $14,803 -38.1% |
| 2015 | $408 -38.7% | $23,911 |
| 2014 | $666 | $23,911 |
| 2013 | $666 | $23,911 |
| 2012 | -- | -- |
| 2011 | -- | -- |
| 2010 | -- | -- |
| 2009 | -- | -- |
Find assessor info on the county website
Monthly payment
Est. payment
Payment breakdown
Explore the cost of this home by adjusting the details. Changes won't be saved.Climate risks
Neighborhood: 30728
Nearby schools
Schools provided by the listing agent
- Elementary: North LaFayette Elem School
- Middle: LaFayette Middle
- High: LaFayette High
Source: Greater Chattanooga Realtors. This data may not be complete. We recommend contacting the local school district to confirm school assignments for this home.
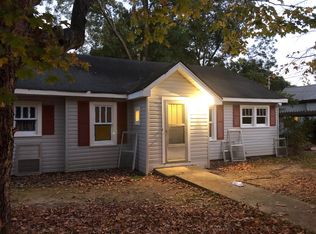
Similar homes
- $269,9003 bd4 ba1.8k sqft301 Woodland Dr, La Fayette, GA 30728For Sale
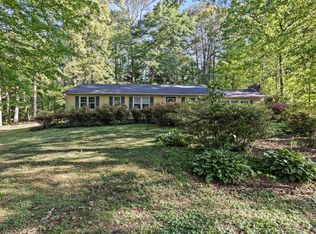 MLS ID #1533323, Emily Berryman. Greater Chattanooga Realtors
 - $249,5003 bd2 ba1.4k sqft617 Bradley Ave, La Fayette, GA 30728For Sale
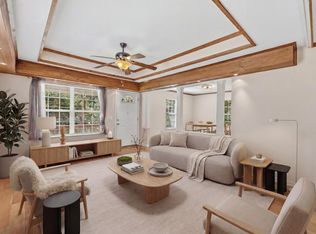 MLS ID #1541613, Tiffany Crawford. Greater Chattanooga Realtors
 - $284,9003 bd2 ba1.1k sqft1121 York Rd, La Fayette, GA 30728For Sale
 MLS ID #1543958, Jessica Pierard. Greater Chattanooga Realtors
 - $259,9003 bd2 ba1.1k sqft63 Bandy Estates Rd, Lafayette, GA 30728For Sale
 MLS ID #1542991, Johnny Petty. Greater Chattanooga Realtors
 - $280,0003 bd2 ba1.4k sqft218 Alpine Dr, Rossville, GA 30741For Sale
 MLS ID #3512529, Leatha Eaves. RealTracs MLS as distributed by MLS GRID
