WELCOME TO STONEWALL FARMS - SPACIOUS HOME WITH BACKYARD OASIS!
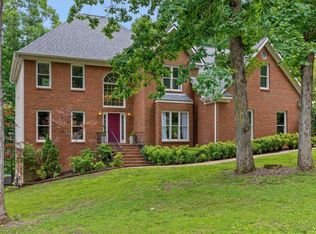
Welcome to this beautiful and spacious home in the desirable Stonewall Farms Subdivision, offering a thoughtfully designed floor plan, impressive gathering spaces, and an outdoor retreat made for relaxing and entertaining.
The primary suite is conveniently located on the main level, along with two full bathrooms and a half bath. Upstairs, you'll find three additional bedrooms plus a finished bonus room, providing plenty of flexibility for family, guests, a home office, media room, playroom, or additional living space.
Hardwood flooring flows through the foyer, living room, dining room, and kitchen, creating a warm and welcoming feel throughout the main living areas. The impressive great room is the centerpiece of the home, featuring soaring cathedral ceilings, an open balcony overlooking the space, and a gas fireplace that adds warmth and ambiance.
The home is also plumbed for a central vacuum system, adding convenience to everyday living.
Step outside to discover your own backyard oasis. The screened rear porch overlooks a beautifully landscaped setting featuring an above-ground pool surrounded by tropical banana trees. A hot tub and backyard firepit create additional spaces to relax and entertain, whether you're enjoying sunny summer afternoons by the pool or gathering around the fire on cool evenings.
All pool equipment conveys with the property, making this outdoor retreat ready for its next owners to enjoy.
With generous living space, a main-level primary suite, flexible bonus space, beautiful architectural details, and an exceptional backyard designed for entertaining, this Stonewall Farms home offers the perfect combination of comfort, space, and outdoor living.
For sale
Price cut: $10K (8/17)
$482,900
7162 Houser Ridge Ln, Hixson, TN 37343
4beds
2,909sqft
Single Family Residence
Built in 2004
9,583 Square Feet Lot
$475,900 Zestimate®
$166/sqft
$-- HOA
What's special
Generous living spaceBeautiful architectural detailsSpacious homeBeautifully landscaped settingHot tubImpressive gathering spacesScreened rear porch
- 66 days
- 430
- 43
Zillow last checked:
Listing updated:
Listed by:
Katrina Morrow 423-883-2417,
Keller Williams Realty 423-664-1900,
Melissa Freeman Hill 423-883-3779,
Keller Williams Realty
Source: Greater Chattanooga Realtors,MLS#: 1539478
Facts & features
Interior
Bedrooms & bathrooms
- Bedrooms: 4
- Bathrooms: 3
- Full bathrooms: 2
- 1/2 bathrooms: 1
Primary bedroom
- Level: First
Bedroom
- Level: Second
Bedroom
- Level: Second
Bedroom
- Level: Second
Bathroom
- Description: Dimensions: Half,Bathroom Half
- Level: First
Bathroom
- Description: Full Bathroom
- Level: First
Bathroom
- Description: Full Bathroom
- Level: Second
Bonus room
- Level: Second
Dining room
- Level: First
Great room
- Level: First
Kitchen
- Level: First
Laundry
- Level: First
Loft
- Level: Second
Other
- Description: Foyer: Level: First
- Level: First
Heating
- Central, Electric, Natural Gas
Cooling
- Central Air, Electric
Appliances
- Included: Disposal, Dishwasher, Electric Oven, Electric Range, Microwave, None, Refrigerator
- Laundry: In Hall, Main Level
Features
- Ceiling Fan(s), Entrance Foyer, Eat-in Kitchen, Primary Downstairs, Walk-In Closet(s), Separate Shower, Tub/shower Combo, Breakfast Nook, Separate Dining Room, Whirlpool Tub
- Flooring: Carpet, Hardwood
- Basement: Crawl Space
- Number of fireplaces: 1
- Fireplace features: Gas Log, Great Room
Interior area
- Total structure area: 2,909
- Total interior livable area: 2,909 sqft
- Finished area above ground: 2,909
Property
Parking
- Total spaces: 2
- Parking features: Concrete, Driveway, Garage Door Opener, Garage Faces Front
- Attached garage spaces: 2
Features
- Levels: One and One Half
- Stories: 2
- Patio & porch: Covered, Deck, Patio, Porch, Porch - Screened
- Exterior features: Fire Pit
- Pool features: Above Ground
- Spa features: None
- Fencing: Wood
Lot
- Size: 9,583 Square Feet
- Dimensions: 80 x 120
- Features: Level
Details
- Additional structures: None
- Parcel number: 092g A 006
- Other equipment: None
Construction
Type & style
- Home type: SingleFamily
- Property subtype: Single Family Residence
Materials
- Brick, Vinyl Siding
- Foundation: Block
- Roof: Shingle
Condition
- New construction: No
- Year built: 2004
Utilities & green energy
- Sewer: Public Sewer
- Water: Public
- Utilities for property: Natural Gas Available, Natural Gas Connected, Sewer Connected, Sewer Not Available, Underground Utilities, Water Connected, Water Not Available
Community & HOA
Community
- Features: Sidewalks
- Security: Prewired, Smoke Detector(s), Security System
- Subdivision: Stonewall Farms
HOA
- Has HOA: No
Location
- Region: Hixson
Financial & listing details
- Price per square foot: $166/sqft
- Tax assessed value: $404,100
- Annual tax amount: $1,540
- Date on market: 7/26/2026
- Listing terms: Cash,Conventional,FHA,VA Loan
- Road surface type: Asphalt, Paved
Estimated market value
$475,900
$452,000 - $500,000
$2,656/mo
Price history
| Date | Event | Price |
|---|---|---|
| 8/17/2026 | Price change | $482,900-2%$166/sqft |
Source: Greater Chattanooga Realtors #1539478 Report a problem | ||
| 7/26/2026 | Listed for sale | $492,900+144%$169/sqft |
Source: Greater Chattanooga Realtors #1539478 Report a problem | ||
| 3/21/2011 | Sold | $202,000-6%$69/sqft |
Source: Public Record Report a problem | ||
| 12/10/2010 | Price change | $214,900-3.6%$74/sqft |
Source: ReMax Properties North, LLC #1153426 Report a problem | ||
| 10/31/2010 | Price change | $222,900-5.1%$77/sqft |
Source: ReMax Properties North, LLC #1153426 Report a problem | ||
| 9/26/2010 | Price change | $234,900+22.6%$81/sqft |
Source: foreclosure.com Report a problem | ||
| 9/25/2010 | Listed for sale | -- |
Source: foreclosure.com Report a problem | ||
| 8/12/2010 | Sold | $191,600-23%$66/sqft |
Source: Public Record Report a problem | ||
| 10/31/2009 | Listing removed | $248,900$86/sqft |
Source: Jeff Harrell #1129849 Report a problem | ||
| 7/28/2009 | Price change | $248,900-0.4%$86/sqft |
Source: Jeff Harrell #1129849 Report a problem | ||
| 7/13/2009 | Price change | $249,900-3.8%$86/sqft |
Source: Jeff Harrell #1129849 Report a problem | ||
| 6/27/2009 | Listed for sale | $259,900+12%$89/sqft |
Source: Jeff Harrell #1129849 Report a problem | ||
| 3/7/2007 | Sold | $232,000$80/sqft |
Source: Public Record Report a problem | ||
Public tax history
| Year | Property taxes | Tax assessment |
|---|---|---|
| 2025 | $1,540 -2% | $101,025 +44.6% |
| 2024 | $1,572 | $69,850 |
| 2023 | $1,572 | $69,850 |
| 2022 | $1,572 +0.6% | $69,850 |
| 2021 | $1,563 -9% | $69,850 +12.4% |
| 2020 | $1,718 | $62,125 |
| 2019 | $1,718 | $62,125 |
| 2018 | $1,718 -0.5% | $62,125 |
| 2017 | $1,727 +3.9% | $62,125 |
| 2016 | $1,662 | -- |
| 2015 | $1,662 | $59,775 |
| 2014 | $1,662 | -- |
| 2013 | -- | $59,775 -2.9% |
| 2012 | -- | $61,575 |
| 2011 | -- | $61,575 |
| 2010 | $1,703 | $61,575 |
| 2009 | $1,703 | $61,575 +1.4% |
| 2008 | -- | $60,725 |
| 2007 | -- | $60,725 |
| 2006 | -- | $60,725 |
| 2005 | -- | $60,725 +140.5% |
| 2004 | -- | $25,250 |
Find assessor info on the county website
Monthly payment
Est. payment
Payment breakdown
Explore the cost of this home by adjusting the details. Changes won't be saved.Climate risks
Neighborhood: Middle Valley
Nearby schools
Schools provided by the listing agent
- Elementary: Ganns Middle Valley Elementary
- Middle: Hixson Middle
- High: Hixson High
Source: Greater Chattanooga Realtors. This data may not be complete. We recommend contacting the local school district to confirm school assignments for this home.
Similar homes
- $469,9003 bd2 ba2.4k sqft6781 Buckhannon Ln, Hixson, TN 37343For Sale
 MLS ID #1540787, Christian Beairsto. Greater Chattanooga Realtors
 - $475,0004 bd4 ba2.4k sqft6096 Heritage Ridge Dr, Hixson, TN 37343For Sale
 MLS ID #1539889, Eric Tidmore. Greater Chattanooga Realtors
 - $407,0003 bd12 ba2.1k sqft7608 Ridge Bay Dr, Hixson, TN 37343For Sale
 MLS ID #3250397, Erik Palmer. RealTracs MLS as distributed by MLS GRID
 - $549,9004 bd3 ba4k sqft1908 Windy Oaks Ln, Hixson, TN 37343For Sale
 MLS ID #1543061, Rachel C Bruner. Greater Chattanooga Realtors
