Welcome to 2320 Collins Lane in Soddy-Daisy where the best of both worlds come together: a like-new home with the charm and location of an established neighborhood! This home has undergone an extensive renovation, with the property taken down to the studs and essentially rebuilt inside and out. The result is a beautifully renovated home that offers the feel, finishes and functionality of a newer home without sacrificing the established setting buyers love.
This spacious 3 bedroom, 2 full bath home features a funtional layout with the primary suite privately positioned on the opposite side of the home from the additional bedrooms. The completely renovated interior offers a fresh, modern feel throughout, along with a separate dining area and a beautifully updated kitchen featuring all new appliances, including a dishwasher and electric oven.
Downstairs, you'll find a large versatile bonus room that can easily be used as a game room, media room, home office, hobby space, playroom or additional hangout area. The basement also includes a spacious 2 car garage with plenty of additional storage and room for a workshop or hobby area.
Step outside to enjoy the back porch overlooking a level backyard perfect for relaxing, entertaining or enjoying time outdoors. The generous driveway provides plenty of parking for family and guests.
The neighborhood itself adds even more to what this home has to offer! Residents can enjoy access to a community pool, fishing pond, pavilion and playground, creating plenty of opportunities to enjoy the outdoors and connect with neighbors. If you're looking for the feel of a like-new home without giving up the established neighborhood setting, 2320 Collins Lane is one you won't want to miss. Come see the extensive renovation and all this home and community have to offer!
Contingent
Price cut: $15K (9/22)
$444,900
2320 Collins Ln, Soddy Daisy, TN 37379
3beds
2,218sqft
Single Family Residence
Built in 1977
0.46 Acres Lot
$434,500 Zestimate®
$201/sqft
$-- HOA
What's special
Completely renovated interiorLarge versatile bonus roomElectric ovenSeparate dining areaBeautifully updated kitchenAll new appliancesPrimary suite privately positioned
- 54 days
- 321
- 31
Zillow last checked:
Listing updated:
Listed by:
Katrina Morrow 423-883-2417,
Keller Williams Realty 423-664-1900,
Melissa Freeman Hill 423-883-3779,
Keller Williams Realty
Source: Greater Chattanooga Realtors,MLS#: 1541601
Facts & features
Interior
Bedrooms & bathrooms
- Bedrooms: 3
- Bathrooms: 2
- Full bathrooms: 2
Primary bedroom
- Level: First
Bedroom
- Level: First
Bedroom
- Level: First
Primary bathroom
- Level: First
Bathroom
- Level: First
Bonus room
- Level: Basement
Dining room
- Level: First
Kitchen
- Level: First
Laundry
- Level: First
Living room
- Level: First
Heating
- Central
Cooling
- Central Air
Appliances
- Included: Dishwasher, Free-Standing Electric Oven, Water Heater
- Laundry: In Kitchen, Laundry Room
Features
- Basement: Finished
- Number of fireplaces: 1
- Fireplace features: Living Room
Interior area
- Total structure area: 2,218
- Total interior livable area: 2,218 sqft
- Finished area above ground: 1,832
- Finished area below ground: 386
Property
Parking
- Total spaces: 2
- Parking features: Concrete, Driveway, Garage, Garage Door Opener, Garage Faces Side
- Attached garage spaces: 2
Features
- Levels: One and One Half
- Stories: 2
- Patio & porch: Deck
- Exterior features: None
- Pool features: None
- Spa features: None
Lot
- Size: 0.46 Acres
- Dimensions: 135 x 149.2
- Features: Back Yard, Level
Details
- Parcel number: 075n E 004
Construction
Type & style
- Home type: SingleFamily
- Property subtype: Single Family Residence
Materials
- Vinyl Siding
- Foundation: Block
- Roof: Shingle
Condition
- Updated/Remodeled
- New construction: No
- Year built: 1977
Utilities & green energy
- Sewer: Septic Tank
- Water: Public
- Utilities for property: Electricity Available, Electricity Connected, Water Available, Water Connected
Community & HOA
Community
- Features: Clubhouse, Fishing, Playground, Pool
- Subdivision: Lakesite Addn #4
HOA
- Has HOA: No
Location
- Region: Soddy Daisy
Financial & listing details
- Price per square foot: $201/sqft
- Tax assessed value: $305,000
- Annual tax amount: $1,266
- Date on market: 8/27/2026
- Listing terms: Cash,Conventional,FHA,VA Loan
- Road surface type: Paved
Estimated market value
$434,500
$413,000 - $456,000
$2,596/mo
Price history
| Date | Event | Price |
|---|---|---|
| 10/14/2026 | Contingent | $444,900$201/sqft |
Source: Greater Chattanooga Realtors #1541601 Report a problem | ||
| 9/22/2026 | Price change | $444,900-3.3%$201/sqft |
Source: Greater Chattanooga Realtors #1541601 Report a problem | ||
| 8/27/2026 | Listed for sale | $459,900+195.5%$207/sqft |
Source: Greater Chattanooga Realtors #1541601 Report a problem | ||
| 1/6/2026 | Sold | $155,650$70/sqft |
Source:  RealTracs MLS as distributed by MLS GRID #3036226 Report a problem RealTracs MLS as distributed by MLS GRID #3036226 Report a problem | ||
Public tax history
| Year | Property taxes | Tax assessment |
|---|---|---|
| 2025 | $1,267 +7.9% | $76,250 +59.5% |
| 2024 | $1,174 | $47,800 |
| 2023 | $1,174 | $47,800 |
| 2022 | $1,174 +9.8% | $47,800 |
| 2021 | $1,069 -3.4% | $47,800 +19.4% |
| 2020 | $1,107 | $40,050 |
| 2019 | $1,107 | $40,050 |
| 2018 | $1,107 -8.5% | $40,050 |
| 2017 | $1,211 +15.9% | $40,050 |
| 2016 | $1,044 | -- |
| 2015 | $1,044 | $34,500 |
| 2014 | $1,044 -19.9% | -- |
| 2013 | $1,303 | $34,500 -0.3% |
| 2012 | $1,303 | $34,600 |
| 2011 | $1,303 +9.1% | $34,600 |
| 2010 | $1,194 | $34,600 |
| 2009 | $1,194 | $34,600 +10.7% |
| 2008 | -- | $31,250 |
| 2007 | -- | $31,250 |
| 2006 | -- | $31,250 |
| 2005 | -- | $31,250 +11.5% |
| 2004 | -- | $28,025 |
| 2003 | -- | $28,025 |
| 2002 | -- | $28,025 |
| 2001 | -- | $28,025 +9.9% |
| 2000 | -- | $25,500 |
Find assessor info on the county website
Monthly payment
Est. payment
Payment breakdown
Explore the cost of this home by adjusting the details. Changes won't be saved.Climate risks
Neighborhood: 37379
Nearby schools
Schools provided by the listing agent
- Elementary: McConnell Elementary
- Middle: Loftis Middle
- High: Soddy-Daisy High
Source: Greater Chattanooga Realtors. This data may not be complete. We recommend contacting the local school district to confirm school assignments for this home.
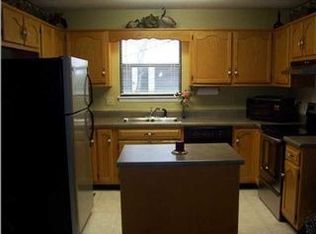
Similar homes
- $419,0004 bd2 ba2.5k sqft7803 Middle Valley Rd, Hixson, TN 37343For Sale
 MLS ID #1541245, Selina R Denham. Greater Chattanooga Realtors
 - $448,0004 bd3 ba2.2k sqft9302 Rockshire Ln, Chattanooga, TN 37421For Sale
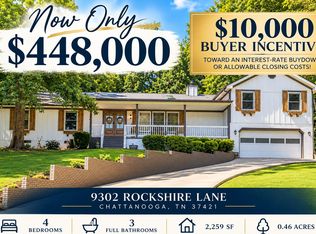 MLS ID #1543722, Erik Palmer. Greater Chattanooga Realtors
 - $304,9003 bd2 ba1.3k sqft908 Clay Hill Dr, Soddy Daisy, TN 37379For Sale
 MLS ID #1540875, Katrina Morrow. Greater Chattanooga Realtors
 - $339,9005 bd3 ba2.1k sqft8706 Wooded Vale Ct, Harrison, TN 37341For Sale
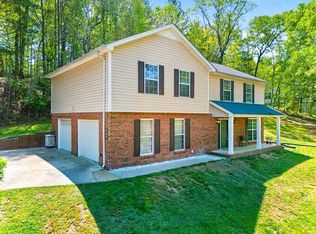 MLS ID #1544423, Wendy Merritt. Greater Chattanooga Realtors
 - $405,0005 bd3 ba1.8k sqft3101 Peerless Rd NW, Cleveland, TN 37312For Sale
 MLS ID #3529560, Sean Helms. RealTracs MLS as distributed by MLS GRID
