Welcome to this stunning 5-bedroom 2.5 bathroom home in the heart of Harrison, TN, perfectly positioned near the Harrison State Park and Lake and minutes from The Famous Bear Trace Golf Course. Offering generous living spaces, modern finishes, and an inviting layout.
The primary suite provides a peaceful retreat. Newly renovated Master bathroom with walk in shower, soaking tub and double vanity. Also features a large walk in closet.
All bedrooms are upstairs and there are 4 additional bedrooms that offer room for guests, a home office, or hobbies. Full bathroom upstairs along with half bath downstairs. Downstairs has hardwood floors and tile in kitchen area. Upstairs has carpet in bedrooms and tile in bathrooms. Kitchen cabinets have been freshly painted. Back Door added to Primary bedroom upstairs.
This home has a 2 car garage. Has a Small metal shed.
This is the lifestyle you've been waiting for. Well established neighborhood and off the beaten path.
For sale
$339,900
8706 Wooded Vale Ct, Harrison, TN 37341
5beds
2,121sqft
Single Family Residence
Built in 2001
0.65 Acres Lot
$336,100 Zestimate®
$160/sqft
$-- HOA
What's special
Small metal shedHalf bath downstairsModern finishesGenerous living spacesLarge walk in closetNewly renovated master bathroomTile in kitchen area
- 8 days
- 591
- 82
Likely to sell faster than
Zillow last checked:
Listing updated:
Listed by:
Wendy Merritt 423-280-1300,
Keller Williams Realty 423-664-1600
Source: Greater Chattanooga Realtors,MLS#: 1544423
Facts & features
Interior
Bedrooms & bathrooms
- Bedrooms: 5
- Bathrooms: 3
- Full bathrooms: 2
- 1/2 bathrooms: 1
Primary bedroom
- Level: Second
Bedroom
- Level: Second
Bedroom
- Level: Second
Bedroom
- Level: Second
Bathroom
- Description: Bathroom Half
- Level: First
Bathroom
- Description: Bathroom Half
- Level: Second
Bathroom
- Description: Bathroom Half
- Level: Second
Kitchen
- Description: Special Room
- Level: First
Living room
- Level: First
Heating
- Central, Electric
Cooling
- Central Air, Electric
Appliances
- Included: Dishwasher, Free-Standing Range, Ice Maker, Microwave, Refrigerator, Range Hood
- Laundry: Electric Dryer Hookup, In Garage, Laundry Room, Washer Hookup
Features
- Ceiling Fan(s), Chandelier, Double Vanity, Granite Counters, Pantry, Soaking Tub, Walk-In Closet(s), Separate Shower, En Suite, Breakfast Room
- Flooring: Hardwood, Tile
- Windows: Double Pane Windows, Insulated Windows
- Has basement: No
- Has fireplace: No
Interior area
- Total structure area: 2,121
- Total interior livable area: 2,121 sqft
- Finished area above ground: 2,121
Property
Parking
- Total spaces: 2
- Parking features: Concrete, Driveway, Garage, Garage Door Opener, Garage Faces Side, Kitchen Level
- Attached garage spaces: 2
Features
- Levels: Two
- Stories: 2
- Patio & porch: Front Porch, Porch - Covered
- Exterior features: Rain Gutters
- Pool features: None
- Spa features: None
- Fencing: None
Lot
- Size: 0.65 Acres
- Dimensions: 177.53 x 160
- Features: Cul-De-Sac, Few Trees, Sloped
Details
- Additional structures: Shed(s)
- Parcel number: 085j A 030
- Special conditions: Agent Owned
Construction
Type & style
- Home type: SingleFamily
- Architectural style: Contemporary
- Property subtype: Single Family Residence
Materials
- Brick, Vinyl Siding
- Foundation: Slab
- Roof: Shingle
Condition
- New construction: No
- Year built: 2001
Utilities & green energy
- Sewer: Septic Tank
- Water: Public
- Utilities for property: Cable Available, Electricity Connected, Sewer Not Available, Water Connected
Community & HOA
Community
- Features: Fishing, Golf, Lake, Park
- Security: Smoke Detector(s)
- Subdivision: Morning Glory Farms
HOA
- Has HOA: No
Location
- Region: Harrison
Financial & listing details
- Price per square foot: $160/sqft
- Tax assessed value: $326,100
- Annual tax amount: $1,244
- Date on market: 10/11/2026
- Listing terms: Cash,Conventional,VA Loan
- Road surface type: Paved
Estimated market value
$336,100
$319,000 - $353,000
$2,316/mo
Price history
| Date | Event | Price |
|---|---|---|
| 10/11/2026 | Listed for sale | $339,900+3%$160/sqft |
Source: Greater Chattanooga Realtors #1544423 Report a problem | ||
| 9/9/2026 | Listing removed | $329,900$156/sqft |
Source: Greater Chattanooga Realtors #1532360 Report a problem | ||
| 8/25/2026 | Price change | $329,900-1.5%$156/sqft |
Source: Greater Chattanooga Realtors #1532360 Report a problem | ||
| 8/4/2026 | Price change | $335,000-1.2%$158/sqft |
Source: Greater Chattanooga Realtors #1532360 Report a problem | ||
| 7/21/2026 | Listed for sale | $339,000$160/sqft |
Source: Greater Chattanooga Realtors #1532360 Report a problem | ||
| 7/10/2026 | Contingent | $339,000$160/sqft |
Source: Greater Chattanooga Realtors #1532360 Report a problem | ||
| 6/30/2026 | Price change | $339,000-0.3%$160/sqft |
Source: Greater Chattanooga Realtors #1532360 Report a problem | ||
| 6/19/2026 | Price change | $339,999-2.8%$160/sqft |
Source: Greater Chattanooga Realtors #1532360 Report a problem | ||
| 6/9/2026 | Price change | $349,900-1.6%$165/sqft |
Source: Greater Chattanooga Realtors #1532360 Report a problem | ||
| 5/25/2026 | Price change | $355,500-1.2%$168/sqft |
Source: Greater Chattanooga Realtors #1532360 Report a problem | ||
| 5/12/2026 | Price change | $359,900-1%$170/sqft |
Source: Greater Chattanooga Realtors #1532360 Report a problem | ||
| 5/3/2026 | Price change | $363,500-0.4%$171/sqft |
Source: Greater Chattanooga Realtors #1532360 Report a problem | ||
| 4/10/2026 | Listed for sale | $365,000+37.1%$172/sqft |
Source: Greater Chattanooga Realtors #1532360 Report a problem | ||
| 3/11/2026 | Sold | $266,200+0.5%$126/sqft |
Source: Public Record Report a problem | ||
| 1/15/2026 | Pending sale | $265,000$125/sqft |
Source: Greater Chattanooga Realtors #1526359 Report a problem | ||
| 1/10/2026 | Listed for sale | $265,000+104.6%$125/sqft |
Source: Greater Chattanooga Realtors #1526359 Report a problem | ||
| 2/28/2002 | Sold | $129,500+1750%$61/sqft |
Source: Public Record Report a problem | ||
| 4/18/2000 | Sold | $7,000$3/sqft |
Source: Public Record Report a problem | ||
Public tax history
| Year | Property taxes | Tax assessment |
|---|---|---|
| 2025 | $1,245 -6.7% | $81,525 +37.7% |
| 2024 | $1,334 | $59,225 |
| 2023 | $1,334 | $59,225 |
| 2022 | $1,334 +0.7% | $59,225 |
| 2021 | $1,325 +17.2% | $59,225 +44.8% |
| 2020 | $1,131 | $40,900 |
| 2019 | $1,131 | $40,900 |
| 2018 | $1,131 -0.8% | $40,900 |
| 2017 | $1,140 -0.4% | $40,900 |
| 2016 | $1,145 | -- |
| 2015 | $1,145 | $41,075 |
| 2014 | $1,145 | -- |
| 2013 | -- | $41,075 -2.1% |
| 2012 | -- | $41,950 |
| 2011 | -- | $41,950 |
| 2010 | -- | $41,950 |
| 2009 | -- | $41,950 +19.8% |
| 2008 | -- | $35,025 |
| 2007 | -- | $35,025 |
| 2006 | -- | $35,025 |
| 2005 | -- | $35,025 +19.4% |
| 2004 | -- | $29,325 |
| 2003 | -- | $29,325 |
| 2002 | -- | $29,325 |
| 2001 | -- | $29,325 |
Find assessor info on the county website
Monthly payment
Est. payment
Payment breakdown
Explore the cost of this home by adjusting the details. Changes won't be saved.Climate risks
Neighborhood: 37341
Nearby schools
Schools provided by the listing agent
- Elementary: Wallace A. Smith Elementary
- Middle: Brown Middle
- High: Central High School
Source: Greater Chattanooga Realtors. This data may not be complete. We recommend contacting the local school district to confirm school assignments for this home.
Similar homes
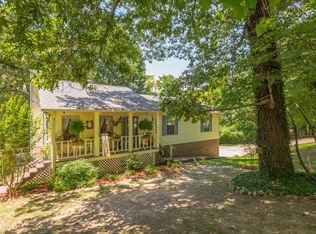
- $300,0003 bd2 ba2k sqft8651 Highway 58, Harrison, TN 37341For Sale
 MLS ID #1542214, Grace Edrington. Greater Chattanooga Realtors
 - $379,0004 bd3 ba2.3k sqft7358 Pfizer Dr, Ooltewah, TN 37363For Sale
 MLS ID #1544230, Erin Bolinger. Greater Chattanooga Realtors
 - $359,9003 bd3 ba2.2k sqft5526 Twin Oaks Dr, Ooltewah, TN 37363For Sale
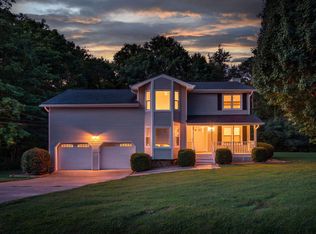 MLS ID #1540096, Michael Jackson. Greater Chattanooga Realtors
 - $350,0004 bd3 ba2k sqft9680 Slippery Elm Ln, Soddy Daisy, TN 37379For Sale

 MLS ID #243597, Dallas Edwards, The Real Estate Collective Crossville. UCMLS
 - $350,0003 bd2 ba1.4k sqft135 Timberdale Trl SE, Cleveland, TN 37323For Sale
 MLS ID #3253490, Troy Goins. RealTracs MLS as distributed by MLS GRID
