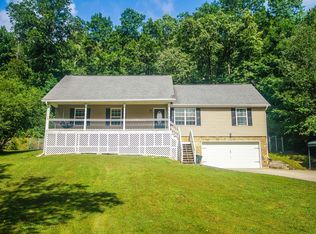
Welcome to 908 Clay Hill Dr, a 3-bedroom, 2-bath home situated on approximately 0.71 acres in Soddy Daisy. This split-foyer home offers 1,373 square feet of finished living space along with a full unfinished basement, giving you plenty of additional room for storage, hobbies, or future possibilities.
Inside, you'll find a comfortable layout with a spacious living room, dining area, kitchen, primary bedroom with private bath, and two additional bedrooms. Luxury vinyl plank and tile flooring add both style and durability throughout the home.
The unfinished basement includes a 2-car garage and exterior access, while outside you can enjoy the front porch, rear deck, and a large, irregular lot with a residential setting.
Additional features include central heating and air, public water, septic system, and a concrete driveway. Conveniently located in Soddy Daisy with easy access to Chattanooga, shopping, dining, and everyday amenities.
Come see the space, setting, and potential this Clay Hill home has to offer!
For sale
$329,900
908 Clay Hill Dr, Soddy Daisy, TN 37379
3beds
1,300sqft
Single Family Residence
Built in 2002
0.67 Acres Lot
$320,500 Zestimate®
$254/sqft
$-- HOA
What's special
Front porchSplit-foyer homeTwo additional bedroomsRear deckDining areaCentral heating and air
- 22 hours |
- 145 |
- 15 |
Zillow last checked:
Listing updated:
Listed by:
Katrina Morrow 423-883-2417,
Keller Williams Realty 423-664-1900,
Melissa Freeman Hill 423-883-3779,
Keller Williams Realty
Source: Greater Chattanooga Realtors,MLS#: 1540875
Facts & features
Interior
Bedrooms & bathrooms
- Bedrooms: 3
- Bathrooms: 2
- Full bathrooms: 2
Primary bedroom
- Level: First
Bedroom
- Level: First
Bedroom
- Level: First
Primary bathroom
- Level: First
Bathroom
- Description: hallway has laundry closet
- Level: First
Kitchen
- Level: First
Living room
- Level: First
Heating
- Central, Electric
Cooling
- Central Air, Electric
Appliances
- Included: Dryer, Dishwasher, Electric Water Heater, Free-Standing Electric Range, Microwave, Refrigerator, Washer
- Laundry: Laundry Closet, Electric Dryer Hookup, Gas Dryer Hookup, Washer Hookup
Features
- Eat-in Kitchen, Open Floorplan, Pantry, Primary Downstairs, Tub/shower Combo
- Flooring: Carpet, Tile
- Windows: Aluminum Frames
- Basement: Full,Unfinished
- Has fireplace: No
Interior area
- Total structure area: 1,300
- Total interior livable area: 1,300 sqft
- Finished area above ground: 1,373
- Finished area below ground: 0
Property
Parking
- Total spaces: 2
- Parking features: Basement, Garage Door Opener, Garage Faces Front
- Attached garage spaces: 2
Features
- Levels: One and One Half
- Stories: 2
- Patio & porch: Deck, Patio, Porch, Porch - Covered
- Exterior features: None
Lot
- Size: 0.67 Acres
- Dimensions: 110.43 x 264.30
- Features: Gentle Sloping, Split Possible
Details
- Parcel number: 058p A 002.06
Construction
Type & style
- Home type: SingleFamily
- Architectural style: Split Level
- Property subtype: Single Family Residence
Materials
- Brick, Vinyl Siding
- Foundation: Block, Concrete Perimeter
- Roof: Asphalt,Shingle
Condition
- New construction: No
- Year built: 2002
Utilities & green energy
- Sewer: Septic Tank
- Water: Public
- Utilities for property: Electricity Available, Electricity Connected, Underground Utilities, Water Available, Water Connected
Community & HOA
Community
- Security: Smoke Detector(s)
- Subdivision: Clay Hill
HOA
- Has HOA: No
Location
- Region: Soddy Daisy
Financial & listing details
- Price per square foot: $254/sqft
- Tax assessed value: $263,100
- Annual tax amount: $1,729
- Date on market: 8/15/2026
- Listing terms: Cash,Conventional,FHA,USDA Loan,VA Loan
Estimated market value
$320,500
$304,000 - $337,000
$1,927/mo
Price history
| Date | Event | Price |
|---|---|---|
| 8/15/2026 | Listed for sale | $329,900+69.2%$254/sqft |
Source: Greater Chattanooga Realtors #1540875 Report a problem | ||
| 10/9/2020 | Sold | $195,000+2.7%$150/sqft |
Source: Greater Chattanooga Realtors #1321327 Report a problem | ||
| 8/24/2020 | Pending sale | $189,900$146/sqft |
Source: Better Homes and Gardens Real Estate Signature Brokers #1321327 Report a problem | ||
| 8/21/2020 | Listed for sale | $189,900$146/sqft |
Source: Better Homes and Gardens Real Estate Signature Brokers #1321327 Report a problem | ||
| 8/19/2020 | Pending sale | $189,900$146/sqft |
Source: Better Homes and Gardens Real Estate Signature Brokers #1321327 Report a problem | ||
| 8/17/2020 | Listed for sale | $189,900$146/sqft |
Source: Better Homes and Gardens Real Estate Signature Brokers #1321327 Report a problem | ||
| 8/10/2020 | Pending sale | $189,900$146/sqft |
Source: Better Homes and Gardens Real Estate Signature Brokers #1321327 Report a problem | ||
| 8/6/2020 | Listed for sale | $189,900$146/sqft |
Source: Better Homes and Gardens Real Estate Signature Brokers #1321327 Report a problem | ||
| 7/22/2020 | Pending sale | $189,900$146/sqft |
Source: Better Homes and Gardens Real Estate Signature Brokers #1321327 Report a problem | ||
| 7/21/2020 | Listed for sale | $189,900+81%$146/sqft |
Source: Better Homes and Gardens Real Estate Signature Brokers #1321327 Report a problem | ||
| 9/4/2002 | Sold | $104,900$81/sqft |
Source: Public Record Report a problem | ||
Public tax history
| Year | Property taxes | Tax assessment |
|---|---|---|
| 2025 | $1,729 +1.1% | $65,775 +37.5% |
| 2024 | $1,710 +6.1% | $47,825 |
| 2023 | $1,613 | $47,825 |
| 2022 | $1,613 +50.7% | $47,825 |
| 2021 | $1,070 +10.8% | $47,825 +36.9% |
| 2020 | $966 | $34,925 |
| 2019 | $966 | $34,925 |
| 2018 | $966 -33.3% | $34,925 |
| 2017 | $1,447 +4.9% | $34,925 |
| 2016 | $1,379 | -- |
| 2015 | $1,379 | $33,275 |
| 2014 | $1,379 +9.3% | -- |
| 2013 | $1,261 | $33,275 -0.7% |
| 2012 | $1,261 | $33,500 |
| 2011 | $1,261 +9.1% | $33,500 |
| 2010 | $1,156 | $33,500 |
| 2009 | $1,156 | $33,500 +16% |
| 2008 | -- | $28,875 |
| 2007 | -- | $28,875 |
| 2006 | -- | $28,875 |
| 2005 | -- | $28,875 +17% |
| 2004 | -- | $24,675 |
| 2003 | -- | $24,675 |
| 2002 | -- | $24,675 |
Find assessor info on the county website
Monthly payment
Est. payment
Payment breakdown
Explore the cost of this home by adjusting the details. Changes won't be saved.Climate risks
Neighborhood: 37379
Nearby schools
GreatSchools rating
- 7/10Allen Elementary SchoolGrades: PK-5Distance: 0.8 mi
- 8/10Loftis Middle SchoolGrades: 6-8Distance: 3.7 mi
- 7/10Soddy Daisy High SchoolGrades: 9-12Distance: 1.7 mi
Schools provided by the listing agent
- Elementary: Allen Elementary
- Middle: Loftis Middle
- High: Soddy-Daisy High
Source: Greater Chattanooga Realtors. This data may not be complete. We recommend contacting the local school district to confirm school assignments for this home.
- $298,200-- bd2 ba1.3k sqft910 Clay Hill Dr, Soddy Daisy, TN 37379Off Market
- $340,0003 bd2 ba1.7k sqft906 Clay Hill Dr, Soddy Daisy, TN 37379Sold

- $304,600-- bd2 ba1.3k sqft904 Clay Hill Dr, Soddy Daisy, TN 37379Off Market
- $326,1003 bd2 ba1.6k sqft912 Clay Hill Dr, Soddy Daisy, TN 37379Off Market
- $230,400-- bd2 ba1.7k sqft1050 Lovelady Rd, Soddy Daisy, TN 37379Off Market
- $325,0003 bd2 ba1.3k sqft902 Clay Hill Dr, Soddy Daisy, TN 37379Sold
- $450,7004 bd3 ba2.2k sqft8254 Booth Bay Drive, Hixson, TN 37343Off Market
- $289,200-- bd2 ba1.2k sqft914 Clay Hill Dr, Soddy Daisy, TN 37379Off Market
A local agent can set up tours, give advice and negotiate with sellers.
A local lender can help you make sure your offer is ready when you are.
Similar homes
- $354,0003 bd3 ba1.7k sqft2009 Short Leaf Ln, Soddy Daisy, TN 37379For Sale
 MLS ID #1540902, Steven Koleno. Greater Chattanooga Realtors
 - $309,0003 bd2 ba1.3k sqft1896 Coffeetree Ln, Soddy Daisy, TN 37379For Sale
 MLS ID #1540727, Kim Woodlief. Greater Chattanooga Realtors
 - $364,0003 bd2 ba1.6k sqft10721 Dallas Hollow Rd, Soddy Daisy, TN 37379For Sale
 MLS ID #1537875, Gail E Elsea. Greater Chattanooga Realtors
 - $335,0004 bd3 ba1.3k sqft2017 Jacquelin Dr, Soddy Daisy, TN 37379For Sale
 MLS ID #1540043, Frank Trimble. Greater Chattanooga Realtors
 - $325,0003 bd3 ba1.4k sqft9328 Branford Dr, Soddy Daisy, TN 37379For SaleMLS ID #1536205, Jennifer J Grayson. Greater Chattanooga Realtors
- $349,0003 bd2 ba1.4k sqft438 Fallen Leaf Dr, Soddy Daisy, TN 37379For SaleMLS ID #1539506, Bayli Young Williams. Greater Chattanooga Realtors
- $324,0003 bd2 ba1.7k sqft10408 Hamby Rd, Soddy Daisy, TN 37379For SaleMLS ID #1535613, Lori Montieth. Greater Chattanooga Realtors
- $299,9003 bd2 ba1.2k sqft227 Cox Ln, Soddy Daisy, TN 37379For SaleMLS ID #1539054, Krista Goss. Greater Chattanooga Realtors
- $310,0003 bd2 ba1.2k sqft11671 Walker Rd, Soddy Daisy, TN 37379For SaleMLS ID #1538364, Chase Buckner. Greater Chattanooga Realtors
- $350,0003 bd2 ba1.5k sqft717 Ashbrook Dr, Hixson, TN 37343For SaleMLS ID #1540462, Wade Trammell. Greater Chattanooga Realtors
- $299,0003 bd2 ba1.7k sqft9814 Miller Country Rd, Soddy Daisy, TN 37379For SaleMLS ID #1538882, Donnella M Ianziti. Greater Chattanooga Realtors
- $265,0003 bd2 ba1.5k sqft896 Ponderosa Dr, Soddy Daisy, TN 37379For SaleMLS ID #1538401, Drew Carey. Greater Chattanooga Realtors
- $385,0003 bd2 ba1.8k sqft2214 N Fork Dr, Soddy Daisy, TN 37379For SaleMLS ID #1537289, Lindsey Smith-Clark. Greater Chattanooga Realtors
- $420,0003 bd2 ba1.9k sqft10807 Thatcher Crest Dr, Soddy Daisy, TN 37379For SaleMLS ID #1540059, Laura Allen. Greater Chattanooga Realtors
- $329,0003 bd2 ba1.3k sqft1106 Red Bud Rd, Soddy Daisy, TN 37379For SaleMLS ID #1533991, Angela M Fowler. Greater Chattanooga Realtors
- $367,9003 bd2 ba1.6k sqft9107 Owen Ln, Soddy Daisy, TN 37379For SaleMLS ID #1536434, Jennifer Lively. Greater Chattanooga Realtors
- $359,0003 bd2 ba1.7k sqft8837 River Cove Dr, Harrison, TN 37341For SaleMLS ID #1540353, Rachel C Bruner. Greater Chattanooga Realtors
- $275,0003 bd2 ba1.6k sqft8875 Sedman Rd, Hixson, TN 37343For SaleMLS ID #1540820, Eric Tidmore. Greater Chattanooga Realtors
- $374,9003 bd2 ba1.1k sqft12581 Emerald Creek Cir, Soddy Daisy, TN 37379For SaleMLS ID #1536769, Robert A Badgley. Greater Chattanooga Realtors
- $329,9003 bd3 ba1.3k sqft12046 Old Dayton Pike, Soddy Daisy, TN 37379New ConstructionMLS ID #1538193, Lore Conway. Greater Chattanooga Realtors
