This 1-level, 3-bedroom, 2-bathroom home at 12581 Emerald Creek Circle is the only property in the subdivision situated directly creek-side. Set on a spacious 1.7-acre corner lot, the home offers a private, serene setting across from a local country store. The primary suite includes a dedicated en-suite bathroom for added convenience, sized to accommodate king sized bedroom furniture and a couch. Extensive improvements have been completed over the past four years, including a 40-year architectural shingle roof, a newer 2-yr. old HVAC system, and a tankless gas water heater. Additional upgrades include a solid-built deck, temperature-controlled foundation vents, a rebuilt septic system and was pumped and cleaned 2-3 months ago. New commodes, and both a water regulator and softener system were added. The 3-stall RV/Boat covered storage is pre-wired. Who knows, if you have no use for it, perhaps a family member needs a place to store theirs, $$$. Extra flooring closet and laundry room doors are in storage.
For sale
Price cut: $5K (7/29)
$374,900
12581 Emerald Creek Cir, Soddy Daisy, TN 37379
3beds
1,144sqft
:
Get pre-qualified$2,164/mo
Single Family Residence
Built in 2003
1.7 Acres Lot
$366,800 Zestimate®
$328/sqft
$-- HOA
What's special
New commodesPrivate serene settingSolid-built deckSituated directly creek-sideTankless gas water heater
- 59 days |
- 224 |
- 8 |
Zillow last checked:
Listing updated:
Listed by:
Robert A Badgley 423-362-7732,
Crye-Leike, REALTORS 423-870-5202
Source: Greater Chattanooga Realtors,MLS#: 1536769
Facts & features
Interior
Bedrooms & bathrooms
- Bedrooms: 3
- Bathrooms: 2
- Full bathrooms: 2
Primary bedroom
- Level: First
Bedroom
- Level: First
Bedroom
- Level: First
Primary bathroom
- Level: First
Bathroom
- Level: First
Dining room
- Level: First
Kitchen
- Level: First
Laundry
- Level: First
Living room
- Level: First
Heating
- Central
Cooling
- Central Air, Ceiling Fan(s)
Appliances
- Included: Dishwasher, Exhaust Fan, Free-Standing Electric Range, Free-Standing Refrigerator, Gas Water Heater, Instant Hot Water, Microwave, ENERGY STAR Qualified Water Heater, Refrigerator, Range Hood, Tankless Water Heater, Water Softener Owned
- Laundry: Electric Dryer Hookup, Laundry Room, Main Level, Washer Hookup
Features
- Ceiling Fan(s), High Speed Internet, Laminate Counters, Walk-In Closet(s), Separate Shower, En Suite, Split Bedrooms
- Flooring: Ceramic Tile, Luxury Vinyl
- Windows: Insulated Windows, Screens
- Basement: Crawl Space
- Number of fireplaces: 1
- Fireplace features: Gas Log, Living Room, Ventless
Interior area
- Total structure area: 1,144
- Total interior livable area: 1,144 sqft
- Finished area above ground: 1,458
Property
Parking
- Total spaces: 5
- Parking features: Concrete, Driveway, Garage, Garage Door Opener, Off Street, On Street, RV Access/Parking, Garage Faces Front
- Attached garage spaces: 2
- Carport spaces: 3
- Covered spaces: 5
Features
- Levels: One
- Stories: 1
- Patio & porch: Deck, Porch - Covered
- Exterior features: Rain Gutters, RV Hookup
- Fencing: None
- Waterfront features: Creek
Lot
- Size: 1.7 Acres
- Dimensions: 246.09 x 199.65
- Features: Cul-De-Sac, Corner Lot, Level
Details
- Additional structures: RV/Boat Storage, See Remarks
- Parcel number: 041d A 008
- Special conditions: Standard
- Other equipment: Other
Construction
Type & style
- Home type: SingleFamily
- Architectural style: Ranch
- Property subtype: Single Family Residence
Materials
- Vinyl Siding
- Foundation: Block
- Roof: Shingle
Condition
- Updated/Remodeled
- New construction: No
- Year built: 2003
Utilities & green energy
- Sewer: See Remarks, Septic Tank
- Water: Public
- Utilities for property: Electricity Connected, Natural Gas Connected, Phone Connected, Underground Utilities, Water Connected
Community & HOA
Community
- Security: Smoke Detector(s)
- Subdivision: Ashley Creek Unit 2
HOA
- Has HOA: No
Location
- Region: Soddy Daisy
Financial & listing details
- Price per square foot: $328/sqft
- Tax assessed value: $302,800
- Annual tax amount: $1,156
- Date on market: 6/14/2026
- Listing terms: Cash,Conventional,FHA,USDA Loan,VA Loan
- Inclusions: Refrigerator, range.
- Road surface type: Asphalt
Estimated market value
$366,800
$348,000 - $385,000
$1,738/mo
Price history
| Date | Event | Price |
|---|---|---|
| 7/29/2026 | Price change | $374,900-1.3%$328/sqft |
Source: Greater Chattanooga Realtors #1536769 Report a problem | ||
| 6/14/2026 | Listed for sale | $379,900+16.9%$332/sqft |
Source: Greater Chattanooga Realtors #1536769 Report a problem | ||
| 7/8/2022 | Sold | $324,900$284/sqft |
Source: Greater Chattanooga Realtors #1356503 Report a problem | ||
| 6/20/2022 | Contingent | $324,900$284/sqft |
Source: Greater Chattanooga Realtors #1356503 Report a problem | ||
| 6/9/2022 | Price change | $324,900-7.1%$284/sqft |
Source: Greater Chattanooga Realtors #1356503 Report a problem | ||
| 6/8/2022 | Listed for sale | $349,900+127.2%$306/sqft |
Source: Greater Chattanooga Realtors #1356503 Report a problem | ||
| 5/20/2016 | Sold | $154,000-0.6%$135/sqft |
Source: Public Record Report a problem | ||
| 4/5/2016 | Pending sale | $154,900$135/sqft |
Source: Fletcher Bright Realty #1243376 Report a problem | ||
| 3/30/2016 | Listed for sale | $154,900-3.2%$135/sqft |
Source: Fletcher Bright Realty #1243376 Report a problem | ||
| 1/10/2016 | Listing removed | $160,000$140/sqft |
Source: Coldwell Banker Pryor Realty, Inc. #20153893 Report a problem | ||
| 12/15/2015 | Listed for sale | $160,000+11.2%$140/sqft |
Source: Coldwell Banker Pryor Realty, Inc. #20153893 Report a problem | ||
| 8/10/2012 | Sold | $143,900+3.6%$126/sqft |
Source: Public Record Report a problem | ||
| 6/19/2012 | Listed for sale | $138,900-0.4%$121/sqft |
Source: Coldwell Banker Pryor Realty, Inc. #20122770 Report a problem | ||
| 3/16/2012 | Listing removed | $139,500$122/sqft |
Source: Vincent Realty #1175180 Report a problem | ||
| 3/7/2012 | Price change | $139,500-3.7%$122/sqft |
Source: Vincent Realty #1175180 Report a problem | ||
| 8/21/2011 | Listed for sale | $144,900+5.4%$127/sqft |
Source: Mitch Everhart and Randy Finnell #1167615 Report a problem | ||
| 1/4/2007 | Sold | $137,500+10.4%$120/sqft |
Source: Public Record Report a problem | ||
| 1/7/2004 | Sold | $124,500+5%$109/sqft |
Source: Public Record Report a problem | ||
| 12/30/1999 | Sold | $118,552-34.1%$104/sqft |
Source: Public Record Report a problem | ||
| 5/21/1998 | Sold | $180,000$157/sqft |
Source: Public Record Report a problem | ||
Public tax history
| Year | Property taxes | Tax assessment |
|---|---|---|
| 2025 | $1,156 +5.6% | $75,700 +56% |
| 2024 | $1,095 | $48,525 |
| 2023 | $1,095 | $48,525 |
| 2022 | $1,095 +0.8% | $48,525 |
| 2021 | $1,086 +5.7% | $48,525 +30.6% |
| 2020 | $1,027 | $37,150 |
| 2019 | $1,027 | $37,150 |
| 2018 | $1,027 -0.9% | $37,150 |
| 2017 | $1,036 +6.8% | $37,150 |
| 2016 | $970 | -- |
| 2015 | $970 | $34,750 |
| 2014 | $970 -26.6% | -- |
| 2013 | $1,321 | $34,750 -0.9% |
| 2012 | $1,321 | $35,075 |
| 2011 | $1,321 +9.1% | $35,075 |
| 2010 | $1,211 | $35,075 |
| 2009 | $1,211 | $35,075 +20.1% |
| 2008 | -- | $29,200 |
| 2007 | -- | $29,200 |
| 2006 | -- | $29,200 |
| 2005 | -- | $29,200 +17.6% |
| 2004 | -- | $24,825 |
Find assessor info on the county website
Monthly payment
Est. payment
Payment breakdown
Explore the cost of this home by adjusting the details. Changes won't be saved.Climate risks
Neighborhood: 37379
Nearby schools
GreatSchools rating
- 7/10North Hamilton Elementary SchoolGrades: PK-5Distance: 2.8 mi
- 5/10Soddy Daisy Middle SchoolGrades: 6-8Distance: 4.7 mi
- 7/10Soddy Daisy High SchoolGrades: 9-12Distance: 6.5 mi
Schools provided by the listing agent
- Elementary: North Hamilton Co Elementary
- Middle: Soddy-Daisy Middle
- High: Soddy-Daisy High
Source: Greater Chattanooga Realtors. This data may not be complete. We recommend contacting the local school district to confirm school assignments for this home.
- $383,4004 bd3 ba2k sqft12599 Emerald Creek Cir, Soddy Daisy, TN 37379Off Market
- $322,8003 bd2 ba1.3k sqft12544 Emerald Creek Cir, Soddy Daisy, TN 37379Off Market
- $273,5003 bd2 ba1.4k sqft1057 Lee Pike, Soddy Daisy, TN 37379Off Market

- $333,000-- bd2 ba1.5k sqft12580 Emerald Creek Cir, Soddy Daisy, TN 37379Off Market
- $334,3003 bd2 ba1.4k sqft13573 Emerald Creek Cir, Soddy Daisy, TN 37379Off Market
- $339,100-- bd2 ba1.5k sqft12639 Emerald Creek Cir, Soddy Daisy, TN 37379Off Market
- $225,0003 bd2 ba1.1k sqft1049 Lee Pike, Soddy Daisy, TN 37379Sold
- $273,800-- bd2 ba1.1k sqft1041 Lee Pike, Soddy Daisy, TN 37379Off Market
A local agent can set up tours, give advice and negotiate with sellers.
A local lender can help you make sure your offer is ready when you are.
Similar homes
- $364,0003 bd2 ba1.6k sqft10721 Dallas Hollow Rd, Soddy Daisy, TN 37379For Sale
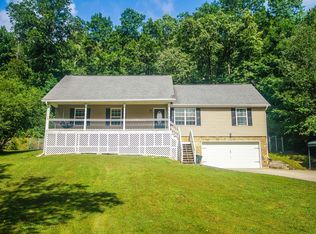 MLS ID #1537875, Gail E Elsea. Greater Chattanooga Realtors
 - $349,9003 bd2 ba1.6k sqft1024 Ryan Ridge Rd, Soddy Daisy, TN 37379For Sale
 MLS ID #1535963, Justin Tate. Greater Chattanooga Realtors
 - $315,0003 bd2 ba1.2k sqft11671 Walker Rd, Soddy Daisy, TN 37379For Sale
 MLS ID #1538364, Chase Buckner. Greater Chattanooga Realtors
 - $375,7003 bd2 ba1.5k sqft120 Morningside Dr, Soddy Daisy, TN 37379For Sale
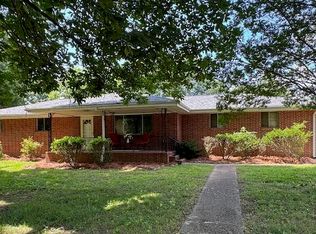 MLS ID #1528222, Linda J Sneed. Greater Chattanooga Realtors
 - $299,9003 bd2 ba1.6k sqft2313 N Shore Acres Rd, Soddy Daisy, TN 37379For SaleMLS ID #1502177, Barbara Hawkins. Greater Chattanooga Realtors
- $325,0003 bd3 ba1.4k sqft9328 Branford Dr, Soddy Daisy, TN 37379For SaleMLS ID #1536205, Jennifer J Grayson. Greater Chattanooga Realtors
- $324,9003 bd1 ba1.4k sqft123 Leggett Rd, Sale Creek, TN 37373For SaleMLS ID #1539512, Greg Travis. Greater Chattanooga Realtors
- $409,0002 bd2 ba1.4k sqft6300 Davis Hill Rd, Harrison, TN 37341For SaleMLS ID #1529649, Daniel Anderson. Greater Chattanooga Realtors
- $374,9003 bd2 ba1.5k sqft8501 Bay Run Dr, Hixson, TN 37343For SaleMLS ID #1539737, Karen M Rhodes. Greater Chattanooga Realtors
- $359,9003 bd2 ba1.7k sqft3853 Harrison Pike, Cleveland, TN 37311For Sale
 MLS ID #3311709, Kristan Howard. RealTracs MLS as distributed by MLS GRID
 - $375,0003 bd3 ba1.6k sqft7280 Salmon Ln, Ooltewah, TN 37363For SaleMLS ID #1539857, Sophia Chase. Greater Chattanooga Realtors
- $330,0003 bd2 ba1.5k sqft8505 Hale Rd #0, Hixson, TN 37343For SaleMLS ID #1537328, Pam R Duffy. Greater Chattanooga Realtors
- $295,0003 bd1 ba1k sqft12429 Dolly Pond Rd, Birchwood, TN 37308For SaleMLS ID #1539733, Jannis Sams. Greater Chattanooga Realtors
- $265,0003 bd3 ba1.6k sqft2057 Short Leaf Ln, Soddy Daisy, TN 37379For SaleMLS ID #1538535, Ginger Bosco. Greater Chattanooga Realtors
- $369,0003 bd3 ba1.7k sqft6911 Benwood Dr, Ooltewah, TN 37363For SaleMLS ID #1537937, Eric Tidmore. Greater Chattanooga Realtors
- $239,9003 bd1 ba1.4k sqft315 Depot St, Soddy Daisy, TN 37379For SaleMLS ID #1538629, Vickie Vernon. Greater Chattanooga Realtors
- $349,0004 bd2 ba1.4k sqft385 Bridge St, Graysville, TN 37338For SaleMLS ID #1539368, Teresa D Congioloso. Greater Chattanooga Realtors
- $344,9004 bd2 ba1.7k sqft10564 Fielding Rd, Ooltewah, TN 37363For SaleMLS ID #1527826, Natalia Bauman. Greater Chattanooga Realtors
- $335,0003 bd2 ba1.1k sqft10908 Highway 58, Georgetown, TN 37336For SaleMLS ID #1530499, Daniel Demers. Greater Chattanooga Realtors
- $400,0003 bd3 ba1.4k sqft111 Hutton Ct, Dayton, TN 37321For SaleMLS ID #1540028, Jennie E Troutman. Greater Chattanooga Realtors
