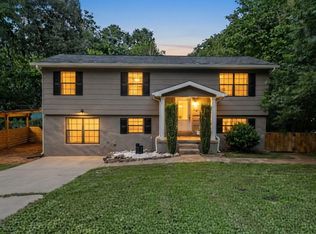
INVESTOR & HANDYMAN SPECIAL!!! Bring your toolbelt and design ideas to this spacious 3-bedroom, 2.5-bathroom home situated in a desirable, established Soddy Daisy neighborhood just minutes from the water. Featuring a highly functional split bedroom floor plan. The main level offers a large great room, an eat-in kitchen, spacious primary suite, two additional bedrooms, and a full guest bath. The partially finished basement adds a family room and half bath. The home is priced to reflect needed repairs, specifically in the basement area. This could be a great opportunity to remediate, renovate and build instant equity in a prime location. Sold as-is!
For sale
$265,000
2057 Short Leaf Ln, Soddy Daisy, TN 37379
3beds
1,668sqft
Single Family Residence
Built in 2014
8,751 Square Feet Lot
$260,300 Zestimate®
$159/sqft
$-- HOA
What's special
Large great roomTwo additional bedroomsEat-in kitchenSpacious primary suiteFull guest bath
- 102 days
- 628
- 32
Zillow last checked:
Listing updated:
Listed by:
Ginger Bosco 423-991-3333,
Premier Property Group Inc. 423-402-0259
Source: Greater Chattanooga Realtors,MLS#: 1538535
Facts & features
Interior
Bedrooms & bathrooms
- Bedrooms: 3
- Bathrooms: 3
- Full bathrooms: 2
- 1/2 bathrooms: 1
Primary bedroom
- Level: First
Bedroom
- Level: First
Bedroom
- Level: First
Primary bathroom
- Level: First
Bathroom
- Level: First
Other
- Level: Basement
Family room
- Level: Basement
Great room
- Level: First
Kitchen
- Level: First
Laundry
- Level: Basement
Heating
- Central, Electric
Cooling
- Central Air, Electric, Multi Units
Appliances
- Included: Dishwasher, Electric Water Heater, Free-Standing Electric Range, Free-Standing Refrigerator
- Laundry: Laundry Closet, Electric Dryer Hookup, Gas Dryer Hookup, Washer Hookup
Features
- Ceiling Fan(s), Eat-in Kitchen, High Ceilings, Open Floorplan, Walk-In Closet(s), Tub/shower Combo, Breakfast Nook, Plumbed, Split Bedrooms
- Flooring: Carpet, Ceramic Tile, Engineered Hardwood
- Windows: Insulated Windows
- Basement: Finished
- Has fireplace: No
Interior area
- Total structure area: 1,668
- Total interior livable area: 1,668 sqft
- Finished area above ground: 1,148
- Finished area below ground: 520
Property
Parking
- Total spaces: 2
- Parking features: Garage Door Opener, Garage Faces Front
- Attached garage spaces: 2
Features
- Levels: Multi/Split
- Stories: 2
- Patio & porch: Deck, Patio
- Exterior features: Rain Gutters
- Pool features: None
Lot
- Size: 8,751 Square Feet
- Dimensions: 70 x 125
- Features: Gentle Sloping, Level, Rural
Details
- Additional structures: None
- Parcel number: 067p A 085
- Special conditions: Probate Listing
- Other equipment: None
Construction
Type & style
- Home type: SingleFamily
- Architectural style: Split Level
- Property subtype: Single Family Residence
Materials
- Other, Vinyl Siding
- Foundation: Block
- Roof: Shingle
Condition
- Fixer
- New construction: No
- Year built: 2014
Utilities & green energy
- Sewer: Public Sewer
- Water: Public
- Utilities for property: Electricity Available, Sewer Connected, Underground Utilities
Community & HOA
Community
- Features: None
- Security: Smoke Detector(s)
- Subdivision: Timber Ridge
HOA
- Has HOA: No
Location
- Region: Soddy Daisy
Financial & listing details
- Price per square foot: $159/sqft
- Tax assessed value: $310,700
- Annual tax amount: $1,186
- Date on market: 7/11/2026
- Listing terms: Cash,Conventional
- Road surface type: Asphalt
Estimated market value
$260,300
$247,000 - $273,000
$2,297/mo
Price history
| Date | Event | Price |
|---|---|---|
| 7/11/2026 | Listed for sale | $265,000+73.3%$159/sqft |
Source: Greater Chattanooga Realtors #1538535 Report a problem | ||
| 2/24/2015 | Sold | $152,900+773.7%$92/sqft |
Source: Greater Chattanooga Realtors #1214078 Report a problem | ||
| 8/20/2014 | Sold | $17,500$10/sqft |
Source: Public Record Report a problem | ||
Public tax history
| Year | Property taxes | Tax assessment |
|---|---|---|
| 2025 | $1,186 -5.4% | $77,675 +39.6% |
| 2024 | $1,254 | $55,650 |
| 2023 | $1,254 | $55,650 |
| 2022 | $1,254 +0.7% | $55,650 |
| 2021 | $1,245 +11.7% | $55,650 +38% |
| 2020 | $1,115 | $40,325 |
| 2019 | $1,115 | $40,325 |
| 2018 | $1,115 -0.8% | $40,325 |
| 2017 | $1,124 -0.9% | $40,325 |
| 2016 | $1,134 | -- |
| 2015 | $1,134 +13% | $40,700 |
| 2014 | $1,004 +384% | -- |
| 2013 | $207 | $7,500 |
| 2012 | $207 | $7,500 |
| 2011 | $207 | $7,500 |
| 2010 | $207 | $7,500 |
| 2009 | $207 | $7,500 +200% |
| 2008 | -- | $2,500 -66.7% |
| 2007 | -- | $7,500 |
Find assessor info on the county website
Monthly payment
Est. payment
Payment breakdown
Explore the cost of this home by adjusting the details. Changes won't be saved.Climate risks
Neighborhood: 37379
Nearby schools
Schools provided by the listing agent
- Elementary: Allen Elementary
- Middle: Loftis Middle
- High: Soddy-Daisy High
Source: Greater Chattanooga Realtors. This data may not be complete. We recommend contacting the local school district to confirm school assignments for this home.
- $329,0003 bd3 ba1.6k sqft2045 Short Leaf Ln, Soddy Daisy, TN 37379Sold
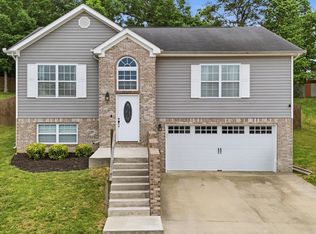
- $354,4003 bd3 ba1.5k sqft2069 Short Leaf Ln, Soddy Daisy, TN 37379Off Market
- $312,2003 bd2 ba1.6k sqft2099 Short Leaf Dr, Soddy Daisy, TN 37379Off Market
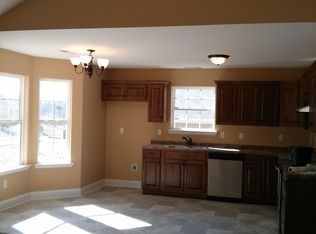
- $321,0003 bd3 ba1.6k sqft2088 Short Leaf Ln #62 & 63, Soddy Daisy, TN 37379Off Market

Similar homes
- $264,0003 bd3 ba1.2k sqft1699 Short Leaf Ln, Soddy Daisy, TN 37379For Sale
 MLS ID #1544672, Aaron P Shipley. Greater Chattanooga Realtors
 - $288,5803 bd2 ba1.6k sqft9024 Chip Dr, Soddy Daisy, TN 37379For Sale
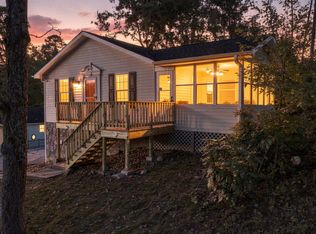 MLS ID #1544011, Linda J Sneed. Greater Chattanooga Realtors
 - $339,9003 bd2 ba1.6k sqft10721 Dallas Hollow Rd, Soddy Daisy, TN 37379For Sale
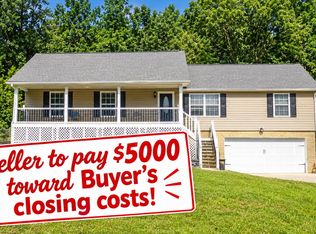 MLS ID #1537875, Gail E Elsea. Greater Chattanooga Realtors
 - $287,0004 bd2 ba1.9k sqft1617 N Chester Rd, Hixson, TN 37343For Sale
 MLS ID #1536739, Tag Thompson. Greater Chattanooga Realtors
 - $250,0003 bd3 ba1.9k sqft9595 Priscilla Dr, Chattanooga, TN 37421For Sale
 MLS ID #3278554, Richard McAllister. RealTracs MLS as distributed by MLS GRID
 - $299,9993 bd2 ba1.6k sqft7116 Bramlett Ln, Harrison, TN 37341For SaleMLS ID #3256207, MaKenzie Williams. RealTracs MLS as distributed by MLS GRID
