Skip main navigation
Off market
  • $318,800

    2088 Short Leaf Ln #62 & 63, Soddy Daisy, TN 37379

    3beds
    1,668sqft
    Single Family Residence
    Built in ----
    2 Acres Lot
    $318,800 Zestimate®
    $191/sqft
    $2,214 Estimated rent

    Home value

    $318,800

    $303,000 - $335,000

    $2,214/mo

    Zestimate® history
    Loading
    Loading...

    Owner options

    List your home for rent

    $2,214/mo

    Rent Zestimate®

    Find your next renter with Zillow Rental Manager. Plus, with online applications, you can quickly screen prospective tenants – for free.

    Learn more

    $2,214/mo

    Rent Zestimate®

    Refinance and save

    $2,014/mo

    Est. payment

    Refinancing to a lower rate could help reduce your monthly payments and save thousands over the life of the loan.

    See today's rates

    $2,014/mo

    Est. payment

    Explore your selling options

    Work with a Zillow partner agent

    Leverage their expertise and Zillow's premium Showcase listings to get your home seen by more buyers.

    Get started

    List with your own agent

    Get your home in front of millions of buyers by listing it on Zillow.

    Learn how to do it

    Sell it yourself

    Take full control of how buyers see your home on Zillow by listing For Sale by Owner (FSBO).

    List your home

    What's special

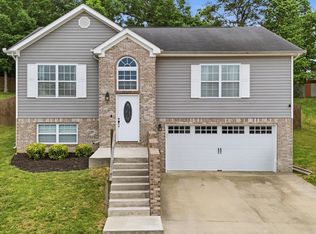
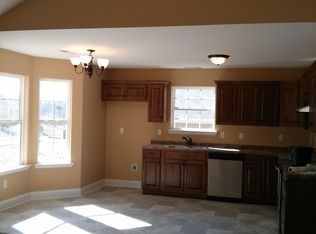
    * Main Photo is Actual home * Views, Views, Views, Extraordinary Value for this home. Home is READY FOR NEW OWNERS.... One of Last bluff view lots. Price difference relates to double decks on rear, and walk out Den. Custom ALL wood cabinets with soft close drawers and doors, dual a/c - heat units, built in microwave, stainless steel stove and dishwasher ++++. These homes have too many extras to list. BRAND NEW HOMES FOR UNDER $100 PER S.F. Public water, public sewer, underground utilities and low taxes. Most desirable school district in Hamilton County. ***PHOTOS ARE EXAMPLES ONLY **** PHOTOS USED FOR FINISH SAMPLES ONLY **** ALL COLORS AND FINISHES WILL VARY FOR EACH HOME **** We have 2 other homes just starting. Ask for details and completion dates. STILL TIME TO CHOOSE YOUR OWN FINISHES ON THOSE.**PHOTOS ARE EXAMPLES ONLY **** PHOTOS USED FOR FINISH SAMPLES ONLY **** ALL COLORS AND FINISHES WILL VARY FOR EACH HOME **** We have 2 other homes just starting. Ask for details and completion dates. STILL TIME TO CHOOSE YOUR OWN FINISHES ON THOSE. Buyer to verify school zones and square footage. Agents, Please show actual home. Please show all photos on sold as well for examples of finished homes. Call CSS at 423-266-1000 for showing.***PHOTOS ARE EXAMPLES ONLY **** PHOTOS USED FOR FINISH SAMPLES ONLY **** ALL COLORS AND FINISHES WILL VARY FOR EACH HOME **** We have 2 other homes just starting. Ask for details and completion dates

    This property is off market, which means it's not currently listed for sale or rent on Zillow. This may be different from what's available on other websites or public sources.
    Zillow last checked:

    Listing updated:

    Listed by:

    Sandra L Lewis 423-208-4133,

    Real Estate Partners Chattanooga LLC

    Bought with:

    Real Estate Partners Chattanooga LLC

    Source: Greater Chattanooga Realtors,MLS#: 1250069

    Facts & features

    Interior

    Bedrooms & bathrooms
    • Bedrooms: 3
    • Bathrooms: 3
    • Full bathrooms: 2
    • 1/2 bathrooms: 1
    Primary bedroom
    • Description: Trey Ceiling
    • Level: First
    Bedroom
    • Level: First
    Bedroom
    • Level: First
    Bathroom
    • Description: Master,Full Bathroom
    • Level: First
    Bathroom
    • Description: Full Bathroom
    • Level: First
    Bathroom
    • Description: Large Half Bath,Bathroom Half
    • Level: Basement
    Family room
    • Description: Extra Large Daylight Den
    • Level: Basement
    Great room
    • Description: Cathedral Ceilings
    • Level: First
    Laundry
    • Description: Spacious
    • Level: Basement
    Heating
    • Central, Electric
    Cooling
    • Central Air, Electric, Multi Units
    Appliances
    • Included: Dishwasher, Electric Water Heater, Free-Standing Electric Range, Microwave
    Features
    • Cathedral Ceiling(s), Ceiling Fan(s), Eat-in Kitchen, Low Flow Plumbing Fixtures, Primary Downstairs, Walk-In Closet(s), Tub/shower Combo, Breakfast Nook, Plumbed, Split Bedrooms
    • Flooring: Carpet
    • Windows: ENERGY STAR Qualified Windows, Vinyl Frames
    • Basement: Finished
    • Has fireplace: No
    Interior area
    • Total structure area: 1,668
    • Total interior livable area: 1,668 sqft

    Property

    Parking
    • Total spaces: 2
    • Parking features: Garage Door Opener
    • Attached garage spaces: 2
    Features
    • Patio & porch: Deck, Patio
    • Pool features: None
    • Has view: Yes
    • View description: Mountain(s), Other
    Lot
    • Size: 2 Acres
    • Dimensions: 70 x 100
    • Features: Gentle Sloping, Sloped, Split Possible, Rural
    Details
    • Parcel number: 067p A 062

    Construction

    Type & style
    • Home type: SingleFamily
    • Architectural style: Split Level
    • Property subtype: Single Family Residence
    Materials
    • Brick, Other, Vinyl Siding
    • Foundation: Concrete Perimeter
    • Roof: Shingle
    Condition
    • New construction: Yes

    Utilities & green energy

    • Water: Public
    • Utilities for property: Cable Available, Electricity Available, Sewer Connected, Underground Utilities
    Green energy
    • Energy efficient items: Appliances, HVAC, Windows

    Community & HOA

    Community
    • Security: Smoke Detector(s)
    • Subdivision: Timber Ridge
    HOA
    • Has HOA: Yes
    • HOA fee: $120 annually
    Location
    • Region: Soddy Daisy

    Financial & listing details

    • Price per square foot: $191/sqft
    • Annual tax amount: $207
    • Date on market: 7/27/2016
    • Listing terms: Cash,USDA Loan,VA Loan

    Price history

    DateEventPrice
    8/26/2016Sold$169,900$102/sqft
    Source: Greater Chattanooga Realtors #1250069 Report a problem

    Public tax history

    Tax history is unavailable.

    Neighborhood: 37379

    Nearby schools

    GreatSchools rating
    Schools provided by the listing agent
    • Elementary: Allen Elementary
    • Middle: Loftis Middle
    • High: Soddy-Daisy High

    Source: Greater Chattanooga Realtors. This data may not be complete. We recommend contacting the local school district to confirm school assignments for this home.

    Get a cash offer in 3 minutes
    Find out how much your home could sell for in as little as 3 minutes with a no-obligation cash offer.
    Estimated market value
    $318,800
    Get a cash offer in 3 minutes
    Find out how much your home could sell for in as little as 3 minutes with a no-obligation cash offer.
    Estimated market value
    $318,800