Skip main navigation
Off market
  • $343,000

    2081 Short Leaf Dr, Soddy Daisy, TN 37379

    3beds
    1,668sqft
    Single Family Residence
    Built in 2014
    0.4 Acres Lot
    $343,000 Zestimate®
    $206/sqft
    $2,201 Estimated rent

    Home value

    $343,000

    $319,000 - $367,000

    $2,201/mo

    Zestimate® history
    Loading
    Loading...

    Owner options

    List your home for rent

    $2,201/mo

    Rent Zestimate®

    Find your next renter with Zillow Rental Manager. Plus, with online applications, you can quickly screen prospective tenants – for free.

    Learn more

    $2,201/mo

    Rent Zestimate®

    Refinance and save

    $2,162/mo

    Est. payment

    Refinancing to a lower rate could help reduce your monthly payments and save thousands over the life of the loan.

    See today's rates

    $2,162/mo

    Est. payment

    Explore your selling options

    Work with a Zillow partner agent

    Leverage their expertise and Zillow's premium Showcase listings to get your home seen by more buyers.

    Get started

    List with your own agent

    Get your home in front of millions of buyers by listing it on Zillow.

    Learn how to do it

    Sell it yourself

    Take full control of how buyers see your home on Zillow by listing For Sale by Owner (FSBO).

    List your home

    What's special

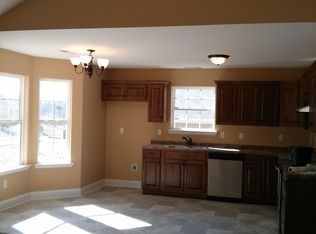
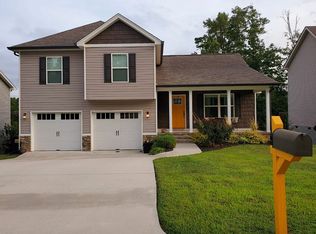
    New Owner/Builder! Quality homes built by Jim Vincent, Sr. He's done it again.... This home should be completed by June 15, 2014.***Please show ''almost'' ''or soon to be'' completed home at 1806 Short Leaf Dr. as an example... Same exact layout.... Color scheme & finishes will vary. For less than $90 per square foot you can OWN your own BRAND NEW HOME. You could also CHOOSE YOUR OWN FINISHES. So don't wait.... This spacious home has a grand foyer entryway, featuring a vaulted ceiling in the great room. Open floor plan with custom cabinets in the kitchens and bay window offer a bright but yet warm homey feeling. You'll really enjoy entertaining, as you step out the great room onto your own wooden deck. Enjoy grilling out, or relax with nature. The back yard is larger than you th room for play sets, picnic tables or gardening if you like. The master bedroom features a trey ceiling, walk in closet AND it's own EN SUITE, again with custom cabinetry and cultured marble vanities. The 2nd and 3rd bedroom are also on the main floor. As a added BONUS, enjoy a completely finished, large den downstairs with a half bath....The laundry room or closet will also be located on this floor. Easy to access your two car garage, right off the downstairs hall. Makes it easy to carry in the groceries. All this and you have public water and sewers, but yet you feel like your in the country. Shopping, great schools are only minutes away. downtown Chattanooga is approx. 20 minutes. Northgate mall is only approx. 10 minutes. Come see us now, and find out if you'll qualify for the 100% USDA financing. Buy now & choose your colors or add upgrades. This home should be completed by April 30, 2014.***Please show ''almost'' or ''soon to be'' completed home at 1806 Short Leaf Dr. as an example... Same exact layout....

    This property is not currently displayed as for sale or rent on Zillow. This may be different from what's on other websites or public sources.

    Zillow last checked:

    Listing updated:

    Listed by:

    Sandra L Lewis 423-208-4133,

    Real Estate Partners Chattanooga LLC

    Bought with:

    Sandra L Lewis, 301545

    Real Estate Partners Chattanooga LLC

    Source: Greater Chattanooga Realtors,MLS#: 1206789

    Facts & features

    Interior

    Bedrooms & bathrooms
    • Bedrooms: 3
    • Bathrooms: 3
    • Full bathrooms: 2
    • 1/2 bathrooms: 1
    Primary bedroom
    • Level: First
    Bedroom
    • Level: First
    Bedroom
    • Level: First
    Bathroom
    • Description: Dimensions: MASTER
    • Level: First
    Bathroom
    • Description: Full Bathroom
    • Level: First
    Bathroom
    • Description: Bathroom Half
    • Level: Basement
    Family room
    • Level: Basement
    Great room
    • Level: First
    Laundry
    • Level: Basement
    Heating
    • Central, Ceiling, Electric
    Cooling
    • Central Air, Electric, Multi Units
    Appliances
    • Included: Dishwasher, Electric Water Heater, Free-Standing Electric Range
    • Laundry: Electric Dryer Hookup, Gas Dryer Hookup, Washer Hookup
    Features
    • Cathedral Ceiling(s), Ceiling Fan(s), Eat-in Kitchen, High Ceilings, Open Floorplan, Primary Downstairs, Walk-In Closet(s), Breakfast Nook, Split Bedrooms
    • Windows: Bay Window(s), Insulated Windows
    • Basement: Finished
    • Has fireplace: No
    Interior area
    • Total structure area: 1,668
    • Total interior livable area: 1,668 sqft

    Property

    Parking
    • Total spaces: 2
    • Parking features: Garage Door Opener
    • Attached garage spaces: 2
    Features
    • Levels: Multi/Split
    • Patio & porch: Deck, Patio
    • Has view: Yes
    • View description: Mountain(s), Other
    Lot
    • Size: 0.4 Acres
    • Dimensions: 140 x 125
    • Features: Gentle Sloping, Split Possible, Rural
    Details
    • Parcel number: 067P A 081

    Construction

    Type & style
    • Home type: SingleFamily
    • Architectural style: Split Level
    • Property subtype: Single Family Residence
    Materials
    • Brick, Other, Vinyl Siding
    • Foundation: Concrete Perimeter
    • Roof: Shingle
    Condition
    • New construction: Yes
    • Year built: 2014

    Utilities & green energy

    • Water: Public
    • Utilities for property: Sewer Connected

    Community & HOA

    Community
    • Security: Smoke Detector(s)
    • Subdivision: Timber Ridge
    HOA
    • Has HOA: Yes
    • Amenities included: Maintenance
    • HOA fee: $120 annually
    Location
    • Region: Soddy Daisy

    Financial & listing details

    • Price per square foot: $206/sqft
    • Annual tax amount: $208
    • Date on market: 2/22/2014
    • Listing terms: Conventional,FHA,Owner May Carry,USDA Loan,VA Loan

    Price history

    DateEventPrice
    7/25/2014Sold$149,900$90/sqft
    Source: Greater Chattanooga Realtors #1206789 Report a problem

    Public tax history

    Tax history is unavailable.

    Neighborhood: 37379

    Nearby schools

    GreatSchools rating
    Schools provided by the listing agent
    • Elementary: Allen Elementary
    • Middle: Loftis Middle
    • High: Soddy-Daisy High

    Source: Greater Chattanooga Realtors. This data may not be complete. We recommend contacting the local school district to confirm school assignments for this home.

    Get a cash offer in 3 minutes
    Find out how much your home could sell for in as little as 3 minutes with a no-obligation cash offer.
    Estimated market value
    $343,000
    Get a cash offer in 3 minutes
    Find out how much your home could sell for in as little as 3 minutes with a no-obligation cash offer.
    Estimated market value
    $343,000