Welcome to 2045 Short Leaf Lane. Located in the Timber Ridge community of Soddy Daisy, this 3 bed, 2.5 bath split-level home offers an open and functional layout with quality finishes throughout. Built in 2015, the home has been thoughtfully designed for both everyday living and entertaining.
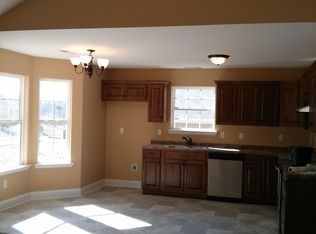
The main level features an open-concept kitchen and living area with cathedral ceilings. The kitchen offers ample counter space and storage (plus, a brand new Whirlpool stainless steel dishwasher). The primary suite is privately situated with a walk-in shower in the en-suite, while two additional bedrooms share a jack-n-jill bathroom to complete the upstairs living space.
The lower level includes a versatile bonus room suited for a home office, media room, or additional living space, along with a two-car garage and generous storage. Out back, a patio deck overlooks a level, low-maintenance yard -- a great space for entertaining. Conveniently located with easy access to Hixson and Chattanooga, this home offers the comfort of suburban living without sacrificing proximity to shopping, dining, and major commuter routes. A well-priced opportunity in a desirable area -- schedule your private showing today.
Sold for $329,000
$329,000
2045 Short Leaf Ln, Soddy Daisy, TN 37379
3beds
1,668sqft
Single Family Residence
Built in 2015
8,276 Square Feet Lot
$329,200 Zestimate®
$197/sqft
$2,301 Estimated rent
Home value
$329,200
$313,000 - $346,000
$2,301/mo
Zestimate® history
Owner options
List your home for rent
$2,301/mo
Rent Zestimate®
Find your next renter with Zillow Rental Manager. Plus, with online applications, you can quickly screen prospective tenants – for free.
$2,301/mo
Rent Zestimate®
Refinance and save
$2,054/mo
Est. payment
Refinancing to a lower rate could help reduce your monthly payments and save thousands over the life of the loan.
$2,054/mo
Est. payment
Explore your selling options
Work with a Zillow partner agent
Leverage their expertise and Zillow's premium Showcase listings to get your home seen by more buyers.
Get startedList with your own agent
Get your home in front of millions of buyers by listing it on Zillow.
Learn how to do itSell it yourself
Take full control of how buyers see your home on Zillow by listing For Sale by Owner (FSBO).
List your homeWhat's special
Two-car garageOpen and functional layoutJack-n-jill bathroomCathedral ceilingsQuality finishes throughout
Zillow last checked:
Listing updated:
Listed by:
Chloe Tiano 423-637-5199,
Real Estate Partners Chattanooga LLC,
Nick Tiano 423-605-8526,
Real Estate Partners Chattanooga LLC
Bought with:
Drew Carey, 327119
EXP Realty, LLC
Source: Greater Chattanooga Realtors,MLS#: 1534222
Facts & features
Interior
Bedrooms & bathrooms
- Bedrooms: 3
- Bathrooms: 3
- Full bathrooms: 2
- 1/2 bathrooms: 1
Primary bedroom
- Level: First
Bedroom
- Level: First
Bedroom
- Level: First
Bathroom
- Description: Full Bathroom
- Level: First
Bathroom
- Description: Full Bathroom
Bathroom
- Description: Bathroom Half
- Level: Basement
Bonus room
- Description: Special Room
Living room
- Level: First
Heating
- Central, Electric
Cooling
- Central Air, Electric, Multi Units
Appliances
- Included: Dishwasher, Electric Range, Microwave
- Laundry: Electric Dryer Hookup, Gas Dryer Hookup, Laundry Room, Washer Hookup
Features
- Cathedral Ceiling(s), Eat-in Kitchen, Open Floorplan, Primary Downstairs, Walk-In Closet(s), En Suite, Breakfast Nook, Split Bedrooms
- Flooring: Carpet, Tile, Engineered Hardwood
- Windows: Insulated Windows, Vinyl Frames
- Basement: Finished,Full
- Has fireplace: No
Interior area
- Total structure area: 1,668
- Total interior livable area: 1,668 sqft
- Finished area above ground: 1,668
Property
Parking
- Total spaces: 2
- Parking features: Basement, Garage Door Opener, Garage Faces Front
- Attached garage spaces: 2
Features
- Stories: 2
- Patio & porch: Deck, Patio
- Exterior features: Private Yard, Rain Gutters, Smart Camera(s)/Recording
- Fencing: Fenced
Lot
- Size: 8,276 Square Feet
- Dimensions: 70 x 125
- Features: Gentle Sloping
Details
- Parcel number: 067p A 087
Construction
Type & style
- Home type: SingleFamily
- Architectural style: Split Level
- Property subtype: Single Family Residence
Materials
- Brick, Vinyl Siding
- Foundation: Block
- Roof: Shingle
Condition
- New construction: No
- Year built: 2015
Details
- Warranty included: Yes
Utilities & green energy
- Sewer: Public Sewer
- Water: Public
- Utilities for property: Cable Available, Electricity Available, Phone Available, Sewer Connected, Underground Utilities
Community & HOA
Community
- Subdivision: Timber Ridge
HOA
- Has HOA: Yes
Location
- Region: Soddy Daisy
Financial & listing details
- Price per square foot: $197/sqft
- Tax assessed value: $354,800
- Annual tax amount: $1,353
- Date on market: 5/7/2026
- Listing terms: Cash,Conventional,FHA,Owner May Carry,USDA Loan,VA Loan
Price history
| Date | Event | Price |
|---|---|---|
| 7/10/2026 | Sold | $329,000$197/sqft |
Source: Greater Chattanooga Realtors #1534222 Report a problem | ||
| 5/13/2026 | Contingent | $329,000$197/sqft |
Source: Greater Chattanooga Realtors #1534222 Report a problem | ||
| 5/7/2026 | Listed for sale | $329,000+46.2%$197/sqft |
Source: Greater Chattanooga Realtors #1534222 Report a problem | ||
| 11/16/2020 | Sold | $225,094-4.2%$135/sqft |
Source: Public Record Report a problem | ||
| 10/6/2020 | Pending sale | $235,000+4.5%$141/sqft |
Source: DK Real Estate LLC #1325342 Report a problem | ||
| 10/2/2020 | Listed for sale | $224,900+8.1%$135/sqft |
Source: DK Real Estate LLC #1325342 Report a problem | ||
| 6/25/2019 | Sold | $208,000+1088.6%$125/sqft |
Source: Public Record Report a problem | ||
| 3/13/2015 | Sold | $17,500$10/sqft |
Source: Public Record Report a problem | ||
Public tax history
| Year | Property taxes | Tax assessment |
|---|---|---|
| 2025 | $1,353 -1.6% | $88,700 +45.2% |
| 2024 | $1,376 | $61,100 |
| 2023 | $1,376 | $61,100 |
| 2022 | $1,376 +0.7% | $61,100 |
| 2021 | $1,367 +22.2% | $61,100 +51.1% |
| 2020 | $1,119 | $40,450 |
| 2019 | $1,119 | $40,450 |
| 2018 | $1,119 -0.8% | $40,450 |
| 2017 | $1,128 -0.1% | $40,450 |
| 2016 | $1,129 | -- |
| 2015 | $1,129 +82.5% | $40,500 |
| 2014 | $619 +198.3% | -- |
| 2013 | $207 | $7,500 |
| 2012 | $207 | $7,500 |
| 2011 | $207 | $7,500 |
| 2010 | $207 | $7,500 |
| 2009 | $207 | $7,500 +200% |
| 2008 | -- | $2,500 -66.7% |
| 2007 | -- | $7,500 |
Find assessor info on the county website
Neighborhood: 37379
Nearby homes
- $312,2003 bd2 ba1.6k sqft2099 Short Leaf Dr, Soddy Daisy, TN 37379Off Market
- $265,0003 bd3 ba1.6k sqft2057 Short Leaf Ln, Soddy Daisy, TN 37379For Sale

- $321,0003 bd3 ba1.6k sqft2088 Short Leaf Ln #62 & 63, Soddy Daisy, TN 37379Off Market

- $325,0003 bd3 ba1.6k sqft2033 Short Leaf Ln, Soddy Daisy, TN 37379Sold

- $339,8003 bd3 ba1.6k sqft2081 Short Leaf Dr, Soddy Daisy, TN 37379Off Market
- $354,4003 bd3 ba1.5k sqft2069 Short Leaf Ln, Soddy Daisy, TN 37379Off Market
- $258,3003 bd3 ba1.3k sqft2040 Short Leaf Ln, Soddy Daisy, TN 37379Off Market
- $245,000-- bd2 ba1.1k sqft2046 Short Leaf Ln, Soddy Daisy, TN 37379Off Market
Nearby schools
GreatSchools rating
- 7/10Allen Elementary SchoolGrades: PK-5Distance: 1 mi
- 8/10Loftis Middle SchoolGrades: 6-8Distance: 2.1 mi
- 7/10Soddy Daisy High SchoolGrades: 9-12Distance: 1.9 mi
Schools provided by the listing agent
- Elementary: Allen Elementary
- Middle: Loftis Middle
- High: Soddy-Daisy High
Source: Greater Chattanooga Realtors. This data may not be complete. We recommend contacting the local school district to confirm school assignments for this home.
Get a cash offer in 3 minutes
Find out how much your home could sell for in as little as 3 minutes with a no-obligation cash offer.
Estimated market value
$329,200
Get a cash offer in 3 minutes
Find out how much your home could sell for in as little as 3 minutes with a no-obligation cash offer.
Estimated market value
$329,200
- Tennessee
- Hamilton County
- Soddy-Daisy
- 37379
- 2045 Short Leaf Ln
