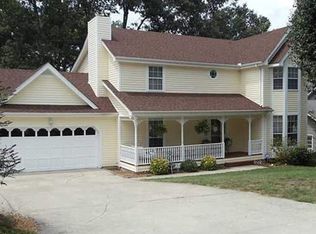
This charming home offers perfect location, convenience to restaurants, shopping, schools, lakes and entertaining family and friends with a huge, fenced back yard and firepit for those cool nights. back deck and a front porch enter into a beautiful living room with vaulted ceilings dining area and an adjacent heated and cooled sunroom, the kitchen offers all appliances to stay and beautiful wood cabinets, tile flooring and pantry. Laundry closet on main level, Master bedroom is on main level with fabulous bath and walk-in closet, 2 bedrooms downstairs with a bath oversized garage with workshop area. Move in ready, with room to enjoy the quiet comfort living this home offers. The right mix of location and value awaits you.
For sale
$288,580
9024 Chip Dr, Soddy Daisy, TN 37379
3beds
1,617sqft
Single Family Residence
Built in 1986
0.35 Acres Lot
$279,500 Zestimate®
$178/sqft
$-- HOA
What's special
Walk-in closetFront porchFabulous bathBack deckHeated and cooled sunroomTile flooringBeautiful wood cabinets
- 15 days
- 817
- 81
Likely to sell faster than
Zillow last checked:
Listing updated:
Listed by:
Linda J Sneed 423-486-7720,
Crye-Leike, REALTORS 423-870-5202
Source: Greater Chattanooga Realtors,MLS#: 1544011
Facts & features
Interior
Bedrooms & bathrooms
- Bedrooms: 3
- Bathrooms: 2
- Full bathrooms: 2
Primary bedroom
- Level: First
Bedroom
- Level: Basement
Bedroom
- Level: Basement
Bathroom
- Level: First
Bathroom
- Level: Basement
Dining room
- Level: First
Kitchen
- Level: First
Laundry
- Level: First
Living room
- Level: First
Sunroom
- Level: First
Heating
- Central, Natural Gas
Cooling
- Central Air, Ceiling Fan(s), Electric
Appliances
- Included: Dishwasher, Free-Standing Electric Range, Gas Water Heater, Microwave, Oven, Refrigerator, Washer
- Laundry: Laundry Closet, Electric Dryer Hookup, Gas Dryer Hookup, In Hall, Washer Hookup
Features
- Cathedral Ceiling(s), Ceiling Fan(s), Pantry, Vaulted Ceiling(s), Walk-In Closet(s), Breakfast Nook
- Flooring: Carpet, Hardwood, Tile
- Windows: Blinds, Screens
- Basement: Finished
- Number of fireplaces: 1
- Fireplace features: Gas Starter, Gas Log, Living Room
Interior area
- Total structure area: 1,617
- Total interior livable area: 1,617 sqft
- Finished area above ground: 1,115
- Finished area below ground: 502
Property
Parking
- Total spaces: 1
- Parking features: Concrete, Driveway
- Attached garage spaces: 1
Features
- Levels: Two
- Patio & porch: Front Porch, Rear Porch
- Exterior features: Fire Pit, Rain Gutters
- Pool features: None
- Spa features: None
- Fencing: Back Yard,Chain Link,Fenced
Lot
- Size: 0.35 Acres
- Dimensions: 90.0 x 170.0
- Features: Back Yard, Front Yard, Gentle Sloping, Rectangular Lot
Details
- Additional structures: Outbuilding
- Parcel number: 075o G 006
- Special conditions: Standard
- Other equipment: None
Construction
Type & style
- Home type: SingleFamily
- Architectural style: Contemporary
- Property subtype: Single Family Residence
Materials
- Block, Other, Vinyl Siding
- Foundation: Block
- Roof: Shingle
Condition
- Updated/Remodeled
- New construction: No
- Year built: 1986
Utilities & green energy
- Sewer: Septic Tank
- Water: Public
- Utilities for property: Cable Connected, Electricity Connected, Natural Gas Connected, Water Connected
Community & HOA
Community
- Features: None
- Security: Smoke Detector(s)
- Subdivision: Port Royal Ests
HOA
- Has HOA: No
Location
- Region: Soddy Daisy
Financial & listing details
- Price per square foot: $178/sqft
- Tax assessed value: $250,900
- Annual tax amount: $959
- Date on market: 10/5/2026
- Listing terms: Cash,Conventional,FHA,VA Loan
- Road surface type: Asphalt
Estimated market value
$279,500
$266,000 - $293,000
$1,976/mo
Price history
| Date | Event | Price |
|---|---|---|
| 10/5/2026 | Listed for sale | $288,580+86.2%$178/sqft |
Source: Greater Chattanooga Realtors #1544011 Report a problem | ||
| 11/7/2019 | Sold | $155,000-3.1%$96/sqft |
Source: Greater Chattanooga Realtors #1307145 Report a problem | ||
| 9/30/2019 | Pending sale | $160,000$99/sqft |
Source: Crye-Leike, REALTORS #1307145 Report a problem | ||
| 9/25/2019 | Listed for sale | $160,000+15.1%$99/sqft |
Source: Crye-Leike, REALTORS #1307145 Report a problem | ||
| 4/26/2013 | Listing removed | $139,000$86/sqft |
Source: Keller Williams Realty #1185991 Report a problem | ||
| 1/3/2013 | Listed for sale | $139,000$86/sqft |
Source: Keller Williams Realty #1185991 Report a problem | ||
| 12/16/2012 | Pending sale | $139,000$86/sqft |
Source: Keller Williams Realty #1185991 Report a problem | ||
| 10/26/2012 | Listed for sale | $139,000$86/sqft |
Source: Keller Williams Realty #1185991 Report a problem | ||
Public tax history
| Year | Property taxes | Tax assessment |
|---|---|---|
| 2025 | $960 -8.1% | $62,725 +35.6% |
| 2024 | $1,044 | $46,250 |
| 2023 | $1,044 | $46,250 |
| 2022 | $1,044 +0.9% | $46,250 |
| 2021 | $1,035 +12.2% | $46,250 +38.7% |
| 2020 | $922 | $33,350 |
| 2019 | $922 | $33,350 |
| 2018 | $922 -1% | $33,350 |
| 2017 | $931 +8.9% | $33,350 |
| 2016 | $855 | -- |
| 2015 | $855 | $30,600 |
| 2014 | $855 -27% | -- |
| 2013 | $1,171 | $30,600 -1.6% |
| 2012 | $1,171 | $31,100 |
| 2011 | $1,171 +9.1% | $31,100 |
| 2010 | $1,073 | $31,100 |
| 2009 | $1,073 | $31,100 +14.7% |
| 2008 | -- | $27,125 |
| 2007 | -- | $27,125 |
| 2006 | -- | $27,125 |
| 2005 | -- | $27,125 +24.7% |
| 2004 | -- | $21,750 |
| 2003 | -- | $21,750 |
| 2002 | -- | $21,750 |
| 2001 | -- | $21,750 +17.4% |
| 2000 | -- | $18,525 |
Find assessor info on the county website
Monthly payment
Est. payment
Payment breakdown
Explore the cost of this home by adjusting the details. Changes won't be saved.Climate risks
Neighborhood: 37379
Nearby schools
Schools provided by the listing agent
- Elementary: McConnell Elementary
- Middle: Loftis Middle
- High: Soddy-Daisy High
Source: Greater Chattanooga Realtors. This data may not be complete. We recommend contacting the local school district to confirm school assignments for this home.


Similar homes
- $310,0003 bd3 ba1.4k sqft9328 Branford Dr, Soddy Daisy, TN 37379For Sale
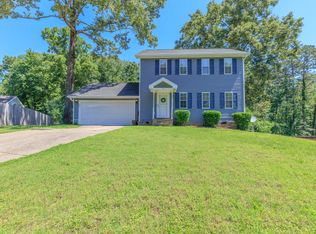 MLS ID #1544037, Jennifer J Grayson. Greater Chattanooga Realtors
- $265,0003 bd3 ba1.6k sqft2057 Short Leaf Ln, Soddy Daisy, TN 37379For Sale
 MLS ID #1538535, Ginger Bosco. Greater Chattanooga Realtors
- $324,7703 bd2 ba1.5k sqft8505 Hale Rd #0, Hixson, TN 37343For Sale
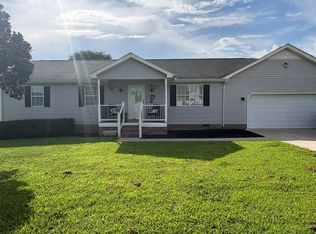 MLS ID #1543742, Pam R Duffy. Greater Chattanooga Realtors
- $310,0003 bd2 ba1.5k sqft120 Morningside Dr, Soddy Daisy, TN 37379For Sale
 MLS ID #1528222, Linda J Sneed. Greater Chattanooga Realtors
- $299,9993 bd2 ba1.6k sqft7116 Bramlett Ln, Harrison, TN 37341For Sale
 MLS ID #3256207, MaKenzie Williams. RealTracs MLS as distributed by MLS GRID
- $250,0003 bd3 ba1.9k sqft9595 Priscilla Dr, Chattanooga, TN 37421For SaleMLS ID #3278554, Richard McAllister. RealTracs MLS as distributed by MLS GRID
- $289,9003 bd2 ba1.5k sqft960 Forest Dr SE, Cleveland, TN 37323For SaleMLS ID #3529618, Donna Bales. RealTracs MLS as distributed by MLS GRID
