*Total square footage is 1960 sqft--read description for details*


This beautifully updated 4-bedroom, 3-bath home offers incredible flexibility and value. Recent updates include new flooring throughout, the addition of a full bathroom and closet upstairs to create a true fourth bedroom (or an ideal bonus room), and a finished basement room perfect for a home office, gym, or hobby space.

Additional highlights include a huge garage, screened-in porch, spacious backyard, and a convenient location to Hixson and downtown Chattanooga, with quick access to grocery stores, schools, parks, Chester Frost Park, and Chickamauga Lake. Enjoy the benefit of low county taxes with no city taxes.
*The upstairs offers approximately 599± square feet of finished space that functions as a bedroom and full bathroom. While this area lives like traditional living space, it is not included in the appraised square footage because the ceiling height does not meet appraisal guidelines (ceilings are 6.75 feet tall--appraisal requirement is 7 ft). Appraiser explained that ceiling height does not affect the livability of the space.*
Contingent
Price cut: $10K (10/5)
$315,000
2017 Jacquelin Dr, Soddy Daisy, TN 37379
4beds
1,361sqft
Single Family Residence
Built in 1978
0.36 Acres Lot
$310,100 Zestimate®
$231/sqft
$-- HOA
What's special
Huge garageScreened-in porchSpacious backyardNew flooring throughout
- 78 days
- 2,456
- 267
Zillow last checked:
Listing updated:
Listed by:
Frank Trimble 423-240-2572,
Keller Williams Realty 423-664-1900,
Aubrey Read LaRue 772-475-6863,
Keller Williams Realty
Source: Greater Chattanooga Realtors,MLS#: 1540043
Facts & features
Interior
Bedrooms & bathrooms
- Bedrooms: 4
- Bathrooms: 3
- Full bathrooms: 3
Primary bedroom
- Level: First
Bedroom
- Level: First
Bedroom
- Level: First
Bathroom
- Description: Full Bathroom
- Level: First
Bathroom
- Description: Full Bathroom
- Level: First
Bonus room
- Description: Finished
- Level: Second
Dining room
- Level: First
Family room
- Level: First
Heating
- Central, Electric
Cooling
- Central Air, Electric
Appliances
- Included: Dryer, Dishwasher, Electric Water Heater, Free-Standing Electric Range, Microwave, Refrigerator, Stainless Steel Appliance(s), Washer
- Laundry: In Basement, Electric Dryer Hookup, Washer Hookup
Features
- Primary Downstairs, Tub/shower Combo, Breakfast Nook
- Flooring: Carpet, Luxury Vinyl, Tile
- Windows: Insulated Windows
- Basement: Partially Finished
- Has fireplace: No
Interior area
- Total structure area: 1,361
- Total interior livable area: 1,361 sqft
- Finished area above ground: 1,226
- Finished area below ground: 135
Property
Parking
- Total spaces: 2
- Parking features: Basement, Garage
- Attached garage spaces: 2
Features
- Stories: 2
- Patio & porch: Porch, Porch - Screened
- Exterior features: Balcony
- Pool features: None
- Spa features: None
Lot
- Size: 0.36 Acres
- Dimensions: 115 x 136.15
- Features: Level
Details
- Parcel number: 075j A 025.04
Construction
Type & style
- Home type: SingleFamily
- Property subtype: Single Family Residence
Materials
- Other, Vinyl Siding, Fiber Cement
- Foundation: Block
- Roof: Shingle
Condition
- New construction: No
- Year built: 1978
Utilities & green energy
- Sewer: Septic Tank
- Water: Public
- Utilities for property: Electricity Available
Community & HOA
Community
- Security: Smoke Detector(s)
- Subdivision: Centennial Estates
HOA
- Has HOA: No
Location
- Region: Soddy Daisy
Financial & listing details
- Price per square foot: $231/sqft
- Tax assessed value: $257,100
- Annual tax amount: $983
- Date on market: 8/4/2026
- Listing terms: Cash,Conventional,FHA,VA Loan
- Inclusions: All Appliances Including Refrigerator, Washer & Dryer.
Estimated market value
$310,100
$295,000 - $326,000
$2,191/mo
Price history
| Date | Event | Price |
|---|---|---|
| 10/15/2026 | Contingent | $315,000$231/sqft |
Source: Greater Chattanooga Realtors #1540043 Report a problem | ||
| 10/5/2026 | Price change | $315,000-3.1%$231/sqft |
Source: Greater Chattanooga Realtors #1540043 Report a problem | ||
| 8/18/2026 | Price change | $325,000-3%$239/sqft |
Source: Greater Chattanooga Realtors #1540043 Report a problem | ||
| 8/4/2026 | Listed for sale | $335,000+89.3%$246/sqft |
Source: Greater Chattanooga Realtors #1540043 Report a problem | ||
| 10/24/2018 | Sold | $177,000+1.1%$130/sqft |
Source: Greater Chattanooga Realtors #1287660 Report a problem | ||
| 9/25/2018 | Pending sale | $175,000$129/sqft |
Source: Keller Williams Realty #1287660 Report a problem | ||
| 9/18/2018 | Listed for sale | $175,000$129/sqft |
Source: Keller Williams Realty #1287660 Report a problem | ||
| 9/18/2018 | Pending sale | $175,000$129/sqft |
Source: Keller Williams Realty #1287660 Report a problem | ||
| 9/8/2018 | Pending sale | $175,000$129/sqft |
Source: Keller Williams Realty #1287660 Report a problem | ||
| 9/6/2018 | Listed for sale | $175,000+94.4%$129/sqft |
Source: Keller Williams Realty #1287660 Report a problem | ||
| 12/28/2012 | Sold | $90,000$66/sqft |
Source: Greater Chattanooga Realtors #1186328 Report a problem | ||
| 11/3/2012 | Listed for sale | $90,000$66/sqft |
Source: Homepath Report a problem | ||
Public tax history
| Year | Property taxes | Tax assessment |
|---|---|---|
| 2025 | $983 +6.2% | $64,275 +56.9% |
| 2024 | $926 | $40,975 |
| 2023 | $926 | $40,975 |
| 2022 | $926 +1% | $40,975 |
| 2021 | $917 -1.3% | $40,975 +22% |
| 2020 | $928 | $33,575 |
| 2019 | $928 | $33,575 |
| 2018 | $928 -1% | $33,575 |
| 2017 | $937 +9.1% | $33,575 |
| 2016 | $859 | -- |
| 2015 | $859 | $30,750 |
| 2014 | $859 -20.3% | -- |
| 2013 | $1,079 | $30,750 +7.3% |
| 2012 | $1,079 | $28,650 |
| 2011 | $1,079 +9.1% | $28,650 |
| 2010 | $989 | $28,650 |
| 2009 | $989 | $28,650 +11% |
| 2008 | -- | $25,800 |
| 2007 | -- | $25,800 |
| 2006 | -- | $25,800 |
| 2005 | -- | $25,800 +14.5% |
| 2004 | -- | $22,525 |
| 2003 | -- | $22,525 |
| 2002 | -- | $22,525 |
| 2001 | -- | $22,525 +11.9% |
| 2000 | -- | $20,125 |
Find assessor info on the county website
Monthly payment
Est. payment
Payment breakdown
Explore the cost of this home by adjusting the details. Changes won't be saved.Climate risks
Neighborhood: 37379
Nearby schools
Schools provided by the listing agent
- Elementary: McConnell Elementary
- Middle: Loftis Middle
- High: Soddy-Daisy High
Source: Greater Chattanooga Realtors. This data may not be complete. We recommend contacting the local school district to confirm school assignments for this home.
Similar homes
- $310,0003 bd3 ba1.4k sqft9328 Branford Dr, Soddy Daisy, TN 37379For Sale
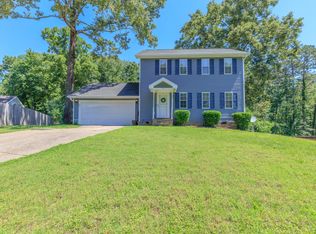 MLS ID #1544037, Jennifer J Grayson. Greater Chattanooga Realtors
 - $370,0004 bd4 ba2k sqft1210 Lovelady Lewis Rd, Soddy Daisy, TN 37379For Sale
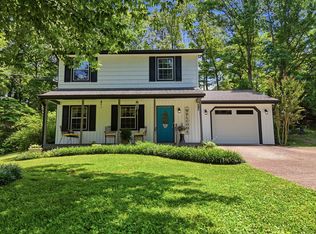 MLS ID #1535164, Wendi C Stott. Greater Chattanooga Realtors
 - $294,5003 bd2 ba1.7k sqft10408 Hamby Rd, Soddy Daisy, TN 37379For Sale
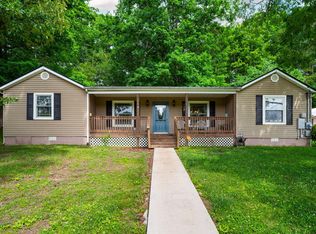 MLS ID #1535613, Lori Montieth. Greater Chattanooga Realtors
 - $287,0004 bd2 ba1.9k sqft1617 N Chester Rd, Hixson, TN 37343For Sale
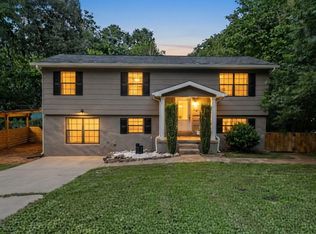 MLS ID #1536739, Tag Thompson. Greater Chattanooga Realtors
