Welcome to this well maintained 3 bedroom, 2 bathroom home offering 1,430 square feet in the desirable Hunters Trace neighborhood in Soddy Daisy. This inviting home features a spacious and functional layout designed for comfortable everyday living. The kitchen provides plenty of workspace and flows seamlessly into the main living areas, making it ideal for both daily life and entertaining. The living room is highlighted by a cozy gas fireplace, creating the perfect place to relax year round. Step outside to the oversized back deck, perfect for grilling, outdoor dining, or enjoying a quiet morning with peaceful backyard views. Two detached storage buildings provide exceptional storage, with one featuring a functioning garage door that makes an excellent workshop, hobby space, or additional garage storage. Conveniently located just minutes from Chickamauga Lake, Lakesite Community, Highway 27, and Hixson Pike, this home offers easy access to shopping, dining, recreation, and everything the Chattanooga area has to offer. If you have been searching for a move in ready home in a convenient location, this one is a must see.
Contingent
Price cut: $5K (9/4)
$344,000
438 Fallen Leaf Dr, Soddy Daisy, TN 37379
3beds
1,430sqft
Single Family Residence
Built in 1996
0.45 Acres Lot
$339,400 Zestimate®
$241/sqft
$-- HOA
What's special
Cozy gas fireplaceTwo detached storage buildingsSpacious and functional layoutOversized back deck
- 84 days
- 60
- 4
Zillow last checked:
Listing updated:
Listed by:
Bayli Young Williams 423-834-0030,
simpliHOM 855-856-9466
Source: Greater Chattanooga Realtors,MLS#: 1539506
Facts & features
Interior
Bedrooms & bathrooms
- Bedrooms: 3
- Bathrooms: 2
- Full bathrooms: 2
Heating
- Central, Natural Gas
Cooling
- Central Air, Electric
Appliances
- Included: Dishwasher, Gas Range, Refrigerator, Washer/Dryer
Features
- Flooring: Carpet, Tile, Engineered Hardwood
- Basement: Crawl Space
- Number of fireplaces: 1
- Fireplace features: Family Room, Gas Log
Interior area
- Total structure area: 1,430
- Total interior livable area: 1,430 sqft
- Finished area above ground: 1,430
Property
Parking
- Total spaces: 2
- Parking features: Driveway, Garage, Off Street
- Garage spaces: 2
Features
- Patio & porch: Deck, Front Porch, Porch
- Exterior features: Rain Gutters
Lot
- Size: 0.45 Acres
- Dimensions: 109.3 x 180.09
Details
- Parcel number: 076a D 015
Construction
Type & style
- Home type: SingleFamily
- Property subtype: Single Family Residence
Materials
- Other
- Foundation: Block
- Roof: Shingle
Condition
- New construction: No
- Year built: 1996
Utilities & green energy
- Sewer: Septic Tank
- Water: Private
- Utilities for property: Electricity Connected, Natural Gas Connected, Water Connected
Community & HOA
Community
- Subdivision: Hunters Trace
HOA
- Has HOA: No
Location
- Region: Soddy Daisy
Financial & listing details
- Price per square foot: $241/sqft
- Tax assessed value: $298,500
- Annual tax amount: $1,140
- Date on market: 7/27/2026
- Listing terms: Cash,Conventional,FHA,USDA Loan,VA Loan
Estimated market value
$339,400
$322,000 - $356,000
$1,875/mo
Price history
| Date | Event | Price |
|---|---|---|
| 9/9/2026 | Contingent | $344,000$241/sqft |
Source: Greater Chattanooga Realtors #1539506 Report a problem | ||
| 9/4/2026 | Price change | $344,000-1.4%$241/sqft |
Source: Greater Chattanooga Realtors #1539506 Report a problem | ||
| 7/27/2026 | Listed for sale | $349,000+12.6%$244/sqft |
Source: Greater Chattanooga Realtors #1539506 Report a problem | ||
| 7/2/2024 | Sold | $310,000+6.9%$217/sqft |
Source:  RealTracs MLS as distributed by MLS GRID #2713806 Report a problem RealTracs MLS as distributed by MLS GRID #2713806 Report a problem | ||
| 6/2/2024 | Pending sale | $289,900$203/sqft |
Source:  RCAR #20242311 Report a problem RCAR #20242311 Report a problem | ||
| 5/31/2024 | Listed for sale | $289,900+329.5%$203/sqft |
Source: RCAR #20242311 Report a problem | ||
| 11/9/2015 | Listing removed | -- |
Source: Auction.com Report a problem | ||
| 11/6/2015 | Price change | $67,500-53.4%$47/sqft |
Source: Auction.com Report a problem | ||
| 10/31/2015 | Listed for sale | -- |
Source: Auction.com Report a problem | ||
| 7/29/2008 | Sold | $145,000+18.9%$101/sqft |
Source: Public Record Report a problem | ||
| 9/3/2003 | Sold | $122,000+44.4%$85/sqft |
Source: Public Record Report a problem | ||
| 8/19/1996 | Sold | $84,500$59/sqft |
Source: Public Record Report a problem | ||
Public tax history
| Year | Property taxes | Tax assessment |
|---|---|---|
| 2025 | $1,140 +2.1% | $74,625 +50.8% |
| 2024 | $1,116 | $49,500 |
| 2023 | $1,116 | $49,500 |
| 2022 | $1,116 +0.8% | $49,500 |
| 2021 | $1,107 +4.2% | $49,500 +28.8% |
| 2020 | $1,063 | $38,425 |
| 2019 | $1,063 | $38,425 |
| 2018 | $1,063 -0.8% | $38,425 |
| 2017 | $1,072 +14.7% | $38,425 |
| 2016 | $934 | -- |
| 2015 | $934 | $33,450 |
| 2014 | $934 -24.6% | -- |
| 2013 | $1,239 | $33,450 +1.7% |
| 2012 | $1,239 | $32,900 |
| 2011 | $1,239 +9.1% | $32,900 |
| 2010 | $1,135 | $32,900 |
| 2009 | $1,135 | $32,900 +8.4% |
| 2008 | -- | $30,350 |
| 2007 | -- | $30,350 |
| 2006 | -- | $30,350 |
| 2005 | -- | $30,350 +25% |
| 2004 | -- | $24,275 |
| 2003 | -- | $24,275 |
| 2002 | -- | $24,275 |
| 2001 | -- | $24,275 +15.9% |
| 2000 | -- | $20,950 |
Find assessor info on the county website
Monthly payment
Est. payment
Payment breakdown
Explore the cost of this home by adjusting the details. Changes won't be saved.Climate risks
Neighborhood: 37379
Nearby schools
Schools provided by the listing agent
- Elementary: Allen Elementary
- Middle: Loftis Middle
- High: Soddy-Daisy High
Source: Greater Chattanooga Realtors. This data may not be complete. We recommend contacting the local school district to confirm school assignments for this home.
- $316,6003 bd2 ba1.4k sqft434 Fallen Leaf Dr, Soddy Daisy, TN 37379Off Market
- $299,800-- bd2 ba1.4k sqft442 Fallen Leaf Dr, Soddy Daisy, TN 37379Off Market
- $316,100-- bd2 ba1.6k sqft10521 Hunter Trace Dr, Soddy Daisy, TN 37379Off Market
- $329,600-- bd2 ba1.6k sqft10517 Hunter Trace Dr, Soddy Daisy, TN 37379Off Market
Similar homes
- $365,0003 bd2 ba1.4k sqft1767 Breeze Dr, Soddy Daisy, TN 37379For Sale
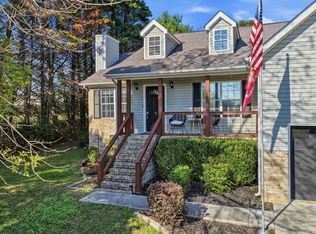 MLS ID #1544773, Alyssa Wade. Greater Chattanooga Realtors
 - $370,0004 bd4 ba2k sqft1210 Lovelady Lewis Rd, Soddy Daisy, TN 37379For Sale
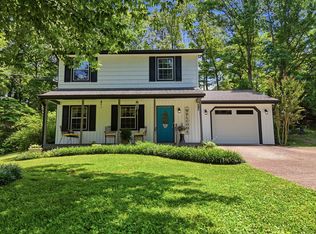 MLS ID #1535164, Wendi C Stott. Greater Chattanooga Realtors
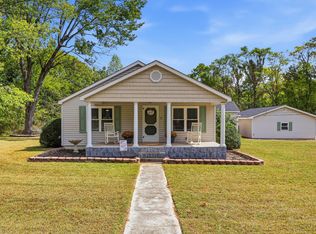
 - $275,0003 bd2 ba1.1k sqft1337 Old Thatcher Rd, Soddy Daisy, TN 37379For Sale
 MLS ID #1542011, Laine Mitchell. Greater Chattanooga Realtors
 - $393,0003 bd2 ba2k sqft11674 Back Valley Rd, Soddy Daisy, TN 37379For Sale
 MLS ID #1544247, Emilie Mills. Greater Chattanooga Realtors
