Welcome to 1307 Neyland Circle, a stunning 4-bedroom, 2.5-bathroom retreat in the desirable Baldwin Park subdivision of Hixson, TN. Spanning approximately 2,196 sq. ft., this home combines elegant design with modern amenities, perfect for anyone seeking a blend of luxury and comfort. Step inside through the main foyer to an inviting open-concept living area, designed to capture natural light and create a warm ambiance. The spacious living room flows seamlessly into a bright kitchen, featuring stainless steel appliances, a central island, and ample cabinet space, making it a chef's dream. A formal dining area adjacent to the kitchen provides an elegant setting for both family gatherings and dinner parties. The master suite is a true sanctuary, offering a generously sized bedroom with a spa-inspired bathroom complete with a separate soaking tub, walk-in shower, and double vanity. Three additional bedrooms provide ample space for family, guests, or a home office, each with modern fixtures and large windows that fill the rooms with natural light. Outside, the home boasts a large concrete patio overlooking the private backyard—a perfect setting for entertaining or quiet relaxation. The patio offers ample space for outdoor furniture, allowing for seamless indoor-outdoor living where you can unwind or entertain guests. With its stylish design, thoughtful layout, and desirable location in Baldwin Park, 1307 Neyland Circle is a property that truly feels like home. Schedule your private tour today to experience firsthand what makes this residence an exceptional place to call home.
Sold for $415,000
$415,000
1307 Neyland Cir, Hixson, TN 37343
4beds
2,196sqft
Single Family Residence
Built in 2021
7,405 Square Feet Lot
$415,300 Zestimate®
$189/sqft
$2,481 Estimated rent
Home value
$415,300
$386,000 - $449,000
$2,481/mo
Zestimate® history
Owner options
List your home for rent
$2,481/mo
Rent Zestimate®
Find your next renter with Zillow Rental Manager. Plus, with online applications, you can quickly screen prospective tenants – for free.
$2,481/mo
Rent Zestimate®
Refinance and save
$2,526/mo
Est. payment
Refinancing to a lower rate could help reduce your monthly payments and save thousands over the life of the loan.
$2,526/mo
Est. payment
Explore your selling options
Work with a Zillow partner agent
Leverage their expertise and Zillow's premium Showcase listings to get your home seen by more buyers.
Get startedList with your own agent
Get your home in front of millions of buyers by listing it on Zillow.
Learn how to do itSell it yourself
Take full control of how buyers see your home on Zillow by listing For Sale by Owner (FSBO).
List your homeWhat's special
Outdoor furniturePrivate backyardCentral islandStainless steel appliancesBright kitchenNatural lightModern fixtures
Zillow last checked:
Listing updated:
Listed by:
Mac Hibbett 423-596-3004,
Crye-Leike, REALTORS
Bought with:
Neal C Spann, 318038
EXP Realty, LLC
Source: Greater Chattanooga Realtors,MLS#: 1506879
Facts & features
Interior
Bedrooms & bathrooms
- Bedrooms: 4
- Bathrooms: 3
- Full bathrooms: 2
- 1/2 bathrooms: 1
Primary bedroom
- Level: Second
Bedroom
- Level: Second
Bedroom
- Level: Second
Bedroom
- Level: Second
Primary bathroom
- Level: Second
Bathroom
- Description: Half Batrhoom
- Level: First
Bathroom
- Level: Second
Dining room
- Level: First
Kitchen
- Level: First
Laundry
- Level: Second
Living room
- Level: First
Heating
- Central
Cooling
- Central Air
Appliances
- Included: Disposal, Dishwasher, Electric Range, Microwave, Refrigerator, Water Heater
- Laundry: Laundry Room
Features
- Ceiling Fan(s), Chandelier, Crown Molding, Double Vanity, Granite Counters, His and Hers Closets, Kitchen Island, Open Floorplan, Pantry, Soaking Tub, Walk-In Closet(s), Separate Shower, Separate Dining Room
- Flooring: Carpet, Ceramic Tile, Engineered Hardwood
- Windows: Insulated Windows, Vinyl Frames
- Has basement: No
- Has fireplace: No
Interior area
- Total structure area: 2,196
- Total interior livable area: 2,196 sqft
- Finished area above ground: 2,196
Property
Parking
- Total spaces: 2
- Parking features: Concrete, Driveway, Garage, Garage Door Opener, Off Street
- Attached garage spaces: 2
Features
- Levels: Two
- Stories: 2
- Patio & porch: Front Porch, Patio
- Exterior features: Private Yard
Lot
- Size: 7,405 Square Feet
- Dimensions: 60 x 186
- Features: Level
Details
- Parcel number: 091d H 005
Construction
Type & style
- Home type: SingleFamily
- Property subtype: Single Family Residence
Materials
- Cement Siding
- Foundation: Slab
- Roof: Asphalt,Shingle
Condition
- New construction: No
- Year built: 2021
Utilities & green energy
- Sewer: Public Sewer
- Water: Public
- Utilities for property: Electricity Connected, Sewer Connected, Underground Utilities, Water Connected
Community & HOA
Community
- Features: Playground, Pool, Sidewalks
- Subdivision: Baldwin Park
HOA
- Has HOA: Yes
- Amenities included: Playground, Pool
- HOA fee: $65 monthly
Location
- Region: Hixson
Financial & listing details
- Price per square foot: $189/sqft
- Tax assessed value: $408,000
- Annual tax amount: $1,824
- Date on market: 2/5/2025
- Listing terms: Cash,Conventional,FHA,VA Loan
- Inclusions: Refrigerator, Stove, Dishwasher, Microwave
Price history
| Date | Event | Price |
|---|---|---|
| 4/17/2025 | Sold | $415,000-3.2%$189/sqft |
Source: Greater Chattanooga Realtors #1506879 Report a problem | ||
| 3/13/2025 | Contingent | $428,500$195/sqft |
Source: Greater Chattanooga Realtors #1506879 Report a problem | ||
| 3/5/2025 | Price change | $428,500-5.8%$195/sqft |
Source: Greater Chattanooga Realtors #1506879 Report a problem | ||
| 2/5/2025 | Listed for sale | $455,000-2.2%$207/sqft |
Source: Greater Chattanooga Realtors #1506879 Report a problem | ||
| 12/10/2024 | Listing removed | $465,000$212/sqft |
Source: Greater Chattanooga Realtors #1502542 Report a problem | ||
| 10/31/2024 | Listed for sale | $465,000+29.9%$212/sqft |
Source: Greater Chattanooga Realtors #1502542 Report a problem | ||
| 10/26/2024 | Listing removed | $2,395$1/sqft |
Source: Zillow Rentals Report a problem | ||
| 10/2/2024 | Listed for rent | $2,395$1/sqft |
Source: Zillow Rentals Report a problem | ||
| 1/10/2022 | Sold | $357,994$163/sqft |
Source: Public Record Report a problem | ||
Public tax history
| Year | Property taxes | Tax assessment |
|---|---|---|
| 2025 | $1,555 -14.8% | $102,000 +25.7% |
| 2024 | $1,825 | $81,150 |
| 2023 | $1,825 | $81,150 |
| 2022 | $1,825 +493.1% | $81,150 +490.2% |
| 2021 | $308 | $13,750 |
Find assessor info on the county website
Neighborhood: Middle Valley
Nearby homes
- $559,0004 bd4 ba2.5k sqft1303 Neyland Cir, Hixson, TN 37343For Sale
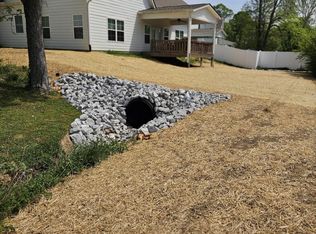
- $485,700-- bd-- ba2.3k sqft1312 Neyland Cir, Hixson, TN 37343Off Market
- $534,200-- bd-- ba2.4k sqft1313 Neyland Cir, Hixson, TN 37343Off Market
- $504,200-- bd-- ba2.5k sqft1297 Neyland Cir, Hixson, TN 37343Off Market
- $425,0003 bd3 ba1.7k sqft1317 Neyland Cir #3, Hixson, TN 37343Sold
- $425,100-- bd-- ba1.7k sqft1317 Neyland Cir, Hixson, TN 37343Off Market
- $199,300-- bd1 ba1k sqft7217 Sterling Rd, Hixson, TN 37343Off Market
- $297,300-- bd2 ba1.8k sqft7219 Sterling Rd, Hixson, TN 37343Off Market
Nearby schools
GreatSchools rating
- 6/10Ganns Middle Valley Elementary SchoolGrades: PK-5Distance: 1.5 mi
- 5/10Hixson Middle SchoolGrades: 6-8Distance: 1.9 mi
- 7/10Hixson High SchoolGrades: 9-12Distance: 1.8 mi
Schools provided by the listing agent
- Elementary: Middle Valley Elementary
- Middle: Hixson Middle
- High: Hixson High
Source: Greater Chattanooga Realtors. This data may not be complete. We recommend contacting the local school district to confirm school assignments for this home.
Get a cash offer in 3 minutes
Find out how much your home could sell for in as little as 3 minutes with a no-obligation cash offer.
Estimated market value
$415,300
Get a cash offer in 3 minutes
Find out how much your home could sell for in as little as 3 minutes with a no-obligation cash offer.
Estimated market value
$415,300
- Tennessee
- Hamilton County
- Hixson
- 37343
- Middle Valley
- 1307 Neyland Cir
Nearby cities
Nearby neighborhoods
Nearby zip codes
Other Hixson Topics
