Welcome home to Baldwin Park, one of Hixson's most desirable communities! Built in 2021, this beautifully upgraded 3-bedroom, 2.5-bath home offers 1,744 square feet of thoughtfully designed living space on a spacious 0.30 acre lot.
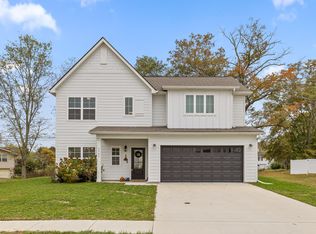
From the moment you arrive, you'll appreciate the home's inviting curb appeal, featuring a charming gas lantern, upgraded sloped roofline, and stunning limelight hydrangeas that create a warm and welcoming first impression.
Inside, the bright open-concept floor plan is filled with natural light and enhanced by crown molding, upgraded designer lighting, and stylish finishes throughout. The spacious living area flows seamlessly into the dining space and gourmet kitchen, making the home ideal for both everyday living and entertaining.
The kitchen is sure to impress with granite countertops, an elegant vent hood, upgraded cabinet hardware, larger upper cabinets for additional storage, and a large island perfect for gathering with family and friends.
Upstairs, a versatile loft area provides the perfect flex space for a reading nook, play area, or study space. The spacious primary suite offers a relaxing retreat with crown molding and a well-appointed en-suite bath, while two additional bedrooms provide flexibility for guests, family members, or a home office.
The oversized backyard offers plenty of room for outdoor entertaining, gardening, pets, or play. A patio provides the perfect spot for morning coffee or evening relaxation, while the generous lot size offers a sense of space that's hard to find in newer construction communities.
One of the home's standout features is its very close proximity to Baldwin Park's community clubhouse, pool and playground, making it easy to enjoy the neighborhood's exceptional amenities.
Thoughtfully upgraded, beautifully maintained, and move-in ready, 1317 Neyland Circle offers the perfect blend of modern style, comfort, and community living.
Sold for $425,000
$425,000
1317 Neyland Cir #3, Hixson, TN 37343
3beds
1,744sqft
Single Family Residence
Built in 2021
0.3 Acres Lot
$424,800 Zestimate®
$244/sqft
$2,247 Estimated rent
Home value
$424,800
$404,000 - $446,000
$2,247/mo
Zestimate® history
Owner options
List your home for rent
$2,247/mo
Rent Zestimate®
Find your next renter with Zillow Rental Manager. Plus, with online applications, you can quickly screen prospective tenants – for free.
$2,247/mo
Rent Zestimate®
Refinance and save
$2,590/mo
Est. payment
Refinancing to a lower rate could help reduce your monthly payments and save thousands over the life of the loan.
$2,590/mo
Est. payment
Explore your selling options
Work with a Zillow partner agent
Leverage their expertise and Zillow's premium Showcase listings to get your home seen by more buyers.
Get startedList with your own agent
Get your home in front of millions of buyers by listing it on Zillow.
Learn how to do itSell it yourself
Take full control of how buyers see your home on Zillow by listing For Sale by Owner (FSBO).
List your homeWhat's special
Zillow last checked:
Listing updated:
Listed by:
Jake Kellerhals 706-217-8133,
Keller Williams Realty
Bought with:
Lisa Taylor, 345578
Premier Property Group Inc.
Source: Greater Chattanooga Realtors,MLS#: 1536313
Facts & features
Interior
Bedrooms & bathrooms
- Bedrooms: 3
- Bathrooms: 3
- Full bathrooms: 2
- 1/2 bathrooms: 1
Primary bedroom
- Level: Second
Bedroom
- Level: Second
Bedroom
- Level: Second
Bathroom
- Description: Bathroom Half
- Level: First
Bathroom
- Description: Full Bathroom
- Level: Second
Bathroom
- Description: Full Bathroom
- Level: Second
Dining room
- Level: First
Laundry
- Level: Second
Living room
- Level: First
Loft
- Level: Second
Heating
- Central
Cooling
- Central Air
Appliances
- Included: Disposal, Dishwasher, Electric Range, Electric Water Heater, Free-Standing Electric Range, Microwave, Oven, Refrigerator, Washer/Dryer
- Laundry: Electric Dryer Hookup, Gas Dryer Hookup, Laundry Room, Washer Hookup
Features
- Breakfast Bar, Crown Molding, Double Vanity, Granite Counters, Kitchen Island, Open Floorplan, Pantry, Recessed Lighting, Walk-In Closet(s), En Suite
- Flooring: Carpet, Hardwood, Tile, Engineered Hardwood
- Windows: Vinyl Frames
- Basement: None
- Has fireplace: No
Interior area
- Total structure area: 1,744
- Total interior livable area: 1,744 sqft
- Finished area above ground: 1,744
Property
Parking
- Total spaces: 2
- Parking features: Garage Door Opener, Kitchen Level
- Attached garage spaces: 2
Features
- Levels: Two
- Patio & porch: Deck, Patio
- Exterior features: Other
- Pool features: Community
Lot
- Size: 0.3 Acres
- Features: Back Yard, Close to Clubhouse, Few Trees, Front Yard, Level, Split Possible
Details
- Parcel number: 091d H 003
Construction
Type & style
- Home type: SingleFamily
- Architectural style: Other
- Property subtype: Single Family Residence
Materials
- Other
- Foundation: Concrete Perimeter, Slab
- Roof: Asphalt
Condition
- New construction: No
- Year built: 2021
Utilities & green energy
- Sewer: Public Sewer
- Water: Public
- Utilities for property: Cable Available, Electricity Available, Phone Available, Sewer Connected, Underground Utilities
Community & HOA
Community
- Features: Clubhouse, Playground, Pool, Sidewalks
- Security: Smoke Detector(s)
- Subdivision: Baldwin Park
HOA
- Has HOA: Yes
- Amenities included: Clubhouse, Playground, Pool
- HOA fee: $65 monthly
Location
- Region: Hixson
Financial & listing details
- Price per square foot: $244/sqft
- Annual tax amount: $1,385
- Date on market: 6/12/2026
- Listing terms: Cash,Conventional,FHA,VA Loan
Price history
| Date | Event | Price |
|---|---|---|
| 7/8/2026 | Sold | $425,000$244/sqft |
Source: Greater Chattanooga Realtors #1536313 Report a problem | ||
| 6/13/2026 | Contingent | $425,000$244/sqft |
Source: Greater Chattanooga Realtors #1536313 Report a problem | ||
| 6/12/2026 | Listed for sale | $425,000+42.7%$244/sqft |
Source: Greater Chattanooga Realtors #1536313 Report a problem | ||
| 9/3/2021 | Sold | $297,825+13.5%$171/sqft |
Source: Greater Chattanooga Realtors #1329419 Report a problem | ||
| 1/20/2021 | Listing removed | -- |
Source:  Greater Chattanooga Realtors Report a problem Greater Chattanooga Realtors Report a problem | ||
| 1/12/2021 | Contingent | $262,400$150/sqft |
Source: Greater Chattanooga Realtors #1329419 Report a problem | ||
| 1/12/2021 | Pending sale | $262,400$150/sqft |
Source: Real Estate Partners Chattanooga, LLC #1329419 Report a problem | ||
| 1/12/2021 | Listed for sale | $262,400$150/sqft |
Source: Real Estate Partners Chattanooga, LLC #1329419 Report a problem | ||
Public tax history
Tax history is unavailable.
Neighborhood: Middle Valley
Nearby homes
- $425,000-- bd-- ba1.7k sqft1317 Neyland Cir, Hixson, TN 37343Sold
- $478,0004 bd3 ba2.3k sqft1323 Neyland Cir, Hixson, TN 37343Sold

- $521,600-- bd-- ba2.4k sqft1313 Neyland Cir, Hixson, TN 37343Off Market
- $415,0004 bd3 ba2.1k sqft1307 Neyland Cir, Hixson, TN 37343Sold
- $494,900-- bd-- ba2.5k sqft1329 Neyland Cir, Hixson, TN 37343Off Market
- $503,800-- bd-- ba2.7k sqft921 Omaha Cir, Hixson, TN 37343Off Market
- $482,200-- bd-- ba2.6k sqft929 Omaha Cir, Hixson, TN 37343Off Market
- $479,700-- bd-- ba2.3k sqft1312 Neyland Cir, Hixson, TN 37343Off Market
Nearby schools
GreatSchools rating
- 6/10Ganns Middle Valley Elementary SchoolGrades: PK-5Distance: 1.5 mi
- 5/10Hixson Middle SchoolGrades: 6-8Distance: 1.9 mi
- 7/10Hixson High SchoolGrades: 9-12Distance: 1.8 mi
Schools provided by the listing agent
- Elementary: Middle Valley Elementary
- Middle: Hixson Middle
- High: Hixson High
Source: Greater Chattanooga Realtors. This data may not be complete. We recommend contacting the local school district to confirm school assignments for this home.
Get a cash offer in 3 minutes
Find out how much your home could sell for in as little as 3 minutes with a no-obligation cash offer.
Estimated market value
$424,800
Get a cash offer in 3 minutes
Find out how much your home could sell for in as little as 3 minutes with a no-obligation cash offer.
Estimated market value
$424,800
- Tennessee
- Hamilton County
- Hixson
- 37343
- Middle Valley
- 1317 Neyland Cir Unit 3
Nearby cities
Nearby neighborhoods
Nearby zip codes
Other Hixson Topics
