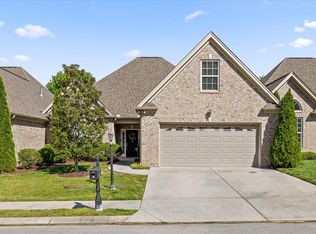
Enjoy the benefit of county taxes only in the desirable Stonewall Farms community while experiencing easy, one-level living in this beautifully maintained Hixson townhome. Offering 2 bedrooms, 2 full baths, and a finished bonus room. The inviting great room features a trey ceiling, cozy gas log fireplace with a handcrafted mantel, custom built-in cabinetry and an open layout ideal for entertaining! The gourmet kitchen is equipped with granite countertops, custom cabinetry, and stainless steel appliances. A separate office on the main level provides the perfect spot for working from home or enjoying a quiet reading space! The spacious primary suite offers a trey ceiling, walk-in closet, decorative lighting, double vanity, tiled shower, and glass shower door for a relaxing retreat. This low-maintenance home features a combination of Hardie board and vinyl siding, abundant natural light and a 2-car garage. Step outside to enjoy the screened-in patio and convenient dog run creating the perfect setup for pets and outdoor relaxation! Sidewalks throughout the neighborhood add to the welcoming community feel. While the location provides easy access to I-75 and I-24 and is just minutes from Chester Frost Park and Greenway Farms!
For sale
Price cut: $5K (7/19)
$464,900
937 Jackson Mill Dr, Hixson, TN 37343
3beds
2,093sqft
:
Get pre-qualified$2,777/mo
Townhouse
Built in 2024
4,356 Square Feet Lot
$458,100 Zestimate®
$222/sqft
$92/mo HOA
What's special
Easy one-level livingConvenient dog runWalk-in closetInviting great roomStainless steel appliancesGourmet kitchenAbundant natural light
- 68 days |
- 274 |
- 10 |
Zillow last checked:
Listing updated:
Listed by:
Zachary Statom 423-987-1221,
The Agency Chattanooga 423-541-2800
Source: Greater Chattanooga Realtors,MLS#: 1534934
Facts & features
Interior
Bedrooms & bathrooms
- Bedrooms: 3
- Bathrooms: 2
- Full bathrooms: 2
Primary bedroom
- Level: First
Bedroom
- Level: First
Primary bathroom
- Level: First
Bathroom
- Level: First
Bonus room
- Level: Second
Dining room
- Level: First
Great room
- Level: First
Kitchen
- Level: First
Laundry
- Level: First
Living room
- Level: First
Office
- Level: First
Heating
- Central, Natural Gas
Cooling
- Central Air, Electric
Appliances
- Included: Dryer, Disposal, Dishwasher, Free-Standing Electric Range, Gas Water Heater, Microwave
- Laundry: Electric Dryer Hookup, Gas Dryer Hookup, Laundry Room, Washer Hookup
Features
- Ceiling Fan(s), Double Vanity, Entrance Foyer, Granite Counters, High Ceilings, High Speed Internet, Kitchen Island, Open Floorplan, Pantry, Primary Downstairs, Recessed Lighting, Smart Home, Smart Light(s), Tray Ceiling(s), Vaulted Ceiling(s), Walk-In Closet(s), Separate Shower, Tub/shower Combo, En Suite
- Flooring: Carpet, Hardwood, Tile, Engineered Hardwood
- Windows: Insulated Windows, Vinyl Frames
- Basement: None
- Number of fireplaces: 1
- Fireplace features: Gas Log, Great Room
Interior area
- Total structure area: 2,093
- Total interior livable area: 2,093 sqft
- Finished area above ground: 2,093
- Finished area below ground: 0
Property
Parking
- Total spaces: 2
- Parking features: Driveway, Garage, Off Street
- Garage spaces: 2
Features
- Levels: One and One Half
- Patio & porch: Covered, Enclosed, Screened
- Exterior features: Dog Run
- Pool features: None
- Spa features: None
- Fencing: Aluminum
Lot
- Size: 4,356 Square Feet
- Dimensions: 28 x 93 x 27 x 68 x 34 x 20
- Features: Back Yard, Cul-De-Sac, Level
Details
- Additional structures: None
- Parcel number: 092b A 005
- Other equipment: None
Construction
Type & style
- Home type: Townhouse
- Architectural style: Other
- Property subtype: Townhouse
Materials
- Aluminum Siding, Other, Fiber Cement
- Foundation: Slab
- Roof: Asphalt,Shingle
Condition
- New construction: No
- Year built: 2024
Utilities & green energy
- Sewer: Public Sewer
- Water: Public
- Utilities for property: Cable Available, Electricity Connected, Natural Gas Connected, Phone Available, Sewer Connected, Underground Utilities, Water Connected
Community & HOA
Community
- Features: Street Lights, Sidewalks
- Security: Smoke Detector(s)
- Subdivision: Stonewall Farms
HOA
- Has HOA: Yes
- Amenities included: None
- Services included: Maintenance Grounds
- HOA fee: $1,100 annually
Location
- Region: Hixson
Financial & listing details
- Price per square foot: $222/sqft
- Tax assessed value: $481,200
- Annual tax amount: $1,832
- Date on market: 5/18/2026
- Listing terms: Cash,Conventional,FHA,VA Loan
- Road surface type: Asphalt
Estimated market value
$458,100
$435,000 - $481,000
$2,435/mo
Price history
| Date | Event | Price |
|---|---|---|
| 7/19/2026 | Price change | $464,900-1.1%$222/sqft |
Source: Greater Chattanooga Realtors #1534934 Report a problem | ||
| 7/3/2026 | Price change | $469,900-1.1%$225/sqft |
Source: Greater Chattanooga Realtors #1534934 Report a problem | ||
| 5/18/2026 | Listed for sale | $475,000+10%$227/sqft |
Source: Greater Chattanooga Realtors #1534934 Report a problem | ||
| 10/8/2024 | Sold | $431,986$206/sqft |
Source: Public Record Report a problem | ||
Public tax history
| Year | Property taxes | Tax assessment |
|---|---|---|
| 2025 | $1,832 +309.5% | $120,300 +501.5% |
| 2024 | $447 | $20,000 |
| 2023 | $447 | $20,000 |
| 2022 | $447 | $20,000 |
| 2021 | $447 | $20,000 |
Find assessor info on the county website
Monthly payment
Est. payment
Payment breakdown
Explore the cost of this home by adjusting the details. Changes won't be saved.Climate risks
Neighborhood: Middle Valley
Nearby schools
GreatSchools rating
- 6/10Ganns Middle Valley Elementary SchoolGrades: PK-5Distance: 1 mi
- 5/10Hixson Middle SchoolGrades: 6-8Distance: 2.5 mi
- 7/10Hixson High SchoolGrades: 9-12Distance: 2.4 mi
Schools provided by the listing agent
- Elementary: Middle Valley Elementary
- Middle: Hixson Middle
- High: Hixson High
Source: Greater Chattanooga Realtors. This data may not be complete. We recommend contacting the local school district to confirm school assignments for this home.
- $489,700-- bd-- ba2k sqft941 Jackson Mill Dr, Hixson, TN 37343Off Market
- $490,700-- bd-- ba2k sqft931 Jackson Mill Dr, Hixson, TN 37343Off Market
- $--2 bd2 ba1.9k sqft609 Jackson Mill Dr, Hixson, TN 37343Off Market

- $435,351-- bd-- ba2k sqft925 Jackson Mill Dr, Hixson, TN 37343Sold
- $--2 bd2 ba1.7k sqft610 Jackson Mill Dr, Hixson, TN 37343Off Market
- $498,8003 bd2 ba1.9k sqft602 Jackson Mill Dr, Hixson, TN 37343Off Market
- $--3 bd2 ba1.9k sqft0 Jackson Mill Dr, Hixson, TN 37343Off Market
- $399,0002 bd2 ba1.9k sqft947 Jackson Mill Dr #609, Hixson, TN 37343Sold
A local agent can set up tours, give advice and negotiate with sellers.
A local lender can help you make sure your offer is ready when you are.
Similar homes
- $463,9003 bd2 ba2.1k sqft979 Jackson Mill Dr, Hixson, TN 37343For Sale
 MLS ID #1537180, Fiona Eischeid. Greater Chattanooga Realtors
 - $439,0003 bd2 ba2k sqft7125 Potomac River Dr, Hixson, TN 37343For Sale
 MLS ID #1533152, Tori Turpin. Greater Chattanooga Realtors
 - $489,0004 bd2 ba2.2k sqft5425 Bungalow Cir, Hixson, TN 37343For Sale
 MLS ID #1536995, Varma Vegesna. Greater Chattanooga Realtors
 - $404,9003 bd2 ba1.7k sqft1631 Destiny Dr #7, Hixson, TN 37343New Construction
 MLS ID #1534017, Bill Panebianco. Greater Chattanooga Realtors
 - $475,0004 bd4 ba2.4k sqft6096 Heritage Ridge Dr, Hixson, TN 37343For SaleMLS ID #1526874, Eric Tidmore. Greater Chattanooga Realtors
- $404,9003 bd3 ba2.1k sqft1643 Destiny Dr #9, Hixson, TN 37343New ConstructionMLS ID #1534054, Bill Panebianco. Greater Chattanooga Realtors
- $545,0004 bd4 ba2.5k sqft1303 Neyland Cir, Hixson, TN 37343For SaleMLS ID #1508854, Pam G Coates. Greater Chattanooga Realtors
- $525,0004 bd3 ba2.6k sqft6108 Turtle Pointe Dr, Hixson, TN 37343For SaleMLS ID #1529906, Kim Snyder. Greater Chattanooga Realtors
- $488,8883 bd3 ba2.2k sqft629 Godsey Ln, Chattanooga, TN 37415For SaleMLS ID #1536072, Brian Kelly. Greater Chattanooga Realtors
- $460,0004 bd3 ba2.3k sqft2416 Mourning Dove Ln, Signal Mountain, TN 37377For SaleMLS ID #1516150, Kelsi Ashburn. Greater Chattanooga Realtors
- $432,0003 bd2 ba2.2k sqft1772 Stones Rest Cir, Chattanooga, TN 37421For Sale
 MLS ID #1338737, Tammy Hughes, eXp Realty, LLC. East Tennessee Realtors
 - $425,0004 bd3 ba2.2k sqft4802 Alpine Dr, Chattanooga, TN 37415For SaleMLS ID #1536820, Judy R Austin. Greater Chattanooga Realtors
- $399,0004 bd3 ba2.1k sqft9103 Bay Dr, Chattanooga, TN 37416For SaleMLS ID #1534782, Rachel C Bruner. Greater Chattanooga Realtors
- $460,0003 bd2 ba2.1k sqft121 Park Creek Dr NW, Cleveland, TN 37312For SaleMLS ID #1537705, Jennifer Douglass. Greater Chattanooga Realtors
- $445,0003 bd3 ba2.1k sqft9702 Dutton Ln, Ooltewah, TN 37363New ConstructionMLS ID #1534815, Robert L Backer. Greater Chattanooga Realtors
- $444,9903 bd2 ba1.9k sqft8013 Slugger Way, Chattanooga, TN 37421For SaleMLS ID #1537388, Kim Doremus. Greater Chattanooga Realtors
- $510,0003 bd3 ba2.2k sqft8740 Seven Lakes Dr, Ooltewah, TN 37363For SaleMLS ID #1537428, Kelly K Jooma. Greater Chattanooga Realtors
- $499,0004 bd4 ba2.2k sqft917 E 17th St #105, Chattanooga, TN 37408For SaleMLS ID #1536978, Debbie Sue Przybysz. Greater Chattanooga Realtors
- $550,0005 bd3 ba2.3k sqft4820 Preserve Dr, Chattanooga, TN 37416For SaleMLS ID #1533262, Michael Jackson. Greater Chattanooga Realtors
- $485,0003 bd2 ba1.8k sqft3579 Hawks Creek Dr, Apison, TN 37302For SaleMLS ID #1536127, Angela Duval. Greater Chattanooga Realtors
