Skip main navigation
Closed
  • $420,000

    5995 Amber Valley Ln, Hixson, TN 37343

    3beds
    2,006sqft
    Single Family Residence, Residential
    Built in 2022
    10,454.4 Square Feet Lot
    $420,300 Zestimate®
    $209/sqft
    $2,525 Estimated rent

    Home value

    $420,300

    $387,000 - $454,000

    $2,525/mo

    Zestimate® history
    Loading
    Loading...

    Owner options

    List your home for rent

    $2,525/mo

    Rent Zestimate®

    Find your next renter with Zillow Rental Manager. Plus, with online applications, you can quickly screen prospective tenants – for free.

    Learn more

    $2,525/mo

    Rent Zestimate®

    Refinance and save

    $2,911/mo

    Est. payment

    Refinancing to a lower rate could help reduce your monthly payments and save thousands over the life of the loan.

    See today's rates

    $2,911/mo

    Est. payment

    Explore your selling options

    Work with a Zillow partner agent

    Leverage their expertise and Zillow's premium Showcase listings to get your home seen by more buyers.

    Get started

    List with your own agent

    Get your home in front of millions of buyers by listing it on Zillow.

    Learn how to do it

    Sell it yourself

    Take full control of how buyers see your home on Zillow by listing For Sale by Owner (FSBO).

    List your home

    What's special

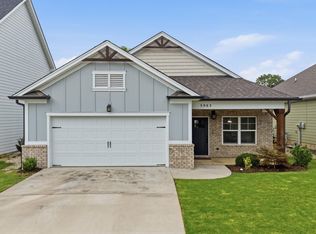
    Welcome to 5995 Amber Valley Lane - Where Modern Elegance Meets Practical Living Nestled in the sought-after Amber Valley community, this beautifully designed 3-bedroom, 2-bathroom home is the perfect haven. With over 2,000 square feet of meticulously crafted living space, every corner of this 2022-built residence radiates style and comfort. As you step inside, you're greeted by an open floor plan with high ceilings and engineered hardwood floors that flow seamlessly throughout the living areas. The heart of the home is the great room, featuring a gas log fireplace that adds cozy ambiance and offers versatile layout options. The chef-inspired kitchen is equipped with granite countertops, stainless steel appliances, and a spacious pantry. The seller thoughtfully upgraded to an oversized island, making it perfect for both meal prep and casual dining. Whether hosting a dinner party or enjoying a quiet evening, the design of this home ensures every detail enhances your lifestyle. The luxurious main suite is a true retreat, complete with a spa-like bathroom featuring a double vanity and a generously sized walk-in closet. Additional bedrooms provide ample space for guests or a home office, offering flexibility for all your needs. Outside, the corner lot offers a spacious yard with endless potential for personalization. Enjoy mornings or evenings on the screened porch, perfect for relaxing and soaking in the neighborhood's tranquil charm. This home also includes a two-car attached garage, energy-efficient features like a tankless water heater, and modern conveniences such as laundry hookups for both electric and gas dryers. Located in the Amber Valley neighborhood, you'll enjoy community features like sidewalks, streetlights, and a picturesque pond. With close proximity to schools, shopping, and dining, this home seamlessly combines convenience with serene suburban living. Your next chapter starts here—schedule a private tour today!

    Zillow last checked:

    Listing updated:

    Listing Provided by:

    Shana Pattarozzi 855-856-9466,

    simpliHOM

    Bought with:

    A Non-Member

    --NON-MEMBER OFFICE--

    Source: RealTracs MLS as distributed by MLS GRID,MLS#: 2809182MLS Logo

    Facts & features

    Interior

    Bedrooms & bathrooms
    • Bedrooms: 3
    • Bathrooms: 2
    • Full bathrooms: 2
    • Main level bedrooms: 3
    Heating
    • Natural Gas, Central
    Cooling
    • Central Air
    Appliances
    • Included: Gas Range, Dishwasher, Refrigerator, Disposal, Microwave
    Features
    • Ceiling Fan(s), Walk-In Closet(s), High Ceilings, High Speed Internet, Kitchen Island
    • Flooring: Tile, Other
    • Basement: Other
    • Number of fireplaces: 1
    • Fireplace features: Gas
    Interior area
    • Total structure area: 2,006
    • Total interior livable area: 2,006 sqft

    Property

    Parking
    • Total spaces: 2
    • Parking features: Attached, Concrete, Driveway, Paved
    • Attached garage spaces: 2
    • Has uncovered spaces: Yes
    Features
    • Levels: Three Or More
    • Stories: 1
    • Patio & porch: Porch, Covered
    Lot
    • Size: 10,454 sqft
    • Dimensions: 90 x 116
    • Features: Level
    • Topography: Level
    Details
    • Parcel number: 100L N 001

    Construction

    Type & style
    • Home type: SingleFamily
    • Architectural style: Contemporary
    • Property subtype: Single Family Residence, Residential
    Materials
    • Fiber Cement, Stone
    • Roof: Shingle
    Condition
    • New construction: No
    • Year built: 2022

    Utilities & green energy

    • Sewer: Public Sewer
    • Water: Public
    • Utilities for property: Natural Gas Available, Water Available

    Community & neighborhood

    Security
    • Security features: Smoke Detector(s)
    Location
    • Region: Hixson
    • Subdivision: Amber Valley

    HOA & financial

    HOA
    • Has HOA: Yes
    • HOA fee: $450 annually
    • Services included: Maintenance Grounds, Insurance

    Price history

    DateEventPrice
    3/20/2025Sold$420,000-2.3%$209/sqft
    Source: RealTracs MLS as distributed by MLS GRID #2809182 Report a problem
    2/4/2025Contingent$430,000$214/sqft
    Source: RCAR #20245294 Report a problem
    1/31/2025Price change$430,000-2.3%$214/sqft
    Source: RCAR #20245294 Report a problem
    1/16/2025Price change$440,000-1.1%$219/sqft
    Source: RCAR #20245294 Report a problem
    12/31/2024Price change$445,000-1.1%$222/sqft
    Source: RCAR #20245294 Report a problem
    12/13/2024Listed for sale$450,000+30.6%$224/sqft
    Source: RCAR #20245294 Report a problem
    8/3/2022Sold$344,529$172/sqft
    Source: Public Record Report a problem

    Public tax history

    YearProperty taxesTax assessment
    2025$1,775 -14.9%$117,075 +25.5%
    2024$2,086 $93,250
    2023$2,086 +171.9%$93,250 +171.9%
    2022$767 +174.4%$34,300 +174.4%
    2021$280 $12,500

    Find assessor info on the county website

    Neighborhood: 37343

    Nearby schools

    GreatSchools rating
    Schools provided by the listing agent
    • Elementary: Big Ridge Elementary School
    • Middle: Hixson Middle School
    • High: Hixson High School

    Source: RealTracs MLS as distributed by MLS GRID. This data may not be complete. We recommend contacting the local school district to confirm school assignments for this home.

    Get a cash offer in 3 minutes
    Find out how much your home could sell for in as little as 3 minutes with a no-obligation cash offer.
    Estimated market value
    $420,300
    Get a cash offer in 3 minutes
    Find out how much your home could sell for in as little as 3 minutes with a no-obligation cash offer.
    Estimated market value
    $420,300