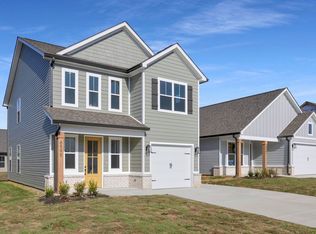
Welcome to Moss Landing, where timeless charm, thoughtful design, and exceptional outdoor living come together. This beautifully appointed 3-bedroom, 3-bath home offers the rare combination of a primary bedroom on the main level, custom closets, spacious living areas, a chef's kitchen with gas range, and a spectacular backyard designed for both entertaining and everyday enjoyment.
Step inside to a warm and inviting interior featuring generous gathering spaces, abundant natural light, and a layout that balances comfort with functionality. The kitchen is a standout, featuring an upgraded gas range and a well-appointed design that makes preparing everyday meals or entertaining guests a pleasure. The main-level primary suite provides a private retreat with custom closet space and convenient access to the heart of the home. Two additional bedrooms and baths offer flexibility and comfort for family and guests.
The true showstopper awaits outside. Step into an incredible backyard oasis where expansive outdoor living spaces create a natural extension of the home. Whether you're hosting friends, enjoying a quiet morning coffee, gathering around the fire, or relaxing after a long day, this private setting offers an exceptional backdrop for making memories. Thoughtfully designed spaces provide room for dining, lounging, entertaining, and enjoying the outdoors throughout ALL seasons.
Booked your private showing today!
For sale
$398,000
3976 Inlet Loop, Chattanooga, TN 37416
3beds
1,681sqft
Single Family Residence
Built in 2023
5,279 Square Feet Lot
$390,800 Zestimate®
$237/sqft
$65/mo HOA
What's special
Incredible backyard oasisUpgraded gas rangeAbundant natural lightGenerous gathering spacesWarm and inviting interiorCustom closetsExpansive outdoor living spaces
- 18 days
- 663
- 62
Zillow last checked:
Listing updated:
Listed by:
Nathan Michaels 423-774-2991,
EXP Realty LLC 888-519-5113
Source: Greater Chattanooga Realtors,MLS#: 1541746
Facts & features
Interior
Bedrooms & bathrooms
- Bedrooms: 3
- Bathrooms: 3
- Full bathrooms: 2
- 1/2 bathrooms: 1
Heating
- Central
Cooling
- Central Air, Other
Appliances
- Included: Gas Range, Microwave, Oven
- Laundry: Laundry Closet, Lower Level
Features
- Primary Downstairs, Stone Counters, Walk-In Closet(s)
- Flooring: Hardwood
- Basement: None
- Number of fireplaces: 1
- Fireplace features: Gas Log
Interior area
- Total structure area: 1,681
- Total interior livable area: 1,681 sqft
- Finished area above ground: 1,681
Property
Parking
- Total spaces: 2
- Parking features: Garage, Garage Door Opener
- Attached garage spaces: 2
Features
- Patio & porch: Covered, Patio, Rear Porch
- Exterior features: Private Yard, Rain Gutters
- Pool features: Association
- Fencing: Back Yard,Aluminum
- Has view: Yes
Lot
- Size: 5,279 Square Feet
- Dimensions: 40 x 132
- Features: Close to Clubhouse
Details
- Parcel number: 120k E 007
Construction
Type & style
- Home type: SingleFamily
- Architectural style: Other
- Property subtype: Single Family Residence
Materials
- HardiPlank Type, Fiber Cement
- Foundation: Block
- Roof: Shingle
Condition
- New construction: No
- Year built: 2023
Utilities & green energy
- Sewer: Public Sewer
- Water: Public
- Utilities for property: Electricity Connected, Water Connected
Community & HOA
Community
- Features: Clubhouse, Playground, Pool
- Subdivision: Moss Landing
HOA
- Has HOA: Yes
- Amenities included: Picnic Area, Playground, Pool, Trail(s)
- HOA fee: $65 monthly
Location
- Region: Chattanooga
Financial & listing details
- Price per square foot: $237/sqft
- Tax assessed value: $366,200
- Annual tax amount: $3,154
- Date on market: 8/29/2026
- Listing terms: Cash,Conventional,FHA,VA Loan
- Road surface type: Asphalt
Estimated market value
$390,800
$371,000 - $410,000
$2,189/mo
Price history
| Date | Event | Price |
|---|---|---|
| 8/29/2026 | Listed for sale | $398,000+7.2%$237/sqft |
Source: eXp Realty #1541746 Report a problem | ||
| 5/1/2023 | Sold | $371,275$221/sqft |
Source: Public Record Report a problem | ||
Public tax history
| Year | Property taxes | Tax assessment |
|---|---|---|
| 2025 | $1,388 -15.3% | $91,550 +25.1% |
| 2024 | $1,638 +55.4% | $73,200 +55.4% |
| 2023 | $1,054 | $47,100 |
Find assessor info on the county website
Monthly payment
Est. payment
Payment breakdown
Explore the cost of this home by adjusting the details. Changes won't be saved.Climate risks
Neighborhood: 37416
Nearby schools
Schools provided by the listing agent
- Elementary: Harrison Elementary
- Middle: Brown Middle
- High: Central High School
Source: Greater Chattanooga Realtors. This data may not be complete. We recommend contacting the local school district to confirm school assignments for this home.
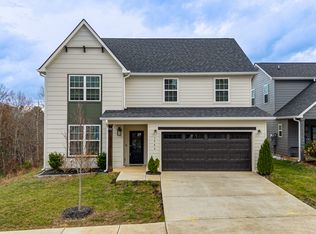
Similar homes
- $397,0003 bd3 ba1.8k sqft4071 Inlet Loop, Chattanooga, TN 37416For Sale
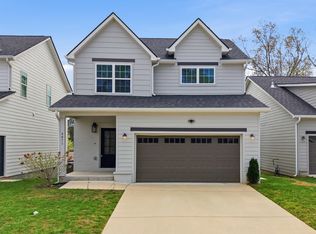 MLS ID #1531112, Tiffany Crawford. Greater Chattanooga Realtors
 - $415,0004 bd3 ba1.9k sqft1175 Kinsey Dr, Chattanooga, TN 37421For Sale
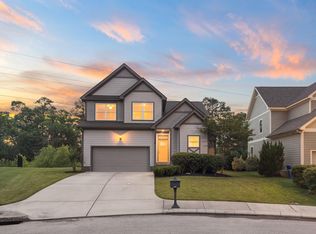 MLS ID #1539006, Alyssa Wade. Greater Chattanooga Realtors
 - $415,0003 bd3 ba2.2k sqft8187 Lemonade St, Chattanooga, TN 37421For Sale
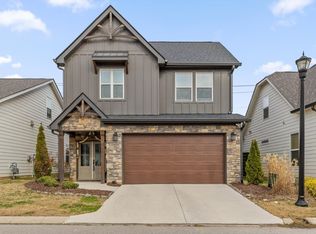 MLS ID #1533733, Grace Edrington. Greater Chattanooga Realtors
 - from $370,0003 bd3 ba1.7k sqftThe Rhododendron Plan, James Creek, Ooltewah, TN 37363New Construction
 Turner Homes
