***MULTIPLE OFFER NOTICE. DEADLINE IS 11/03/2026 AT 1:00PM. SELLER RESERVES THE RIGHT TO ACCEPT OFFER AT ANY TIME.*** Looking for those lower rates from the last couple of years? This seller is offering a 2/1 Temporary Buy
Down, essentially pre-paying your rate down 2% for the first year, and 1% down for the second year of
your mortgage. Imagine taking your quoted rate for the loan program you qualify for, and paying the first
year payments on a rate 2% below your permanent rate, and 1% below for the second year. Call for
details and exact savings today! You'll love the new kitchen, completely replaced cabinets, added granite
counter tops in 2020, microwave 2019, and all other appliances in 2024, with tile flooring, updating
lighting and plumbing, and top if off with beautiful trim work and wainscoting... you'll love it! Just off the
eat-in kitchen is a massive 26x10 covered porch overlooking the flat back yard, completely fenced in.
Large living room, three big bedrooms and two full baths all in neutral hues, freshly painted round out the
main level. Downstairs, you'll find a den, workroom, office, or could be used as fourth bed, plus laundry
room, with tiled flooring. Full sized garage, with plenty of room for storage. Recently painted exterior
(2023,2024) is clean and crisp, with super curb appeal and a covered front porch that runs the full width
of the house. Neat, clean, and spotless inside and out, plus offering to keep your payments lower the first
couple of years, this one is a winner!
Contingent
$348,000
1513 Caramel Cir, Hixson, TN 37343
3beds
1,872sqft
Single Family Residence
Built in 1975
0.28 Acres Lot
$342,700 Zestimate®
$186/sqft
$-- HOA
What's special
Super curb appealNeutral hues freshly paintedNew kitchenThree big bedroomsTile flooringCompletely replaced cabinets
- 35 days
- 809
- 50
Zillow last checked:
Listing updated:
Listed by:
Tim West 423-763-1010,
Keller Williams Realty 423-664-1600
Source: Greater Chattanooga Realtors,MLS#: 1544532
Facts & features
Interior
Bedrooms & bathrooms
- Bedrooms: 3
- Bathrooms: 2
- Full bathrooms: 2
Primary bedroom
- Level: First
Bedroom
- Level: First
Bedroom
- Level: First
Primary bathroom
- Level: First
Bathroom
- Level: First
Other
- Level: First
Den
- Level: Basement
Kitchen
- Level: First
Laundry
- Level: Basement
Living room
- Level: First
Office
- Level: Basement
Heating
- Central, Natural Gas
Cooling
- Central Air, Electric
Appliances
- Included: Cooktop, Convection Oven, Dishwasher, Electric Oven, ENERGY STAR Qualified Appliances, Free-Standing Electric Range, Microwave, Oven, Plumbed For Ice Maker, Self Cleaning Oven, Stainless Steel Appliance(s), Water Heater
- Laundry: In Basement, Laundry Room
Features
- Ceiling Fan(s), Crown Molding, Eat-in Kitchen, Granite Counters, High Speed Internet, Open Floorplan, Pantry, Tub/shower Combo, En Suite, Breakfast Room
- Flooring: Laminate, Tile
- Windows: Vinyl Frames
- Basement: Finished,Full,Partial,Partially Finished,Unfinished
- Has fireplace: Yes
- Fireplace features: See Remarks
Interior area
- Total structure area: 1,872
- Total interior livable area: 1,872 sqft
- Finished area above ground: 1,222
- Finished area below ground: 652
Property
Parking
- Total spaces: 2
- Parking features: Driveway, Garage Door Opener, Off Street, Garage Faces Side
- Attached garage spaces: 2
Features
- Levels: Bi-Level
- Patio & porch: Front Porch, Porch, Porch - Covered
- Exterior features: Fire Pit, Rain Gutters
- Fencing: Back Yard,Fenced
Lot
- Size: 0.28 Acres
- Dimensions: 90 x 137.5
- Features: Cleared, Landscaped, Level
Details
- Additional structures: Garage(s)
- Parcel number: 083f D 013
Construction
Type & style
- Home type: SingleFamily
- Architectural style: Split Level
- Property subtype: Single Family Residence
Materials
- Brick, Cement Siding
- Foundation: Block
- Roof: Shingle
Condition
- Updated/Remodeled
- New construction: No
- Year built: 1975
Utilities & green energy
- Sewer: Public Sewer, Septic Tank
- Water: Public
- Utilities for property: Cable Connected, Electricity Connected, Natural Gas Connected, Phone Connected, Sewer Connected, Water Connected
Community & HOA
Community
- Security: Secured Garage/Parking, Smoke Detector(s)
- Subdivision: Caramel Village
HOA
- Has HOA: No
Location
- Region: Hixson
Financial & listing details
- Price per square foot: $186/sqft
- Tax assessed value: $285,200
- Annual tax amount: $1,089
- Date on market: 10/16/2026
- Listing terms: Cash,Conventional,FHA,USDA Loan,VA Loan
Estimated market value
$342,700
$326,000 - $360,000
$1,924/mo
Price history
| Date | Event | Price |
|---|---|---|
| 11/5/2026 | Contingent | $348,000$186/sqft |
Source: Greater Chattanooga Realtors #1544532 Report a problem | ||
| 10/16/2026 | Listed for sale | $348,000+117.6%$186/sqft |
Source: Greater Chattanooga Realtors #1544532 Report a problem | ||
| 10/31/2018 | Listing removed | $159,900$85/sqft |
Source: KW Cleveland #20184992 Report a problem | ||
| 10/31/2018 | Listed for sale | $159,900+8%$85/sqft |
Source: KW Cleveland #20184992 Report a problem | ||
| 10/30/2018 | Sold | $148,000-7.4%$79/sqft |
Source:  East Tennessee Realtors #1053463 Report a problem | ||
| 10/11/2018 | Pending sale | $159,900$85/sqft |
Source: Keller Williams Realty Cleveland #20184992 Report a problem | ||
| 9/1/2018 | Listed for sale | $159,900+33.4%$85/sqft |
Source: KW Cleveland #20184992 Report a problem | ||
| 4/12/2005 | Sold | $119,900+41.1%$64/sqft |
Source: Public Record Report a problem | ||
| 3/1/1999 | Sold | $85,000$45/sqft |
Source: Public Record Report a problem | ||
Public tax history
| Year | Property taxes | Tax assessment |
|---|---|---|
| 2025 | $1,090 +11.5% | $71,300 +64.8% |
| 2024 | $977 | $43,275 |
| 2023 | $977 | $43,275 |
| 2022 | $977 +0.9% | $43,275 |
| 2021 | $968 +12.9% | $43,275 +39.6% |
| 2020 | $857 | $31,000 |
| 2019 | $857 | $31,000 |
| 2018 | $857 -1% | $31,000 |
| 2017 | $866 -4.1% | $31,000 |
| 2016 | $903 | -- |
| 2015 | $903 | $32,325 |
| 2014 | $903 | -- |
| 2013 | -- | $32,325 -1.7% |
| 2012 | -- | $32,900 |
| 2011 | -- | $32,900 |
| 2010 | -- | $32,900 |
| 2009 | -- | $32,900 +14.1% |
| 2008 | -- | $28,825 |
| 2007 | -- | $28,825 |
| 2006 | -- | $28,825 |
| 2005 | -- | $28,825 +30% |
| 2004 | -- | $22,175 |
| 2003 | -- | $22,175 |
| 2002 | -- | $22,175 |
| 2001 | -- | $22,175 +11.7% |
| 2000 | -- | $19,850 |
Find assessor info on the county website
Monthly payment
Est. payment
Payment breakdown
Explore the cost of this home by adjusting the details. Changes won't be saved.Climate risks
Neighborhood: Middle Valley
Nearby schools
Schools provided by the listing agent
- Elementary: McConnell Elementary
- Middle: Loftis Middle
- High: Soddy-Daisy High
Source: Greater Chattanooga Realtors. This data may not be complete. We recommend contacting the local school district to confirm school assignments for this home.

Similar homes
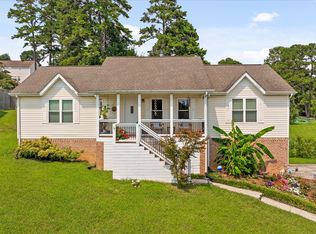
- $349,9003 bd2 ba1.5k sqft8501 Bay Run Dr, Hixson, TN 37343For Sale
 MLS ID #1539737, Karen M Rhodes. Greater Chattanooga Realtors
- $299,0003 bd2 ba1.3k sqft1728 Thrasher Pike, Hixson, TN 37343For Sale

 MLS ID #3632400, Jennifer Douglass. RealTracs MLS as distributed by MLS GRID
- $378,5003 bd3 ba2.5k sqft1826 Rock Bluff Rd, Hixson, TN 37343For Sale
 MLS ID #1532131, Phil Hopewell. Greater Chattanooga Realtors
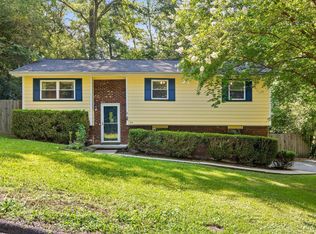
- $315,0003 bd2 ba1.9k sqft414 Northmont Rd, Hixson, TN 37343For Sale
 MLS ID #1536819, Grace Edrington. Greater Chattanooga Realtors
- $360,0004 bd3 ba2.1k sqft5911 Tyner Ln, Harrison, TN 37341For SaleMLS ID #3256153, Kayla Hahn. RealTracs MLS as distributed by MLS GRID
- $359,9003 bd3 ba2k sqft9104 Quail Mountain Dr, Chattanooga, TN 37421For SaleMLS ID #3632952, Jeffrey Miller. RealTracs MLS as distributed by MLS GRID
