Some homes are lived in. This one has been loved. Offered for the first time by its original owner, this meticulously maintained home delivers the feel of newer construction with years of exceptional care. Designed for easy one level living, it features an open floor plan, hardwood floors, granite countertops in the kitchen and both baths, and stainless steel appliances. The spacious kitchen anchors the home with a coffee station, generous dining area, and thoughtful details. The oversized primary suite includes a walk-in closet and en suite bath with dual vanities and a beautifully tiled shower. Enjoy peaceful mornings and relaxing evenings on the multi-level covered back deck overlooking the large, fully fenced backyard which is perfect for entertaining, pets, play, and making memories. A raised crawl space adds valuable storage, while the unbeatable Hixson location puts you minutes from Downtown Chattanooga, North Chattanooga, Northgate, restaurants, shopping, and everyday conveniences. With the seller relocating, this cherished one owner home is ready for its next chapter.
For sale
Price cut: $9K (10/17)
$399,999
1337 Hixson Ave, Hixson, TN 37343
3beds
1,584sqft
Single Family Residence
Built in 2019
0.34 Acres Lot
$393,900 Zestimate®
$253/sqft
$-- HOA
What's special
Walk-in closetGenerous dining areaLarge fully fenced backyardOpen floor planStainless steel appliancesSpacious kitchenEasy one level living
- 30 days
- 532
- 47
Zillow last checked:
Listing updated:
Listed by:
Ann Demars 423-240-2567,
Legacy 234 423-593-5588
Source: Greater Chattanooga Realtors,MLS#: 1543420
Facts & features
Interior
Bedrooms & bathrooms
- Bedrooms: 3
- Bathrooms: 2
- Full bathrooms: 2
Primary bedroom
- Level: First
Bedroom
- Level: First
Bedroom
- Level: First
Bathroom
- Description: Full Bathroom
- Level: First
Bathroom
- Description: Full Bathroom
- Level: First
Great room
- Level: First
Laundry
- Level: First
Heating
- Central, Electric
Cooling
- Central Air, Electric
Appliances
- Included: Dishwasher, Electric Water Heater, Free-Standing Electric Range, Microwave
- Laundry: Laundry Room
Features
- Double Vanity, Eat-in Kitchen, Granite Counters, Pantry, Primary Downstairs, Walk-In Closet(s), Separate Shower, Tub/shower Combo, En Suite
- Flooring: Carpet, Hardwood, Tile
- Windows: Insulated Windows, Vinyl Frames
- Basement: Crawl Space
- Has fireplace: No
Interior area
- Total structure area: 1,584
- Total interior livable area: 1,584 sqft
- Finished area above ground: 1,584
Property
Parking
- Total spaces: 2
- Parking features: Garage Door Opener, Kitchen Level
- Attached garage spaces: 2
Features
- Levels: One
- Patio & porch: Covered, Deck, Patio, Porch, Porch - Covered
- Exterior features: Rain Gutters
Lot
- Size: 0.34 Acres
- Dimensions: 75 x 196
- Features: Gentle Sloping, Level, Wooded
Details
- Parcel number: 109e D 003.02
Construction
Type & style
- Home type: SingleFamily
- Property subtype: Single Family Residence
Materials
- Other, Stone, Vinyl Siding
- Foundation: Block
- Roof: Shingle
Condition
- New construction: No
- Year built: 2019
Utilities & green energy
- Sewer: Public Sewer
- Water: Public
- Utilities for property: Cable Available, Sewer Connected, Underground Utilities
Community & HOA
Community
- Features: None
- Security: Smoke Detector(s)
- Subdivision: Hixson Hgts
HOA
- Has HOA: No
Location
- Region: Hixson
Financial & listing details
- Price per square foot: $253/sqft
- Tax assessed value: $394,300
- Annual tax amount: $3,396
- Date on market: 9/25/2026
- Listing terms: Cash,Conventional,FHA,VA Loan
Estimated market value
$393,900
$374,000 - $414,000
$2,343/mo
Price history
| Date | Event | Price |
|---|---|---|
| 10/17/2026 | Price change | $399,999-2.2%$253/sqft |
Source: Greater Chattanooga Realtors #1543420 Report a problem | ||
| 9/25/2026 | Listed for sale | $409,000+74.1%$258/sqft |
Source: Greater Chattanooga Realtors #1543420 Report a problem | ||
| 1/30/2020 | Sold | $234,900-2.1%$148/sqft |
Source: Greater Chattanooga Realtors #1310837 Report a problem | ||
| 1/6/2020 | Pending sale | $239,900$151/sqft |
Source: Angela Fowler Real Estate, LLC #1310837 Report a problem | ||
| 12/16/2019 | Listed for sale | $239,900$151/sqft |
Source: Angela Fowler Real Estate, LLC #1310837 Report a problem | ||
Public tax history
| Year | Property taxes | Tax assessment |
|---|---|---|
| 2025 | $1,494 +13.6% | $98,575 +67.6% |
| 2024 | $1,316 | $58,800 |
| 2023 | $1,316 | $58,800 |
| 2022 | $1,316 | $58,800 |
| 2021 | $1,316 +5% | $58,800 +1668.4% |
| 2020 | $1,253 +1262.5% | $3,325 |
| 2019 | $92 | $3,325 |
| 2018 | $92 | $3,325 |
Find assessor info on the county website
Monthly payment
Est. payment
Payment breakdown
Explore the cost of this home by adjusting the details. Changes won't be saved.Climate risks
Neighborhood: 37343
Nearby schools
Schools provided by the listing agent
- Elementary: DuPont Elementary
- Middle: Hixson Middle
- High: Hixson High
Source: Greater Chattanooga Realtors. This data may not be complete. We recommend contacting the local school district to confirm school assignments for this home.

Similar homes

- $399,9003 bd2 ba2k sqft1426 Oneal Rd, Hixson, TN 37343For Sale By Owner

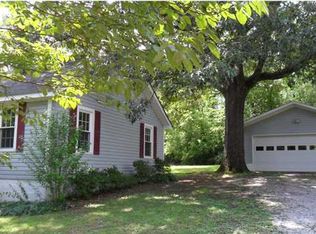
- $365,0003 bd2 ba2.1k sqft1417 Anna St, Hixson, TN 37343For Sale
 MLS ID #1544679, Katy Smalley. Greater Chattanooga Realtors
 - $429,9004 bd3 ba2.2k sqft1329 Cloverdale Dr, Hixson, TN 37343For Sale
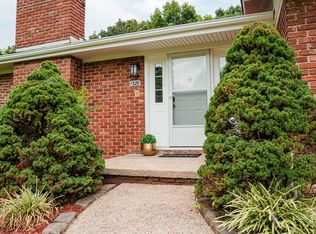 MLS ID #1541630, Kim Tucker. Greater Chattanooga Realtors
 - $250,0003 bd2 ba1.1k sqft4531 Norcross Rd, Hixson, TN 37343For Sale
 MLS ID #1545040, Brandon Chatfield. Greater Chattanooga Realtors
