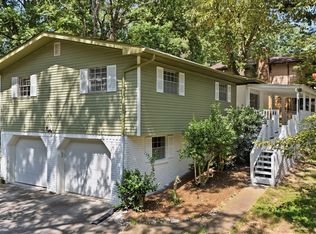
This is the rancher over a finished basement that you have been waiting for! This all brick house features newer windows, and a beautiful back deck.
From the entrance you are welcomed with a large living room, where natural light flows onto the wooden floors. The kitchen and dining area are at the back of the house. Three bedrooms and two full baths that are recently updated are all upstairs.
The basement is over 500 square feet of extra living space! The seller is offering $5,000 to the buyer at closing for new carpet of their choosing.
The garage has two separate spaces and the laundry is in the garage as well. With over half an acre of outdoor living, this house feels very secluded, yet in an amazing location!
For sale
Price cut: $15K (11/3)
$350,000
1417 Anna St, Hixson, TN 37343
3beds
2,102sqft
Single Family Residence
Built in 1965
0.52 Acres Lot
$343,200 Zestimate®
$167/sqft
$-- HOA
What's special
Newer windowsAll brick houseBeautiful back deckKitchen and dining areaThree bedrooms
- 23 days
- 1,048
- 84
Likely to sell faster than
Zillow last checked:
Listing updated:
Listed by:
Katy Smalley 423-432-0607,
REAL Broker 844-591-7325
Source: Greater Chattanooga Realtors,MLS#: 1544679
Facts & features
Interior
Bedrooms & bathrooms
- Bedrooms: 3
- Bathrooms: 2
- Full bathrooms: 2
Primary bedroom
- Level: First
Bedroom
- Level: First
Bedroom
- Level: First
Primary bathroom
- Level: First
Bathroom
- Level: First
Bonus room
- Level: Basement
Dining room
- Level: First
Kitchen
- Level: First
Living room
- Level: First
Heating
- Central, Electric
Cooling
- Central Air
Appliances
- Included: Free-Standing Electric Range, Microwave, Refrigerator, Washer/Dryer
- Laundry: In Basement, Electric Dryer Hookup, In Garage, Washer Hookup
Features
- Ceiling Fan(s), Entrance Foyer, His and Hers Closets, En Suite
- Flooring: Carpet, Tile, Wood
- Windows: Insulated Windows, Vinyl Frames
- Basement: Finished
- Has fireplace: No
Interior area
- Total structure area: 2,102
- Total interior livable area: 2,102 sqft
- Finished area above ground: 2,102
Property
Parking
- Total spaces: 2
- Parking features: Basement, Driveway, Garage Door Opener, Off Street, On Street, Paved, Garage Faces Side
- Attached garage spaces: 2
Features
- Levels: Two
- Stories: 2
- Patio & porch: Rear Porch
- Exterior features: Private Entrance, Private Yard, Rain Gutters
- Pool features: None
- Spa features: None
- Fencing: None
Lot
- Size: 0.52 Acres
- Dimensions: 95 x 239.8
- Features: Back Yard, Few Trees, Gentle Sloping, Private
Details
- Additional structures: None
- Parcel number: 109l K 016
- Special conditions: Standard
Construction
Type & style
- Home type: SingleFamily
- Architectural style: Ranch
- Property subtype: Single Family Residence
Materials
- Brick
- Foundation: Slab
- Roof: Shingle
Condition
- New construction: No
- Year built: 1965
Utilities & green energy
- Sewer: Public Sewer
- Water: Public
- Utilities for property: Cable Available, Electricity Connected, Phone Available, Sewer Connected, Water Connected
Community & HOA
Community
- Features: None
- Security: Smoke Detector(s)
- Subdivision: Gray Laura
HOA
- Has HOA: No
Location
- Region: Hixson
Financial & listing details
- Price per square foot: $167/sqft
- Tax assessed value: $349,700
- Annual tax amount: $3,012
- Date on market: 10/15/2026
- Listing terms: Cash,Conventional,FHA,VA Loan
- Inclusions: microwave, microwave cart, dishwasher, range, refrigerator, water heater, washer and dryer.
- Road surface type: Paved
Estimated market value
$343,200
$326,000 - $360,000
$2,280/mo
Price history
| Date | Event | Price |
|---|---|---|
| 11/3/2026 | Price change | $350,000-4.1%$167/sqft |
Source: Greater Chattanooga Realtors #1544679 Report a problem | ||
| 10/15/2026 | Listed for sale | $365,000+529.3%$174/sqft |
Source: Greater Chattanooga Realtors #1544679 Report a problem | ||
| 9/9/1988 | Sold | $58,003$28/sqft |
Source: Agent Provided Report a problem | ||
Public tax history
| Year | Property taxes | Tax assessment |
|---|---|---|
| 2025 | $1,325 +36.6% | $87,425 +101.7% |
| 2024 | $970 | $43,350 |
| 2023 | $970 | $43,350 |
| 2022 | $970 | $43,350 |
| 2021 | $970 +6% | $43,350 +31.1% |
| 2020 | $915 | $33,075 |
| 2019 | $915 | $33,075 |
| 2018 | $915 -49% | $33,075 |
| 2017 | $1,794 +2.4% | $33,075 |
| 2016 | $1,752 | -- |
| 2015 | $1,752 | $32,250 |
| 2014 | $1,752 | -- |
| 2013 | -- | $32,250 -4.2% |
| 2012 | -- | $33,675 |
| 2011 | -- | $33,675 |
| 2010 | -- | $33,675 |
| 2009 | -- | $33,675 +30.5% |
| 2008 | -- | $25,800 |
| 2007 | -- | $25,800 |
| 2006 | -- | $25,800 |
| 2005 | -- | $25,800 +26.3% |
| 2004 | -- | $20,425 |
| 2003 | -- | $20,425 |
| 2002 | -- | $20,425 |
| 2001 | -- | $20,425 +3.8% |
| 2000 | -- | $19,675 |
Find assessor info on the county website
Monthly payment
Est. payment
Payment breakdown
Explore the cost of this home by adjusting the details. Changes won't be saved.Climate risks
Neighborhood: 37343
Nearby schools
Schools provided by the listing agent
- Elementary: DuPont Elementary
- Middle: Hixson Middle
- High: Hixson High
Source: Greater Chattanooga Realtors. This data may not be complete. We recommend contacting the local school district to confirm school assignments for this home.
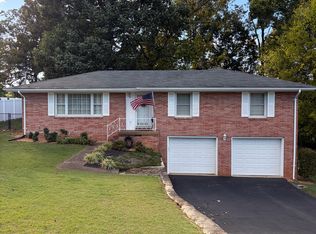
Similar homes
- $329,9003 bd2 ba1.4k sqft1371 Polaris Dr, Hixson, TN 37343For Sale
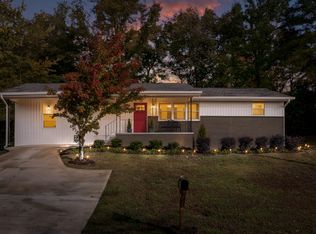 MLS ID #1545846, Christian Beairsto. Greater Chattanooga Realtors
- $330,0003 bd3 ba1.8k sqft1315 Northgate Cir, Hixson, TN 37343For Sale
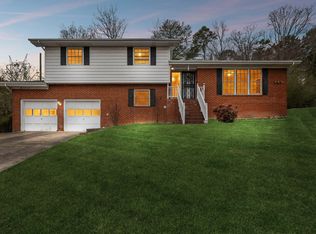 MLS ID #1542727, Aneeka Usman. Greater Chattanooga Realtors
- $--4 bd4 ba2.8k sqft4945 Hampshire Pl, Hixson, TN 37343Auction
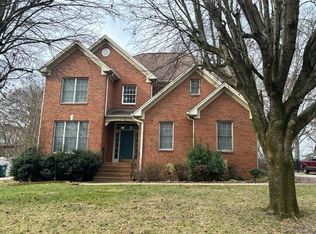 Auction.com 2
- $345,0003 bd3 ba2.1k sqft1300 Highcrest Dr, Hixson, TN 37343For Sale
 MLS ID #1539821, Gregory Depasquale. Greater Chattanooga Realtors
