Extensively updated over the past five years, this side-by-side duplex in Hixson's Forest Dale subdivision offers refreshed interiors, separate entrances, and approximately 2,620 total square feet per tax records. Both units feature bright living rooms with large windows, wood-look flooring, neutral colors, and eat-in kitchens with white Shaker-style cabinetry and generous counter space. The photographed bath features a coordinating white vanity and tiled tub/shower surround, while a lower-level bonus room with a painted brick fireplace provides additional space to relax, work, or pursue hobbies. Two rear-entry garages and a broad paved parking area add everyday convenience, with mature trees providing a leafy backdrop. Whether adding to a rental portfolio or exploring the potential to live in one unit and rent the other, 4792 Forest Wood Lane offers a versatile opportunity with substantial updates already completed.
For sale
$334,900
4792 Forest Wood Ln, Hixson, TN 37343
6beds
2,620sqft
Duplex
Built in 1971
-- sqft lot
$325,000 Zestimate®
$128/sqft
$-- HOA
What's special
Neutral colorsSeparate entrancesRefreshed interiorsTwo rear-entry garagesBroad paved parking areaGenerous counter spaceWood-look flooring
- 1 day
- 154
- 13
Zillow last checked:
Listing updated:
Listed by:
Ben Van Gaasbeek 619-995-4700,
RealSmart 619-746-8378
Source: Greater Chattanooga Realtors,MLS#: 1545453
Facts & features
Interior
Bedrooms & bathrooms
- Bedrooms: 6
- Bathrooms: 2
- Full bathrooms: 2
Heating
- Central, Natural Gas
Cooling
- Central Air, Electric
Features
- Eat-in Kitchen, Open Floorplan
- Flooring: Luxury Vinyl, Plank
- Basement: Partial
- Number of fireplaces: 2
Interior area
- Total structure area: 2,620
- Total interior livable area: 2,620 sqft
Property
Parking
- Total spaces: 1
- Parking features: Garage, Off Street
- Attached garage spaces: 1
Features
- Levels: Two
Lot
- Size: 0.37 Acres
- Dimensions: 100.02 x 160.9
- Features: Sloped
Details
- Parcel number: 109d B 032
Construction
Type & style
- Home type: MultiFamily
- Property subtype: Duplex
Materials
- Brick
- Roof: Shingle
Condition
- New construction: No
- Year built: 1971
Utilities & green energy
- Sewer: Public Sewer
- Water: Public
- Utilities for property: Sewer Connected
Community & HOA
Community
- Features: None
- Subdivision: Forest Dale
HOA
- Has HOA: No
Location
- Region: Hixson
Financial & listing details
- Price per square foot: $128/sqft
- Tax assessed value: $230,400
- Annual tax amount: $3,175
- Date on market: 10/30/2026
- Listing terms: Cash,Conventional,FHA,VA Loan
- Inclusions: All appliances owned by seller.
- Tenant pays: All Utilities
Estimated market value
$325,000
$309,000 - $341,000
$1,566/mo
Price history
| Date | Event | Price |
|---|---|---|
| 10/30/2026 | Listed for sale | $334,900-5.6%$128/sqft |
Source: Greater Chattanooga Realtors #1545453 Report a problem | ||
| 2/14/2025 | Listing removed | $354,900$135/sqft |
Source: Greater Chattanooga Realtors #1398445 Report a problem | ||
| 10/18/2024 | Price change | $354,900-1.4%$135/sqft |
Source: Greater Chattanooga Realtors #1398445 Report a problem | ||
| 8/30/2024 | Listed for sale | $359,900+158.9%$137/sqft |
Source: Greater Chattanooga Realtors #1398445 Report a problem | ||
| 3/10/2020 | Sold | $139,000-13.1%$53/sqft |
Source: Public Record Report a problem | ||
| 7/1/2019 | Listed for sale | $159,900$61/sqft |
Source: Sherlin Realty LLC #1300942 Report a problem | ||
| 6/26/2019 | Pending sale | $159,900$61/sqft |
Source: Sherlin Realty LLC #1300942 Report a problem | ||
| 6/4/2019 | Listed for sale | $159,900+4.9%$61/sqft |
Source: Sherlin Realty LLC #1300942 Report a problem | ||
| 11/1/2018 | Listing removed | $152,500$58/sqft |
Source: Keller Williams Realty #1280894 Report a problem | ||
| 10/2/2018 | Listed for sale | $152,500$58/sqft |
Source: Keller Williams Realty Greater Downtown #1280894 Report a problem | ||
| 9/11/2018 | Pending sale | $152,500$58/sqft |
Source: Keller Williams Realty Greater Downtown #1280894 Report a problem | ||
| 5/4/2018 | Listed for sale | $152,500$58/sqft |
Source: Keller Williams Realty #1280894 Report a problem | ||
Public tax history
| Year | Property taxes | Tax assessment |
|---|---|---|
| 2025 | $1,397 +6.2% | $92,160 +56.7% |
| 2024 | $1,316 | $58,800 |
| 2023 | $1,316 | $58,800 |
| 2022 | $1,316 | $58,800 |
| 2021 | $1,316 +17.5% | $58,800 +45.3% |
| 2020 | $1,119 | $40,480 |
| 2019 | $1,119 | $40,480 |
| 2018 | $1,119 -48.4% | $40,480 |
| 2017 | $2,168 +3.3% | $40,480 |
| 2016 | $2,098 | -- |
| 2015 | $2,098 | $39,080 |
| 2014 | $2,098 +45% | -- |
| 2013 | $1,447 | $39,080 -25.3% |
| 2012 | $1,447 | $52,320 |
| 2011 | $1,447 | $52,320 |
| 2010 | $1,447 | $52,320 |
| 2009 | $1,447 | $52,320 +9.5% |
| 2008 | -- | $47,800 |
| 2007 | -- | $47,800 |
| 2006 | -- | $47,800 |
| 2005 | -- | $47,800 +12.2% |
| 2004 | -- | $42,600 |
| 2003 | -- | $42,600 |
| 2002 | -- | $42,600 |
| 2001 | -- | $42,600 +18.3% |
| 2000 | -- | $36,000 |
Find assessor info on the county website
Monthly payment
Est. payment
Payment breakdown
Explore the cost of this home by adjusting the details. Changes won't be saved.Climate risks
Neighborhood: 37343
Nearby schools
Schools provided by the listing agent
- Elementary: Alpine Crest Elementary
- Middle: Red Bank Middle
- High: Red Bank High School
Source: Greater Chattanooga Realtors. This data may not be complete. We recommend contacting the local school district to confirm school assignments for this home.


Similar homes
- $330,0003 bd3 ba1.8k sqft1315 Northgate Cir, Hixson, TN 37343For Sale
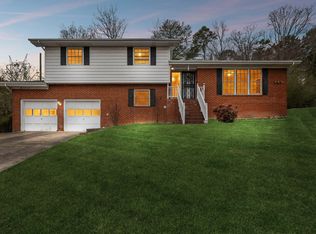 MLS ID #1542727, Aneeka Usman. Greater Chattanooga Realtors
- $345,0003 bd3 ba2.1k sqft1300 Highcrest Dr, Hixson, TN 37343For Sale
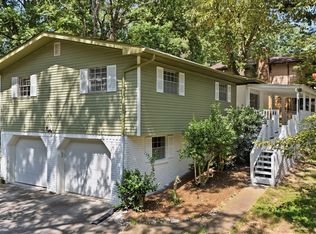 MLS ID #1539821, Gregory Depasquale. Greater Chattanooga Realtors
- $399,0005 bd4 ba3.5k sqft915 Sherry Cir, Hixson, TN 37343For Sale
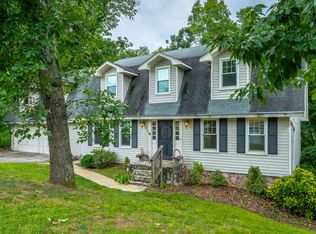 MLS ID #1539911, Tracy Denton. Greater Chattanooga Realtors
- $339,9994 bd3 ba2k sqft917 Carrie Ln, Hixson, TN 37343For Sale
 MLS ID #1544120, Jenna Flynn. Greater Chattanooga Realtors
