Give us a Look at 433 N. Bowman Rd one level ranch home will not disappoint ! Situated on almost 2 acres. Enjoy country living but close to everything you need to do.
Home features 2 bedroom 2 Full baths. Open floor plan for the kitchen and living room. Kitchen has new cabinets with solid stone (quartzite) counter tops. Down the hallway is a full bath and laundry room.
Primary bedroom has custom bath , double vanity and custom shower and walk in closet. You will enjoy the screened in porch for relaxing and just off from the porch is a custom built patio with lighting for evening cookouts. On the other side of the porch is a Free standing ''She Shed or Man Cave. Could be a guest bedroom if needed. Home is on a dead end street with lots of privacy. Truly a One of a Kind home and property. No restrictions
For sale
$385,000
433 N Bowman Rd, Soddy Daisy, TN 37379
2beds
1,152sqft
Single Family Residence
Built in 1985
1.7 Acres Lot
$377,000 Zestimate®
$334/sqft
$-- HOA
What's special
Walk in closetOne level ranch homeDouble vanityCustom shower
- 19 days
- 382
- 20
Likely to sell faster than
Zillow last checked:
Listing updated:
Listed by:
Phyllis S Welch 423-593-2775,
Tennessee Southern Properties llc 423-949-4466
Source: Greater Chattanooga Realtors,MLS#: 1544312
Facts & features
Interior
Bedrooms & bathrooms
- Bedrooms: 2
- Bathrooms: 2
- Full bathrooms: 2
Heating
- Central, Electric
Cooling
- Central Air, Electric
Appliances
- Included: Cooktop, Dishwasher, Microwave, Refrigerator
- Laundry: Laundry Room, Main Level
Features
- Flooring: Simulated Wood, Tile
- Has basement: No
- Has fireplace: No
Interior area
- Total structure area: 1,152
- Total interior livable area: 1,152 sqft
- Finished area above ground: 1,152
Property
Parking
- Parking features: Driveway
Accessibility
- Accessibility features: Other
Features
- Levels: One
- Stories: 1
- Patio & porch: Front Porch, Screened
- Exterior features: Storage
Lot
- Size: 1.7 Acres
- Dimensions: 353 x 233 x 256 x 348
Details
- Parcel number: 074i B 011
Construction
Type & style
- Home type: SingleFamily
- Property subtype: Single Family Residence
Materials
- Vinyl Siding
- Foundation: Slab
- Roof: Metal
Condition
- New construction: No
- Year built: 1985
Utilities & green energy
- Sewer: Septic Tank
- Water: Public
- Utilities for property: Electricity Connected, Water Connected
Community & HOA
Community
- Subdivision: None
HOA
- Has HOA: No
Location
- Region: Soddy Daisy
Financial & listing details
- Price per square foot: $334/sqft
- Tax assessed value: $328,100
- Annual tax amount: $2,163
- Date on market: 10/9/2026
- Listing terms: Cash,Conventional,FHA,VA Loan
Estimated market value
$377,000
$358,000 - $396,000
$1,653/mo
Price history
| Date | Event | Price |
|---|---|---|
| 10/9/2026 | Listed for sale | $385,000+10%$334/sqft |
Source: Greater Chattanooga Realtors #1544312 Report a problem | ||
| 4/7/2023 | Contingent | $350,000$304/sqft |
Source:  RCAR #20224423 Report a problem | ||
| 1/23/2023 | Listing removed | $350,000+7.7%$304/sqft |
Source: RCAR #20224423 Report a problem | ||
| 8/12/2022 | Sold | $325,000-7.1%$282/sqft |
Source: Greater Chattanooga Realtors #1357350 Report a problem | ||
| 6/25/2022 | Contingent | $350,000$304/sqft |
Source: Greater Chattanooga Realtors #1357350 Report a problem | ||
| 6/18/2022 | Listed for sale | $350,000+902.9%$304/sqft |
Source: Greater Chattanooga Realtors #1357350 Report a problem | ||
| 9/24/2010 | Sold | $34,900$30/sqft |
Source: Public Record Report a problem | ||
| 8/13/2010 | Price change | $34,900-22.3%$30/sqft |
Source: Hixson & Company Real Estate, LLC #1146165 Report a problem | ||
| 7/16/2010 | Listed for sale | $44,900$39/sqft |
Source: foreclosure.com Report a problem | ||
| 5/30/2010 | Listing removed | $44,900$39/sqft |
Source: foreclosure.com Report a problem | ||
| 5/7/2010 | Listed for sale | $44,900+13.1%$39/sqft |
Source: foreclosure.com Report a problem | ||
| 4/28/2010 | Sold | $39,707$34/sqft |
Source: Public Record Report a problem | ||
Public tax history
| Year | Property taxes | Tax assessment |
|---|---|---|
| 2025 | $2,164 +127.8% | $82,025 +210.1% |
| 2024 | $950 +6% | $26,450 |
| 2023 | $896 | $26,450 |
| 2022 | $896 +51.4% | $26,450 |
| 2021 | $592 +30.9% | $26,450 +61.8% |
| 2020 | $452 | $16,350 |
| 2019 | $452 | $16,350 |
| 2018 | $452 -33.7% | $16,350 |
| 2017 | $682 +3.6% | $16,350 |
| 2016 | $659 | -- |
| 2015 | $659 | $15,775 |
| 2014 | $659 +46.3% | -- |
| 2013 | $450 | $15,775 -3.1% |
| 2012 | $450 | $16,275 |
| 2011 | $450 | $16,275 |
| 2010 | $450 -19.9% | $16,275 |
| 2009 | $562 | $16,275 +13.2% |
| 2008 | -- | $14,375 |
| 2007 | -- | $14,375 |
| 2006 | -- | $14,375 |
| 2005 | -- | $14,375 +24.2% |
| 2004 | -- | $11,575 |
| 2003 | -- | $11,575 |
| 2002 | -- | $11,575 |
| 2001 | -- | $11,575 +12.7% |
| 2000 | -- | $10,275 |
Find assessor info on the county website
Monthly payment
Est. payment
Payment breakdown
Explore the cost of this home by adjusting the details. Changes won't be saved.Climate risks
Neighborhood: 37379
Nearby schools
Schools provided by the listing agent
- Elementary: McConnell Elementary
- Middle: Loftis Middle
- High: Soddy-Daisy High
Source: Greater Chattanooga Realtors. This data may not be complete. We recommend contacting the local school district to confirm school assignments for this home.

Similar homes
- $--3 bd2 ba1.7k sqft1504 N Winer Dr, Soddy Daisy, TN 37379AuctionAuction.com 2
- $350,0002 bd1 ba896 sqft1013 Hotwater Rd, Soddy Daisy, TN 37379For Sale
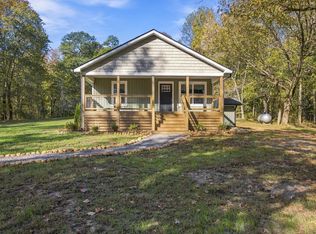 MLS ID #1545262, Trish Savage. Greater Chattanooga Realtors
- $365,0003 bd2 ba1.4k sqft1767 Breeze Dr, Soddy Daisy, TN 37379For Sale
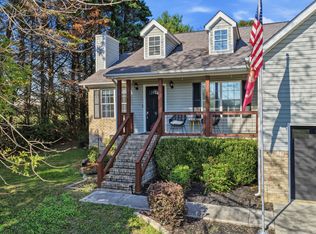 MLS ID #1544773, Alyssa Wade. Greater Chattanooga Realtors
- $409,0003 bd2 ba1.7k sqft391 Classic Dr, Soddy Daisy, TN 37379New Construction
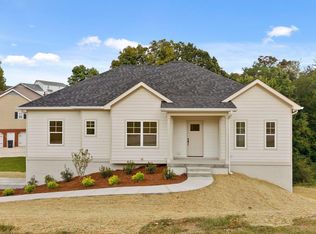 MLS ID #1543605, Jacob Bell. Greater Chattanooga Realtors
