Skip main navigation
Sold for $350,000
  • $350,000

    6531 Olde Ferry Lndg, Harrison, TN 37341

    3beds
    1,678sqft
    Single Family Residence
    Built in 1995
    0.33 Acres Lot
    $375,800 Zestimate®
    $209/sqft
    $2,035 Estimated rent

    Home value

    $375,800

    $357,000 - $395,000

    $2,035/mo

    Zestimate® history
    Loading
    Loading...

    Owner options

    List your home for rent

    $2,035/mo

    Rent Zestimate®

    Find your next renter with Zillow Rental Manager. Plus, with online applications, you can quickly screen prospective tenants – for free.

    Learn more

    $2,035/mo

    Rent Zestimate®

    Refinance and save

    $2,021/mo

    Est. payment

    Refinancing to a lower rate could help reduce your monthly payments and save thousands over the life of the loan.

    See today's rates

    $2,021/mo

    Est. payment

    Explore your selling options

    Work with a Zillow partner agent

    Leverage their expertise and Zillow's premium Showcase listings to get your home seen by more buyers.

    Get started

    List with your own agent

    Get your home in front of millions of buyers by listing it on Zillow.

    Learn how to do it

    Sell it yourself

    Take full control of how buyers see your home on Zillow by listing For Sale by Owner (FSBO).

    List your home

    What's special

    New garage doorsFresh new paintNew roofNew deckNew floorsNew bathrooms
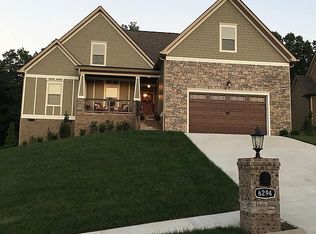
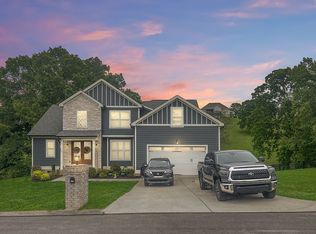
    From top to bottom, nearly everything about this home is NEW! New roof, new floors, fresh new paint, new bathrooms, new deck, and even new garage doors. This home has been meticulously updated and refinished to be a turn key option for the next owner. Rarely are you going find a house this updated for this price point! Be sure to check out all the pictures, and set up your private showing today!

    Zillow last checked:

    Listing updated:

    Listed by:

    Drew Carey 423-618-3739,

    EXP Realty, LLC

    Bought with:

    Dexter Gouger, 372065

    Keller Williams Realty

    Source: Greater Chattanooga Realtors,MLS#: 1375718

    Facts & features

    Interior

    Bedrooms & bathrooms
    • Bedrooms: 3
    • Bathrooms: 2
    • Full bathrooms: 2
    Heating
    • Central, Electric
    Cooling
    • Central Air, Electric
    Appliances
    • Included: Dishwasher, Electric Water Heater, Free-Standing Electric Range, Microwave, Refrigerator
    • Laundry: Laundry Closet
    Features
    • Eat-in Kitchen, Granite Counters, Open Floorplan, Primary Downstairs, Walk-In Closet(s), Tub/shower Combo
    • Flooring: Carpet, Tile, Vinyl
    • Windows: Insulated Windows, Vinyl Frames
    • Basement: Partial,Unfinished
    • Number of fireplaces: 1
    • Fireplace features: Living Room, Wood Burning
    Interior area
    • Total structure area: 1,678
    • Total interior livable area: 1,678 sqft

    Property

    Parking
    • Total spaces: 2
    • Parking features: Garage Door Opener, Off Street, Garage Faces Front
    • Attached garage spaces: 2
    Features
    • Levels: One
    • Patio & porch: Deck, Patio, Porch, Porch - Covered
    Lot
    • Size: 0.33 Acres
    • Dimensions: 95 x 150
    • Features: Level
    Details
    • Parcel number: 094h D 018

    Construction

    Type & style
    • Home type: SingleFamily
    • Property subtype: Single Family Residence
    Materials
    • Brick, Other
    • Foundation: Block
    • Roof: Shingle
    Condition
    • New construction: No
    • Year built: 1995

    Utilities & green energy

    • Sewer: Septic Tank
    • Water: Public
    • Utilities for property: Cable Available, Electricity Available, Phone Available

    Community & neighborhood

    Security
    • Security features: Smoke Detector(s)
    Location
    • Region: Harrison
    • Subdivision: River Cove

    Other

    Other facts
    • Listing terms: Cash,Conventional,FHA,Owner May Carry,USDA Loan,VA Loan

    Price history

    DateEventPrice
    8/25/2023Sold$350,000+2.9%$209/sqft
    Source: Greater Chattanooga Realtors #1375718 Report a problem
    7/17/2023Pending sale$340,000$203/sqft
    Source: RCAR #20236240 Report a problem
    7/17/2023Contingent$340,000$203/sqft
    Source: Greater Chattanooga Realtors #1375718 Report a problem
    7/13/2023Listed for sale$340,000+90.4%$203/sqft
    Source: Greater Chattanooga Realtors #1375718 Report a problem
    5/19/2023Sold$178,529+56.6%$106/sqft
    Source: Public Record Report a problem
    3/4/1996Sold$114,000$68/sqft
    Source: Public Record Report a problem

    Public tax history

    YearProperty taxesTax assessment
    2025$1,353 +10.1%$88,650 +62.6%
    2024$1,229 $54,525
    2023$1,229 $54,525
    2022$1,229 +0.7%$54,525
    2021$1,220 +4.9%$54,525 +29.7%
    2020$1,163 $42,050
    2019$1,163 $42,050
    2018$1,163 -0.8%$42,050
    2017$1,172 -1.6%$42,050
    2016$1,190 --
    2015$1,190 $42,725
    2014$1,190 --
    2013-- $42,725 -4%
    2012-- $44,525
    2011-- $44,525
    2010-- $44,525
    2009-- $44,525 +18.3%
    2008-- $37,625
    2007-- $37,625
    2006-- $37,625
    2005-- $37,625 +7.5%
    2004-- $35,000
    2003-- $35,000
    2002-- $35,000
    2001-- $35,000 +21%
    2000-- $28,925

    Find assessor info on the county website

    Neighborhood: 37341

    Nearby schools

    GreatSchools rating
    Schools provided by the listing agent
    • Elementary: Wallace A. Smith Elementary
    • Middle: Brown Middle
    • High: Central High School

    Source: Greater Chattanooga Realtors. This data may not be complete. We recommend contacting the local school district to confirm school assignments for this home.

    Get a cash offer in 3 minutes
    Find out how much your home could sell for in as little as 3 minutes with a no-obligation cash offer.
    Estimated market value
    $375,800
    Get a cash offer in 3 minutes
    Find out how much your home could sell for in as little as 3 minutes with a no-obligation cash offer.
    Estimated market value
    $375,800