Welcome to this charming bohemian-inspired bungalow in the heart of St. Elmo! Small in size but exceptionally livable, this home is neat as a pin and completely move-in ready. Recent updates include a new roof and ducting for HVAC system, offering peace of mind for years to come. Inside, you'll find two comfortable bedrooms, one full bath, and an oversized kitchen featuring charming period appliances that add character and timeless appeal. Every space has been thoughtfully maintained, creating a warm and inviting atmosphere. Located in one of Chattanooga's most desirable communities, this home is central to downtown, shopping, dining, parks, and outdoor recreation. Whether you're looking for a primary residence, a turnkey investment property, or a potential VRBO, this home offers outstanding flexibility. And don't forget the basement that we haven't even shown you with more storage and the potential for expansion.
The spacious backyard presents an exciting opportunity to add a carriage house for rental income while still providing space for a personal garage. New homes being constructed on the same street are over $700,000. Full of charm, potential, and an unbeatable location, this St. Elmo gem is ready for its next owner. Is that you?
Contingent
Price cut: $25K (9/4)
$275,000
4304 Michigan Ave, Chattanooga, TN 37409
2beds
840sqft
Single Family Residence
Built in 1948
5,227 Square Feet Lot
$268,100 Zestimate®
$327/sqft
$-- HOA
What's special
Bohemian-inspired bungalowSpacious backyardWarm and inviting atmosphereOversized kitchenTwo comfortable bedroomsCharming period appliances
- 88 days
- 69
- 2
Likely to sell faster than
Zillow last checked:
Listing updated:
Listed by:
Maggie P Armstrong 423-400-0062,
Keller Williams Realty 423-664-1600
Source: Greater Chattanooga Realtors,MLS#: 1539423
Facts & features
Interior
Bedrooms & bathrooms
- Bedrooms: 2
- Bathrooms: 1
- Full bathrooms: 1
Primary bedroom
- Level: First
Bedroom
- Level: First
Bathroom
- Description: Full Bathroom
- Level: First
Living room
- Level: First
Heating
- Central, Natural Gas
Cooling
- Central Air, Electric
Appliances
- Included: Dishwasher, Electric Water Heater, Free-Standing Gas Range, Refrigerator
- Laundry: Laundry Closet, Main Level
Features
- Eat-in Kitchen, Open Floorplan, Tub/shower Combo
- Flooring: Granite, Hardwood, Tile, Wood
- Windows: Insulated Windows, Vinyl Frames
- Basement: Full,Unfinished
- Has fireplace: No
Interior area
- Total structure area: 840
- Total interior livable area: 840 sqft
- Finished area above ground: 840
Property
Parking
- Parking features: On Street, Other
Features
- Levels: One
- Stories: 1
- Patio & porch: Deck, Porch, Porch - Covered
- Exterior features: Rain Gutters
- Pool features: None
- Fencing: Back Yard,Fenced,Wood
- Has view: Yes
- View description: Other
Lot
- Size: 5,227 Square Feet
- Dimensions: 50.0 x 110.0
- Features: Back Yard, Level, Sloped
Details
- Additional structures: None
- Parcel number: 167b C 019
Construction
Type & style
- Home type: SingleFamily
- Property subtype: Single Family Residence
Materials
- Other, Wood Siding
- Foundation: Brick/Mortar, Stone
- Roof: Shingle
Condition
- New construction: No
- Year built: 1948
Utilities & green energy
- Sewer: Public Sewer
- Water: Public
- Utilities for property: Cable Available, Electricity Available, Electricity Connected, Natural Gas Connected, Phone Available, Underground Utilities, Water Connected
Community & HOA
Community
- Features: None
- Subdivision: Johnsons A M
HOA
- Has HOA: No
Location
- Region: Chattanooga
Financial & listing details
- Price per square foot: $327/sqft
- Tax assessed value: $289,100
- Annual tax amount: $2,490
- Date on market: 7/24/2026
- Listing terms: Cash,Conventional,FHA
- Road surface type: Asphalt, Paved
Estimated market value
$268,100
$255,000 - $282,000
$1,601/mo
Price history
| Date | Event | Price |
|---|---|---|
| 9/9/2026 | Contingent | $275,000$327/sqft |
Source: Greater Chattanooga Realtors #1539423 Report a problem | ||
| 9/4/2026 | Price change | $275,000-8.3%$327/sqft |
Source: Greater Chattanooga Realtors #1539423 Report a problem | ||
| 8/16/2026 | Price change | $299,999-4.8%$357/sqft |
Source: Greater Chattanooga Realtors #1539423 Report a problem | ||
| 8/5/2026 | Price change | $315,000-4.5%$375/sqft |
Source: Greater Chattanooga Realtors #1539423 Report a problem | ||
| 7/24/2026 | Listed for sale | $330,000+37.5%$393/sqft |
Source: Greater Chattanooga Realtors #1539423 Report a problem | ||
| 8/24/2022 | Sold | $240,000-4%$286/sqft |
Source: Greater Chattanooga Realtors #1359310 Report a problem | ||
| 8/12/2022 | Contingent | $249,900$298/sqft |
Source: Greater Chattanooga Realtors #1359310 Report a problem | ||
| 8/3/2022 | Listed for sale | $249,900$298/sqft |
Source: Greater Chattanooga Realtors #1359310 Report a problem | ||
| 7/20/2022 | Contingent | $249,900$298/sqft |
Source:  RCAR #20225088 Report a problem RCAR #20225088 Report a problem | ||
| 7/20/2022 | Pending sale | $249,900$298/sqft |
Source: Greater Chattanooga Realtors #1359310 Report a problem | ||
| 7/19/2022 | Listed for sale | $249,900+42.8%$298/sqft |
Source: Greater Chattanooga Realtors #1359310 Report a problem | ||
| 9/20/2019 | Sold | $175,000$208/sqft |
Source: Greater Chattanooga Realtors #1299271 Report a problem | ||
| 7/22/2019 | Pending sale | $175,000$208/sqft |
Source: Real Estate Partners Chatt LLC #1299271 Report a problem | ||
| 7/11/2019 | Price change | $175,000-6.4%$208/sqft |
Source: Real Estate Partners Chatt LLC #1299271 Report a problem | ||
| 6/3/2019 | Price change | $187,000-2.6%$223/sqft |
Source: Real Estate Partners Chatt LLC #1299271 Report a problem | ||
| 5/17/2019 | Price change | $192,000-4%$229/sqft |
Source: Real Estate Partners Chatt LLC #1299271 Report a problem | ||
| 5/11/2019 | Price change | $200,000-4.8%$238/sqft |
Source: Real Estate Partners Chatt LLC #1299271 Report a problem | ||
| 5/6/2019 | Listed for sale | $210,000+303.8%$250/sqft |
Source: Real Estate Partners Chatt LLC #1299271 Report a problem | ||
| 1/17/2012 | Sold | $52,000-16.1%$62/sqft |
Source: Public Record Report a problem | ||
| 3/29/2011 | Listing removed | $62,000$74/sqft |
Source: Keller Williams Realty #1153431 Report a problem | ||
| 3/2/2011 | Price change | $62,000-13.7%$74/sqft |
Source: Keller Williams Realty #1153431 Report a problem | ||
| 2/8/2011 | Price change | $71,850-0.1%$86/sqft |
Source: Keller Williams Realty #1153431 Report a problem | ||
| 1/27/2011 | Price change | $71,900-0.1%$86/sqft |
Source: Keller Williams Realty #1153431 Report a problem | ||
| 12/31/2010 | Price change | $72,000-9.4%$86/sqft |
Source: Keller Williams Realty #1153431 Report a problem | ||
| 11/4/2010 | Price change | $79,500-5.9%$95/sqft |
Source: Keller Williams Realty #1153431 Report a problem | ||
| 10/24/2010 | Price change | $84,500-5.6%$101/sqft |
Source: Keller Williams Realty #1153431 Report a problem | ||
| 9/30/2010 | Listed for sale | $89,500+67.3%$107/sqft |
Source: Keller Williams Realty #1153431 Report a problem | ||
| 11/7/2006 | Sold | $53,500+18.9%$64/sqft |
Source: Public Record Report a problem | ||
| 6/21/2000 | Sold | $45,000+73.4%$54/sqft |
Source: Public Record Report a problem | ||
| 5/14/1997 | Sold | $25,956$31/sqft |
Source: Public Record Report a problem | ||
Public tax history
| Year | Property taxes | Tax assessment |
|---|---|---|
| 2025 | $1,095 +17.1% | $72,275 +72.9% |
| 2024 | $935 | $41,800 |
| 2023 | $935 | $41,800 |
| 2022 | $935 | $41,800 |
| 2021 | $935 +88.4% | $41,800 +132.9% |
| 2020 | $496 | $17,950 |
| 2019 | $496 | $17,950 |
| 2018 | $496 -51.9% | $17,950 |
| 2017 | $1,032 +32.9% | $17,950 |
| 2016 | $776 | -- |
| 2015 | $776 | $13,025 |
| 2014 | $776 +38.7% | -- |
| 2013 | $559 | $13,025 +18.1% |
| 2012 | $559 | $11,025 |
| 2011 | $559 | $11,025 |
| 2010 | $559 +7.9% | $11,025 |
| 2009 | $519 | $11,025 +14.5% |
| 2008 | -- | $9,625 |
| 2007 | -- | $9,625 +6.1% |
| 2006 | -- | $9,075 |
| 2005 | -- | $9,075 +26.9% |
| 2004 | -- | $7,150 |
| 2003 | -- | $7,150 |
| 2002 | -- | $7,150 |
| 2001 | -- | $7,150 +22.2% |
| 2000 | -- | $5,850 |
Find assessor info on the county website
Monthly payment
Est. payment
Payment breakdown
Explore the cost of this home by adjusting the details. Changes won't be saved.Climate risks
Neighborhood: Saint Elmo
Nearby schools
Schools provided by the listing agent
- Elementary: Calvin Donaldson Elementary
- Middle: Lookout Valley Middle
- High: Lookout Valley High
Source: Greater Chattanooga Realtors. This data may not be complete. We recommend contacting the local school district to confirm school assignments for this home.

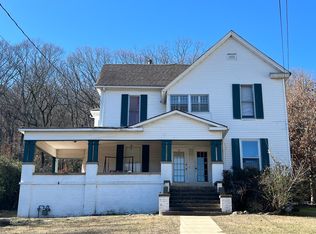
Similar homes
- $274,9002 bd1 ba1k sqft3311 Mountain View Dr, Chattanooga, TN 37419For Sale
 MLS ID #1541943, Blake Harmon. Greater Chattanooga Realtors
 - $300,0002 bd1 ba1.1k sqft611 Tremont St, Chattanooga, TN 37405For Sale
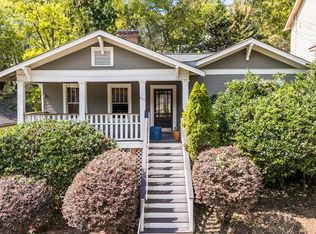 MLS ID #1543874, Jake Kellerhals. Greater Chattanooga Realtors
 - $285,0003 bd2 ba1.1k sqft700 Runyan Dr, Chattanooga, TN 37405For Sale
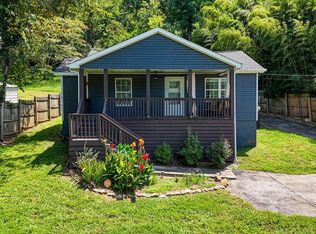 MLS ID #1541251, Bri Goodrich. Greater Chattanooga Realtors
 - $350,0002 bd2 ba1k sqft1004 Boylston St, Chattanooga, TN 37405For Sale
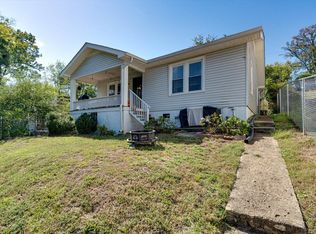 MLS ID #1544783, Bekah Dalton Cochran. Greater Chattanooga Realtors
