Charming 1945 bungalow with timeless character, thoughtful updates, and important recent improvements! Beautiful new 3-inch hardwood flooring flows throughout the living room, hallway, and both bedrooms, creating a warm and cohesive feel. The fully remodeled bathroom features marble flooring and a beautifully tiled shower.
The home combines the charm of an established bungalow with numerous meaningful updates, including upgraded electrical with underground lines, new roof and gutters, French drains, and updated PEX plumbing. Recent improvements also include structural and floor-leveling work in the living room, joist reinforcement, replacement of damaged beams and subflooring, and professional crawlspace treatment with a vapor barrier and dehumidifier.
Enjoy the inviting front porch with new wrought iron railings or entertain on the spacious back deck overlooking the generous yard. Conveniently located approximately 6 miles from downtown Chattanooga, with easy access to Raccoon Mountain Caverns, Reflection Riding Arboretum & Nature Center, and Chattanooga Lookouts games at Erlanger Park.
A wonderful opportunity to own a character-filled bungalow where the Seller has made a substantial investment in updates and improvements--offering buyers the appeal of an older home with important work already addressed.
For sale
$226,000
37 Myrtle Ave, Chattanooga, TN 37419
2beds
906sqft
Single Family Residence
Built in 1945
9,583 Square Feet Lot
$215,600 Zestimate®
$249/sqft
$-- HOA
What's special
French drainsGenerous yardNew roof and guttersFully remodeled bathroomMarble flooringBeautifully tiled shower
- 169 days
- 274
- 47
Zillow last checked:
Listing updated:
Listed by:
Niki Chambers 423-362-0749,
Horizon Sotheby's International Realty 423-756-9999
Source: Greater Chattanooga Realtors,MLS#: 1533298
Facts & features
Interior
Bedrooms & bathrooms
- Bedrooms: 2
- Bathrooms: 1
- Full bathrooms: 1
Primary bedroom
- Level: First
Bedroom
- Level: First
Bathroom
- Description: Full Bathroom
- Level: First
Living room
- Level: First
Other
- Description: small area eat in kitchen
- Level: First
Heating
- Central, Electric
Cooling
- Attic Fan, Central Air, Ceiling Fan(s), Electric, Multi Units
Appliances
- Included: Dishwasher, Electric Water Heater, Free-Standing Electric Range, Microwave
- Laundry: Laundry Closet, Electric Dryer Hookup, Washer Hookup
Features
- Ceiling Fan(s), Eat-in Kitchen, In-Law Floorplan, Laminate Counters, Pantry, Primary Downstairs, Recessed Lighting, Tub/shower Combo
- Flooring: Hardwood, Marble, Plank, Vinyl
- Windows: Vinyl Frames
- Basement: Crawl Space
- Has fireplace: No
Interior area
- Total structure area: 906
- Total interior livable area: 906 sqft
- Finished area above ground: 906
Property
Parking
- Parking features: Driveway, Gravel, Off Street
Features
- Levels: One
- Stories: 1
- Patio & porch: Deck, Patio, Porch, Rear Porch, Porch - Covered
- Exterior features: Rain Gutters
- Fencing: Partial,Privacy
Lot
- Size: 9,583 Square Feet
- Dimensions: 50 x 191
- Features: Level
Details
- Parcel number: 154g C 017
- Special conditions: Investor
Construction
Type & style
- Home type: SingleFamily
- Property subtype: Single Family Residence
Materials
- Vinyl Siding
- Foundation: Block
- Roof: Shingle,See Remarks
Condition
- Updated/Remodeled
- New construction: No
- Year built: 1945
Utilities & green energy
- Sewer: Public Sewer
- Water: Public
- Utilities for property: Cable Available, Electricity Connected, Phone Available, Sewer Connected, Underground Utilities, Water Connected
Community & HOA
Community
- Security: Smoke Detector(s)
- Subdivision: None
HOA
- Has HOA: No
Location
- Region: Chattanooga
Financial & listing details
- Price per square foot: $249/sqft
- Tax assessed value: $130,200
- Annual tax amount: $885
- Date on market: 7/27/2026
- Listing terms: Cash,Conventional,FHA,VA Loan
- Inclusions: Dishwasher; Free Standing Range; Microwave; Electric Water Heater
- Road surface type: Asphalt
Estimated market value
$215,600
$205,000 - $226,000
$1,379/mo
Price history
| Date | Event | Price |
|---|---|---|
| 7/27/2026 | Listed for sale | $226,000$249/sqft |
Source: Greater Chattanooga Realtors #1533298 Report a problem | ||
| 7/15/2026 | Contingent | $226,000$249/sqft |
Source: Greater Chattanooga Realtors #1533298 Report a problem | ||
| 6/19/2026 | Price change | $226,000-2.2%$249/sqft |
Source: Greater Chattanooga Realtors #1533298 Report a problem | ||
| 5/11/2026 | Listed for sale | $231,000$255/sqft |
Source: Greater Chattanooga Realtors #1533298 Report a problem | ||
| 4/26/2026 | Contingent | $231,000$255/sqft |
Source: Greater Chattanooga Realtors #1533298 Report a problem | ||
| 4/24/2026 | Listed for sale | $231,000+143.2%$255/sqft |
Source: Greater Chattanooga Realtors #1533298 Report a problem | ||
| 3/24/2021 | Listing removed | -- |
Source: Owner Report a problem | ||
| 7/2/2019 | Listing removed | $1,000$1/sqft |
Source: Owner Report a problem | ||
| 6/29/2019 | Listed for rent | $1,000$1/sqft |
Source: Owner Report a problem | ||
| 7/29/2009 | Sold | $95,000+0.1%$105/sqft |
Source: Public Record Report a problem | ||
| 6/12/2006 | Sold | $94,900+32.4%$105/sqft |
Source: Public Record Report a problem | ||
| 3/31/2004 | Sold | $71,700-10.4%$79/sqft |
Source: Public Record Report a problem | ||
| 8/7/2000 | Sold | $80,000$88/sqft |
Source: Public Record Report a problem | ||
Public tax history
| Year | Property taxes | Tax assessment |
|---|---|---|
| 2025 | $493 +11.8% | $32,550 +65% |
| 2024 | $441 | $19,725 |
| 2023 | $441 | $19,725 |
| 2022 | $441 | $19,725 |
| 2021 | $441 -10.5% | $19,725 +10.7% |
| 2020 | $493 | $17,825 |
| 2019 | $493 | $17,825 |
| 2018 | $493 -51.9% | $17,825 |
| 2017 | $1,025 +20.8% | $17,825 |
| 2016 | $848 | -- |
| 2015 | $848 | $14,450 |
| 2014 | $848 +13.5% | -- |
| 2013 | $747 | $14,450 -1.9% |
| 2012 | $747 -16.6% | $14,725 -16.6% |
| 2011 | $896 -24.6% | $17,650 -24.6% |
| 2010 | $1,187 | $23,400 +11.8% |
| 2008 | -- | $20,925 |
| 2007 | -- | $20,925 |
| 2005 | -- | $20,925 +16.9% |
| 2004 | -- | $17,900 |
| 2003 | -- | $17,900 |
| 2002 | -- | $17,900 |
| 2001 | -- | $17,900 |
Find assessor info on the county website
Monthly payment
Est. payment
Payment breakdown
Explore the cost of this home by adjusting the details. Changes won't be saved.Climate risks
Neighborhood: 37419
Nearby schools
Schools provided by the listing agent
- Elementary: Lookout Valley Elementary
- Middle: Lookout Valley Middle
- High: Lookout Valley High
Source: Greater Chattanooga Realtors. This data may not be complete. We recommend contacting the local school district to confirm school assignments for this home.


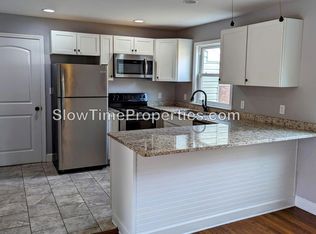
Similar homes
- $329,9003 bd2 ba1.1k sqft710 Ogrady Dr, Chattanooga, TN 37419For Sale
 MLS ID #1541480, Robin Kelley. Greater Chattanooga Realtors
 - $235,0003 bd2 ba1.2k sqft721 Claire St, Rossville, GA 30741For Sale
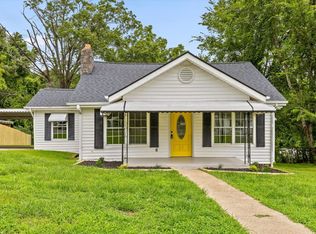 MLS ID #1540058, Grace Edrington. Greater Chattanooga Realtors
 - $235,0004 bd2 ba1.2k sqft1321 Raydine Ln, Rossville, GA 30741For Sale
 MLS ID #1543876, Bev Boss. Greater Chattanooga Realtors
 - $220,0003 bd2 ba984 sqft1614 Eastwood Ave, Chattanooga, TN 37411For Sale
 MLS ID #1537735, Trina McElvain. Greater Chattanooga Realtors
