A distinctive floor plan, a spacious primary retreat, and room to park your RV set this Lookout Valley home apart. Offering three bedrooms and two full baths, 120 Fern Avenue pairs inviting living spaces with features that make everyday life more comfortable. Custom cabinetry and granite countertops anchor the kitchen, while the generously sized primary suite includes a large walk-in closet and a spacious private bath with a tiled shower and clawfoot tub. A separate, centrally located bathroom with a Jack-and-Jill-style arrangement adds versatility to the layout. The pull-down attic has been improved with flooring, lighting, and insulation for additional storage.
Outside, the long gravel driveway provides ample parking, including space for an RV alongside the home, with an RV electrical connection at an outbuilding. Hot and cold water connections are available both beside the home and within the fenced backyard, adding convenience for outdoor projects and cleanup. Two storage buildings offer additional space for equipment and hobbies, while the backyard provides room to gather and entertain. Extensive renovations in 2009 included siding, plumbing, electrical, windows, insulation, most of the drywall, a metal roof, and porches. Set in scenic Lookout Valley, this home brings together generous space, individual character, and practical amenities.
For sale
$329,999
120 Fern Ave, Chattanooga, TN 37419
3beds
1,727sqft
Single Family Residence
Built in 1948
0.44 Acres Lot
$324,900 Zestimate®
$191/sqft
$-- HOA
What's special
Fenced backyardTwo storage buildingsSpacious private bathLarge walk-in closetSpacious primary retreatThree bedroomsAmple parking
- 30 days
- 564
- 97
Zillow last checked:
Listing updated:
Listed by:
Sherry Lawrence 423-838-5011,
Zach Taylor - Chattanooga 855-261-2233,
Cassie Noel 423-364-3007,
Zach Taylor - Chattanooga
Source: Greater Chattanooga Realtors,MLS#: 1544295
Facts & features
Interior
Bedrooms & bathrooms
- Bedrooms: 3
- Bathrooms: 2
- Full bathrooms: 2
Primary bedroom
- Level: First
Bedroom
- Level: First
Bedroom
- Level: First
Primary bathroom
- Level: First
Bathroom
- Level: First
Dining room
- Level: First
Kitchen
- Level: First
Laundry
- Level: First
Living room
- Level: First
Heating
- Central, Electric
Cooling
- Central Air, Ceiling Fan(s), Electric
Appliances
- Included: Disposal, Double Oven, Dishwasher, Electric Cooktop, Electric Oven, Electric Water Heater, Free-Standing Electric Range, Free-Standing Refrigerator, Microwave, Oven, Refrigerator, Self Cleaning Oven, Washer/Dryer
- Laundry: Electric Dryer Hookup, Inside, Laundry Room, Main Level, Washer Hookup
Features
- Ceiling Fan(s), Chandelier, Crown Molding, Double Vanity, Granite Counters, Open Floorplan, Primary Downstairs, Recessed Lighting, Soaking Tub, Sound System, Storage, Walk-In Closet(s), Wired for Sound, Separate Shower, Tub/shower Combo, En Suite, Sitting Area, Separate Dining Room, Plumbed, Connected Shared Bathroom
- Flooring: Carpet, Hardwood, Tile
- Windows: Double Pane Windows, Vinyl Frames
- Basement: Crawl Space
- Number of fireplaces: 1
- Fireplace features: Gas Starter, Gas Log, Primary Bedroom
Interior area
- Total structure area: 1,727
- Total interior livable area: 1,727 sqft
- Finished area above ground: 1,727
- Finished area below ground: 0
Property
Parking
- Parking features: Driveway, Gravel, RV Access/Parking
Features
- Levels: One
- Stories: 1
- Patio & porch: Awning(s), Front Porch, Patio, Porch, Rear Porch, Porch - Covered
- Exterior features: Lighting, Private Yard, Rain Gutters, RV Hookup, Storage
- Pool features: None
- Spa features: None
- Fencing: Back Yard,Fenced,Full,Gate,Privacy,Wood
Lot
- Size: 0.44 Acres
- Dimensions: 100 x 190
- Features: Back Yard, Cleared, Few Trees, Front Yard, Garden, Gentle Sloping, Landscaped, Level, Paved, Private, Rectangular Lot
Details
- Additional structures: Equipment Building, Outbuilding, RV/Boat Storage, Storage, Workshop
- Parcel number: 154g C 004
- Other equipment: Home Theater
Construction
Type & style
- Home type: SingleFamily
- Architectural style: Contemporary
- Property subtype: Single Family Residence
Materials
- Brick, Vinyl Siding
- Foundation: Block, Brick/Mortar, Stone
- Roof: Aluminum,Metal
Condition
- Updated/Remodeled
- New construction: No
- Year built: 1948
Utilities & green energy
- Sewer: Public Sewer
- Water: Public
- Utilities for property: Cable Available, Electricity Available, Sewer Connected, Water Connected
Community & HOA
Community
- Features: None
- Security: Smoke Detector(s)
- Subdivision: Tiftonia Sec No 1
HOA
- Has HOA: No
Location
- Region: Chattanooga
Financial & listing details
- Price per square foot: $191/sqft
- Tax assessed value: $193,800
- Annual tax amount: $1,669
- Date on market: 10/9/2026
- Listing terms: Cash,Conventional
- Road surface type: Asphalt, Paved
Estimated market value
$324,900
$309,000 - $341,000
$2,024/mo
Price history
| Date | Event | Price |
|---|---|---|
| 10/9/2026 | Listed for sale | $329,999-2.9%$191/sqft |
Source: Greater Chattanooga Realtors #1544295 Report a problem | ||
| 3/30/2024 | Listing removed | -- |
Source: Greater Chattanooga Realtors #1386330 Report a problem | ||
| 2/20/2024 | Price change | $339,900-1.4%$197/sqft |
Source: Greater Chattanooga Realtors #1386330 Report a problem | ||
| 2/12/2024 | Price change | $344,900-1.4%$200/sqft |
Source: Greater Chattanooga Realtors #1386330 Report a problem | ||
| 2/6/2024 | Listed for sale | $349,900+12.9%$203/sqft |
Source: Greater Chattanooga Realtors #1386330 Report a problem | ||
| 2/3/2024 | Listing removed | -- |
Source: Zillow Rentals Report a problem | ||
| 1/16/2024 | Listed for rent | $2,500$1/sqft |
Source: Zillow Rentals Report a problem | ||
| 7/31/2023 | Sold | $310,000-4.6%$180/sqft |
Source: Greater Chattanooga Realtors #1374095 Report a problem | ||
| 6/28/2023 | Contingent | $325,000$188/sqft |
Source: Greater Chattanooga Realtors #1374095 Report a problem | ||
| 6/16/2023 | Price change | $325,000-6.9%$188/sqft |
Source: Greater Chattanooga Realtors #1374095 Report a problem | ||
| 5/26/2023 | Listed for sale | $349,000+613.7%$202/sqft |
Source: Greater Chattanooga Realtors #1374095 Report a problem | ||
| 8/17/2001 | Sold | $48,900$28/sqft |
Source: Public Record Report a problem | ||
Public tax history
| Year | Property taxes | Tax assessment |
|---|---|---|
| 2025 | $734 +16.4% | $48,450 +71.8% |
| 2024 | $631 | $28,200 |
| 2023 | $631 | $28,200 |
| 2022 | $631 | $28,200 |
| 2021 | $631 -0.5% | $28,200 +23% |
| 2020 | $634 | $22,925 |
| 2019 | $634 | $22,925 |
| 2018 | $634 -50.6% | $22,925 |
| 2017 | $1,282 +7.2% | $22,925 |
| 2016 | $1,196 | -- |
| 2015 | $1,196 | $21,300 |
| 2014 | $1,196 +9.5% | -- |
| 2013 | $1,092 | $21,300 -1% |
| 2012 | $1,092 | $21,525 |
| 2011 | $1,092 | $21,525 |
| 2010 | $1,092 +57.1% | $21,525 +45.7% |
| 2009 | $695 | $14,775 +16.1% |
| 2008 | -- | $12,725 |
| 2007 | -- | $12,725 |
| 2006 | -- | $12,725 |
| 2005 | -- | $12,725 +22.7% |
| 2004 | -- | $10,375 |
| 2003 | -- | $10,375 |
| 2002 | -- | $10,375 |
| 2001 | -- | $10,375 +29.7% |
| 2000 | -- | $8,000 |
Find assessor info on the county website
Monthly payment
Est. payment
Payment breakdown
Explore the cost of this home by adjusting the details. Changes won't be saved.Climate risks
Neighborhood: 37419
Nearby schools
Schools provided by the listing agent
- Elementary: Lookout Valley Elementary
- Middle: Lookout Valley Middle
- High: Lookout Mountain High School
Source: Greater Chattanooga Realtors. This data may not be complete. We recommend contacting the local school district to confirm school assignments for this home.
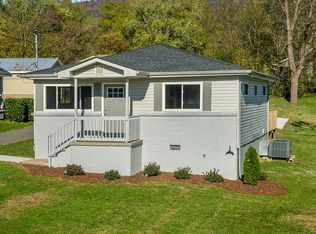
Similar homes
- $340,0003 bd2 ba1.5k sqft3784 Kellys Ferry Rd, Chattanooga, TN 37419For Sale
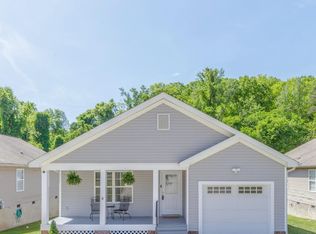 MLS ID #1544355, Nancy McCarty. Greater Chattanooga Realtors
- $295,0003 bd3 ba1.4k sqft3336 Parker Ln, Chattanooga, TN 37419For Sale
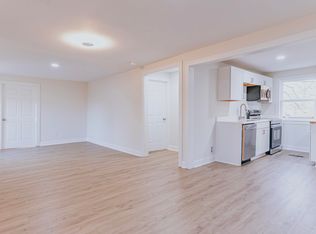 MLS ID #1544681, Eleni Martinez. Greater Chattanooga Realtors
- $329,9003 bd2 ba1.1k sqft710 Ogrady Dr, Chattanooga, TN 37419For Sale
 MLS ID #1541480, Robin Kelley. Greater Chattanooga Realtors
- $375,0003 bd2 ba1.6k sqft806 Ogrady Dr, Chattanooga, TN 37419For Sale
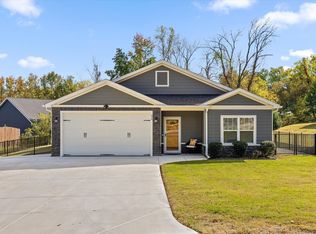 MLS ID #1545619, Chase Jolander. Greater Chattanooga Realtors
