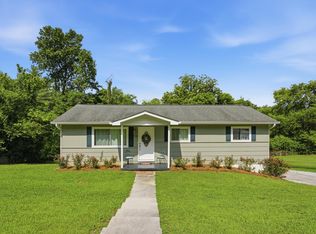
Are you looking for a home filled with potential and possibility. This property offers the perfect opportunity for a buyer with vision, whether you're looking to create your dream home or an investor ready to add value. Inside, you'll find a spacious layout with multiple living areas. Upstairs are three bedrooms, one full bath, a laundry room, a living room, and a dining room that opens to the kitchen. Downstairs, you'll find two bonus rooms, a half bath, a living room, and a kitchen with a sink, refrigerator, and stove. Downstairs has its own panel box.There's no heat or HVAC downstairs; only a window air unit. The previous owner used space heaters. The home's solid structure and great layout make it an excellent foundation to build upon. While the property does need some work and updates, its charm and structure provide a canvas for endless possibilities. Set on a comfortable lot with a big fenced in backyard. Don't miss this affordable opportunity to bring new life to a property with great promise and lasting value. House is being SOLD AS IS!
Sold for $160,000
$160,000
152 Sioux Trl, Ringgold, GA 30736
3beds
2,200sqft
Single Family Residence
Built in 1972
0.34 Acres Lot
$160,500 Zestimate®
$73/sqft
$2,062 Estimated rent
Home value
$160,500
$138,000 - $186,000
$2,062/mo
Zestimate® history
Owner options
List your home for rent
$2,062/mo
Rent Zestimate®
Find your next renter with Zillow Rental Manager. Plus, with online applications, you can quickly screen prospective tenants – for free.
$2,062/mo
Rent Zestimate®
Refinance and save
$1,023/mo
Est. payment
Refinancing to a lower rate could help reduce your monthly payments and save thousands over the life of the loan.
$1,023/mo
Est. payment
Explore your selling options
Work with a Zillow partner agent
Leverage their expertise and Zillow's premium Showcase listings to get your home seen by more buyers.
Get startedList with your own agent
Get your home in front of millions of buyers by listing it on Zillow.
Learn how to do itSell it yourself
Take full control of how buyers see your home on Zillow by listing For Sale by Owner (FSBO).
List your homeWhat's special
Big fenced in backyardComfortable lot
Zillow last checked:
Listing updated:
Listed by:
Sonja Millard 423-364-7285,
Horizon Sotheby's International Realty
Bought with:
Drew Carey, 327119
EXP Realty, LLC
Source: Greater Chattanooga Realtors,MLS#: 1537221
Facts & features
Interior
Bedrooms & bathrooms
- Bedrooms: 3
- Bathrooms: 2
- Full bathrooms: 1
- 1/2 bathrooms: 1
Primary bedroom
- Level: First
Bedroom
- Level: First
Bedroom
- Level: First
Bathroom
- Level: First
Other
- Level: Basement
Bonus room
- Level: Basement
Bonus room
- Level: Basement
Dining room
- Level: First
Kitchen
- Level: First
Kitchen
- Level: Basement
Laundry
- Level: First
Living room
- Level: First
Living room
- Level: Basement
Heating
- Central, Electric
Cooling
- Central Air, Electric
Appliances
- Included: Dishwasher, Electric Cooktop, Electric Oven, Refrigerator, Range Hood, Water Heater
- Laundry: Electric Dryer Hookup, Inside, Laundry Room, Upper Level, Washer Hookup
Features
- Ceiling Fan(s), In-Law Floorplan, Tub/shower Combo, Separate Dining Room
- Flooring: Carpet, Luxury Vinyl, Tile, Vinyl
- Windows: Aluminum Frames, Storm Window(s)
- Basement: Finished,Full
- Number of fireplaces: 1
- Fireplace features: Electric, Living Room
Interior area
- Total structure area: 2,200
- Total interior livable area: 2,200 sqft
- Finished area above ground: 1,287
- Finished area below ground: 913
Property
Parking
- Parking features: Concrete, Driveway
Features
- Levels: Two
- Patio & porch: None
- Exterior features: Rain Gutters
- Pool features: None
- Spa features: None
- Fencing: Back Yard,Chain Link
Lot
- Size: 0.34 Acres
- Dimensions: 100 x 150
- Features: Gentle Sloping
Details
- Parcel number: 0035b009
Construction
Type & style
- Home type: SingleFamily
- Architectural style: Split Level
- Property subtype: Single Family Residence
Materials
- HardiPlank Type
- Foundation: Block
- Roof: Shingle
Condition
- Fixer
- New construction: No
- Year built: 1972
Utilities & green energy
- Sewer: Public Sewer
- Water: Public
- Utilities for property: Cable Available, Electricity Connected, Phone Available, Sewer Connected, Water Connected
Community & HOA
Community
- Features: None
- Subdivision: Indian Springs
HOA
- Has HOA: No
Location
- Region: Ringgold
Financial & listing details
- Price per square foot: $73/sqft
- Tax assessed value: $183,175
- Annual tax amount: $1,399
- Date on market: 6/29/2026
- Listing terms: Cash,Conventional
- Road surface type: Paved
Price history
| Date | Event | Price |
|---|---|---|
| 8/11/2026 | Sold | $160,000-8.6%$73/sqft |
Source: Greater Chattanooga Realtors #1537221 Report a problem | ||
| 7/14/2026 | Contingent | $175,000$80/sqft |
Source: Greater Chattanooga Realtors #1537221 Report a problem | ||
| 6/29/2026 | Listed for sale | $175,000$80/sqft |
Source: Greater Chattanooga Realtors #1537221 Report a problem | ||
| 6/25/2026 | Contingent | $175,000$80/sqft |
Source: Greater Chattanooga Realtors #1537221 Report a problem | ||
| 6/20/2026 | Listed for sale | $175,000+84.2%$80/sqft |
Source: Greater Chattanooga Realtors #1537221 Report a problem | ||
| 10/29/2014 | Sold | $95,000$43/sqft |
Source: Greater Chattanooga Realtors #1214433 Report a problem | ||
| 9/12/2014 | Price change | $95,000-5%$43/sqft |
Source: Prudential RealtyCenter.com #1214433 Report a problem | ||
| 7/26/2014 | Price change | $100,000+8.1%$45/sqft |
Source: Prudential RealtyCenter.com #1214433 Report a problem | ||
| 5/28/2014 | Listed for sale | $92,500-2.6%$42/sqft |
Source: Coldwell Banker Pryor Realty, Inc. #1204683 Report a problem | ||
| 10/31/2013 | Price change | $95,000-4.5%$43/sqft |
Source: Coldwell Banker Pryor Realty, Inc. #1195464 Report a problem | ||
| 5/25/2013 | Listed for sale | $99,500$45/sqft |
Source: Coldwell Banker Pryor Realty, Inc. #1195464 Report a problem | ||
Public tax history
| Year | Property taxes | Tax assessment |
|---|---|---|
| 2025 | -- | $73,270 +3.8% |
| 2024 | -- | $70,600 +28.1% |
| 2023 | -- | $55,120 +21.7% |
| 2022 | $948 | $45,310 |
| 2021 | $948 +6% | $45,310 +18.5% |
| 2020 | $894 | $38,240 |
| 2019 | $894 -5.3% | $38,240 |
| 2018 | $945 +0.7% | $38,240 +0.7% |
| 2017 | $938 | $37,970 +4.2% |
| 2016 | -- | $36,424 |
| 2015 | -- | $36,424 +21.1% |
| 2014 | -- | $30,086 |
| 2013 | -- | $30,086 |
| 2012 | -- | -- |
| 2011 | -- | -- |
| 2010 | -- | -- |
Find assessor info on the county website
Neighborhood: Indian Springs
Nearby homes
- $259,0004 bd3 ba2k sqft128 Sioux Trl, Ringgold, GA 30736Pending
- $26,140-- bd-- ba-- sqftSioux Trl, Ringgold, GA 30736Off Market
- $25,000-- bd-- ba-- sqftSioux Trl, Ringgold, GA 30736Off Market
- $25,000-- bd-- ba-- sqftSioux Trl, Ringgold, GA 30736Off Market
- $25,000-- bd-- ba-- sqftSioux Trl, Ringgold, GA 30736Off Market
- $25,000-- bd-- ba-- sqftSioux Trl, Ringgold, GA 30736Off Market
- $2,900-- bd-- ba-- sqftSioux Trl, Ringgold, GA 30736Off Market
- $10,000-- bd-- ba-- sqftSioux Trl, Ringgold, GA 30736Off Market
Nearby schools
GreatSchools rating
- 7/10Graysville Elementary SchoolGrades: PK-5Distance: 0.5 mi
- 8/10Ringgold Middle SchoolGrades: 6-8Distance: 3.7 mi
- 6/10Ringgold High SchoolGrades: 9-12Distance: 3.7 mi
Schools provided by the listing agent
- Elementary: Graysville Elementary School
- Middle: Ringgold Middle
- High: Ringgold High School
Source: Greater Chattanooga Realtors. This data may not be complete. We recommend contacting the local school district to confirm school assignments for this home.
Get a cash offer in 3 minutes
Find out how much your home could sell for in as little as 3 minutes with a no-obligation cash offer.
Estimated market value
$160,500
Get a cash offer in 3 minutes
Find out how much your home could sell for in as little as 3 minutes with a no-obligation cash offer.
Estimated market value
$160,500
- Georgia
- Catoosa County
- Ringgold
- 30736
- Indian Springs
- 152 Sioux Trl
