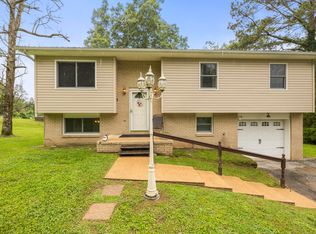
Come check out this 3 bedroom/2 bath home in a friendly established neighborhood. This home boasts over 2000 square feet, a great floorplan, family/rec room, laundry room, and 2 car garage on the lower floor. A private, newly fenced, large backyard provides privacy and safety for children and pets. Perfect trees to hang your hammock or build a cool tree house. Everyone will be able to find their happy place here. Convenient location close to Hwy 27 access for shopping, entertainment, etc. Schedule your showing today!
For sale
Price cut: $15K (7/15)
$320,000
612 Northbrook Dr, Hixson, TN 37343
3beds
2,028sqft
:
Get pre-qualified$1,868/mo
Single Family Residence
Built in 1992
0.38 Acres Lot
$315,500 Zestimate®
$158/sqft
$-- HOA
What's special
Great floorplanLaundry room
- 84 days |
- 1,236 |
- 93 |
Likely to sell faster than
Zillow last checked:
Listing updated:
Listed by:
Ann Marie Cardinale 423-240-8325,
Realty One Group Experts 423-896-6000
Source: Greater Chattanooga Realtors,MLS#: 1534373
Facts & features
Interior
Bedrooms & bathrooms
- Bedrooms: 3
- Bathrooms: 2
- Full bathrooms: 2
Primary bedroom
- Level: First
Bedroom
- Level: First
Bedroom
- Level: First
Bathroom
- Description: Full Bathroom
- Level: First
Bathroom
- Description: Full Bathroom
- Level: First
Family room
- Level: First
Laundry
- Level: First
Living room
- Level: First
Heating
- Central, Natural Gas
Cooling
- Central Air, Electric
Appliances
- Included: Disposal, Dishwasher, Free-Standing Electric Range, Gas Water Heater, Refrigerator
- Laundry: Electric Dryer Hookup, Laundry Room, Washer Hookup
Features
- Eat-in Kitchen, High Ceilings, Open Floorplan, Pantry, Tub/shower Combo
- Flooring: Carpet, Luxury Vinyl, Tile
- Basement: Finished
- Number of fireplaces: 1
- Fireplace features: Den, Family Room, Gas Starter, Gas Log
Interior area
- Total structure area: 2,028
- Total interior livable area: 2,028 sqft
- Finished area above ground: 2,028
Property
Parking
- Total spaces: 2
- Parking features: Driveway, Garage, Garage Door Opener
- Attached garage spaces: 2
Features
- Levels: Multi/Split
- Patio & porch: Deck, Patio
- Exterior features: Private Yard
- Pool features: None
- Fencing: Fenced,Full
Lot
- Size: 0.38 Acres
- Dimensions: 95.07 x 172.53
- Features: Cul-De-Sac, Level, Wooded
Details
- Additional structures: Gazebo
- Parcel number: 074h A 015
Construction
Type & style
- Home type: SingleFamily
- Architectural style: Split Level
- Property subtype: Single Family Residence
Materials
- Brick, Other, Stucco, Shingle Siding
- Foundation: Brick/Mortar
- Roof: Shingle
Condition
- New construction: No
- Year built: 1992
Utilities & green energy
- Sewer: Septic Tank
- Water: Public
- Utilities for property: Electricity Available, Water Connected
Community & HOA
Community
- Features: Sidewalks
- Subdivision: Ashbrook
HOA
- Has HOA: No
Location
- Region: Hixson
Financial & listing details
- Price per square foot: $158/sqft
- Annual tax amount: $2,278
- Date on market: 5/8/2026
- Listing terms: Cash,Conventional
Estimated market value
$315,500
$300,000 - $331,000
$2,294/mo
Price history
| Date | Event | Price |
|---|---|---|
| 7/15/2026 | Price change | $320,000-4.5%$158/sqft |
Source: Greater Chattanooga Realtors #1534373 Report a problem | ||
| 5/29/2026 | Price change | $335,000-4.3%$165/sqft |
Source: Greater Chattanooga Realtors #1534373 Report a problem | ||
| 5/8/2026 | Listed for sale | $350,000+102.3%$173/sqft |
Source: Greater Chattanooga Realtors #1534373 Report a problem | ||
| 7/14/2017 | Sold | $173,000$85/sqft |
Source: Greater Chattanooga Realtors #1260167 Report a problem | ||
Public tax history
Tax history is unavailable.
Monthly payment
Est. payment
Payment breakdown
Explore the cost of this home by adjusting the details. Changes won't be saved.Climate risks
Neighborhood: Middle Valley
Nearby schools
GreatSchools rating
- 8/10Daisy Elementary SchoolGrades: PK-5Distance: 1.7 mi
- 5/10Soddy Daisy Middle SchoolGrades: 6-8Distance: 3.7 mi
- 7/10Soddy Daisy High SchoolGrades: 9-12Distance: 1.7 mi
Schools provided by the listing agent
- Elementary: Daisy Elementary
- Middle: Soddy-Daisy Middle
- High: Soddy-Daisy High
Source: Greater Chattanooga Realtors. This data may not be complete. We recommend contacting the local school district to confirm school assignments for this home.
- $374,5003 bd2 ba2.1k sqft612 N Brook Dr, Hixson, TN 37343Off Market
- $366,200-- bd2 ba2k sqft610 N Brook Dr, Hixson, TN 37343Off Market
- $379,3003 bd3 ba2.1k sqft616 N Brook Dr, Hixson, TN 37343Off Market
- $---- bd-- ba-- sqft616 Northbrook Dr, Hixson, TN 37343Off Market
- $361,7004 bd3 ba1.9k sqft611 N Brook Dr, Hixson, TN 37343Off Market
- $365,500-- bd2 ba1.4k sqft615 N Brook Dr, Hixson, TN 37343Off Market
- $361,3003 bd2 ba2k sqft606 N Brook Dr, Hixson, TN 37343Off Market
- $338,200-- bd2 ba1.3k sqft609 N Brook Dr, Hixson, TN 37343Off Market
A local agent can set up tours, give advice and negotiate with sellers.
A local lender can help you make sure your offer is ready when you are.
Similar homes
- $315,0004 bd2 ba1.9k sqft1617 N Chester Rd, Hixson, TN 37343For Sale
 MLS ID #1536739, Tag Thompson. Greater Chattanooga Realtors
 - $329,9003 bd2 ba1.7k sqft1114 Central Dr, Hixson, TN 37343For Sale
 MLS ID #1537294, Melissa Freeman Hill. Greater Chattanooga Realtors
 - $315,0003 bd3 ba1.5k sqft1076 Carol Jean Trl Unit 22, Hixson, TN 37343For Sale
 MLS ID #1535958, Jake Kellerhals. Greater Chattanooga Realtors
 - $300,0005 bd2 ba1.6k sqft1073 Carol Jean Trl, Hixson, TN 37343For Sale
 MLS ID #1539447, Lori Montieth. Greater Chattanooga Realtors
 - $320,0003 bd2 ba1.9k sqft414 Northmont Rd, Hixson, TN 37343For SaleMLS ID #1536819, Grace Edrington. Greater Chattanooga Realtors
- $335,0003 bd3 ba2.2k sqft934 Spurling Dr, Hixson, TN 37343For SaleMLS ID #1538374, Grace Edrington. Greater Chattanooga Realtors
- $340,0004 bd3 ba2.4k sqft7309 McCormack Dr, Hixson, TN 37343For SaleMLS ID #1539256, Angela D Williams. Greater Chattanooga Realtors
- $300,0002 bd2 ba1.5k sqft1000 Hillcrest Rd, Hixson, TN 37343For SaleMLS ID #1535629, Bri Goodrich. Greater Chattanooga Realtors
- $315,0004 bd3 ba2.1k sqft2 Pine Marr Ln, Hixson, TN 37343For SaleMLS ID #1530012, Matthew J Mucciolo. Greater Chattanooga Realtors
- $390,0005 bd3 ba2.8k sqft617 Danbridge Dr, Hixson, TN 37343For SaleMLS ID #1539391, Asher Black. Greater Chattanooga Realtors
- $360,0004 bd3 ba2.2k sqft924 Spurling Dr, Hixson, TN 37343For SaleMLS ID #1532417, Allen B Carroll. Greater Chattanooga Realtors
- $310,0005 bd4 ba1.8k sqft1319 Highcrest Dr, Hixson, TN 37343For SaleMLS ID #1534485, Teresa Groves. Greater Chattanooga Realtors
- $412,0004 bd3 ba2.2k sqft6905 Creeklands Ln, Hixson, TN 37343For SaleMLS ID #1539195, Christopher Todd. Greater Chattanooga Realtors
- $324,0003 bd2 ba1.7k sqft10408 Hamby Rd, Soddy Daisy, TN 37379For SaleMLS ID #1535613, Lori Montieth. Greater Chattanooga Realtors
- $279,9003 bd2 ba1.2k sqft4961 Eldridge Rd, Hixson, TN 37343For SaleMLS ID #1539363, Nate B Durham. Greater Chattanooga Realtors
- $340,0003 bd3 ba1.8k sqft1315 Northgate Cir, Hixson, TN 37343For SaleMLS ID #1529628, Aneeka Usman. Greater Chattanooga Realtors
- $335,0003 bd3 ba2k sqft2414 W Wind Dr, Soddy Daisy, TN 37379For SaleMLS ID #1537192, Asher Black. Greater Chattanooga Realtors
- $374,9004 bd3 ba1.9k sqft957 Lower Mill Rd, Hixson, TN 37343For SaleMLS ID #1532886, David Kilgore. Greater Chattanooga Realtors
- $448,5003 bd2 ba1.9k sqft1615 Gunston Hall Rd, Hixson, TN 37343For SaleMLS ID #1533958, Bobby Ankar. Greater Chattanooga Realtors
- $473,0003 bd3 ba2.4k sqft605 Falls View Dr, Hixson, TN 37343For SaleMLS ID #1534698, Chloe Tiano. Greater Chattanooga Realtors
