If you're looking to be very close to Chickamauga Lake, a great golf course and shopping, then this completely remodeled 3-bedroom, 2-bathroom home may be the one. This is the real deal. Depicted as is without enhanced or widened pictures. They are real the 2 videos are real. They walk you around the house & yard as if it was you actually there.
The finished basement features a bar for entertaining and an attached workshop. It could be made into an in-law suite or additional bedrooms. You will have a 3-car garage plus an additional 2-car garage with room to build another if needed, each with their own driveway, there's room for vehicles, toys, and projects. The larger garage has a vent for heat & air. With a 4-ton air more can be added seller said. Copper plumbing too.
Outdoor recreation nearby:
1) Bear Trace Golf Course, A Jack Nicklaus design, is less than 2 miles away.
2) Harrison Bay State Park sitting on Chickamauga Lake is about 1 mile further. It has a free boat ramp open day and night, a restaurant, a marina, and a ranger station, with camping for RV's and tents.
Convenient to Everything:
1) Grocery store: 1.5 miles
2) Walmart: 15 minutes
3) Gunbarrel Road shopping, including the mall, restaurants, Lowe's, and Home Depot: 20 minutes
4) Downtown Chattanooga: 25-30 minutes
A nice deck half screened in for no bug relaxing and half open for grilling awaits you out back. You walk out on the deck through the living room, the main bedroom or the steps outside. There is about a half-acre of woods behind the fenced in cleared backyard. There is room and excellent potential to add on even more to this property or simply enjoy it as it is now. Start making some memories and dreams come true at this beautiful home.
This home is in Hamilton County, so no high city taxes here. No HOA, no restrictions.
Over 100,000 dollars of improvements have been done to make this a true move in ready gem. See ''more'' remarks for list of improvements. Septic tank pumped in 2018. only 2 people lived here.
Whole house water filter
Bathroom upgrade 7/10/25 $11,000
Take out walls and remodel main living area $37,335 2018
New Windows $9712 2022
New Vinyl siding one side of house $3000
New cabinet lighting & fans $529 2018
Land Scaping $4300 2020
New Heat & Air $6840 2022
New Roof $13,800 2024
New counter tops kitchen $4881 Sept. 2020
Refinish floors main $3400 2023
Washer Dryer new $1284 2018
Dishwasher new $629 2021 Microwave 2021
10-14 inches of insulation new in attic have pics.
new Stove $849 2021
New cabinets $8900
Light fixtures were redone
Stairs, handrails, new trim, painted throughout inside all re-done.
Gutter-Guard installed
Quartz countertop in kitchen
Recent as Sept. 2026 carpets cleaned, please remove shoes on carpets. all receipts have been kept.
For sale
$510,000
7004 Cedar Crest Cir, Harrison, TN 37341
3beds
2,480sqft
Single Family Residence
Built in 2002
1 Acres Lot
$496,700 Zestimate®
$206/sqft
$-- HOA
What's special
Attached workshopFenced in cleared backyardNew roofGutter-guard installedNew windowsCopper plumbingBathroom upgrade
- 11 days
- 345
- 23
Likely to sell faster than
Zillow last checked:
Listing updated:
Listed by:
Daniel Burnside 423-994-8389,
Lake Homes Realty 423-994-8389
Source: Greater Chattanooga Realtors,MLS#: 1545111
Facts & features
Interior
Bedrooms & bathrooms
- Bedrooms: 3
- Bathrooms: 2
- Full bathrooms: 2
Heating
- Central, Electric, Forced Air
Cooling
- Central Air, Electric
Appliances
- Included: Bar Fridge, Dishwasher, Electric Oven, Electric Range, Electric Water Heater, Microwave, Oven, Refrigerator, Washer/Dryer Stacked, Water Heater, Water Purifier, Water Purifier Owned
- Laundry: Laundry Room, Main Level
Features
- Bar, Built-in Features, Ceiling Fan(s), His and Hers Closets, High Speed Internet, Open Floorplan, Pantry, Recessed Lighting, Soaking Tub, Storage, Separate Shower, En Suite, Separate Dining Room
- Flooring: Carpet, Ceramic Tile, Hardwood, Tile, Wood, Engineered Hardwood
- Basement: Partially Finished
- Number of fireplaces: 1
- Fireplace features: Living Room, Propane
Interior area
- Total structure area: 2,480
- Total interior livable area: 2,480 sqft
- Finished area above ground: 1,734
- Finished area below ground: 500
Property
Parking
- Total spaces: 4
- Parking features: Concrete, Driveway, Garage, Garage Door Opener, Garage Faces Front, Garage Faces Side
- Attached garage spaces: 4
Accessibility
- Accessibility features: Accessible Bedroom, Accessible Common Area, Accessible Central Living Area, Accessible Full Bath, Accessible Hallway(s), Accessible Kitchen, Accessible Kitchen Appliances, Accessible Washer/Dryer, Adaptable Bathroom Walls, Grip-Accessible Features
Features
- Levels: Two
- Stories: 2
- Patio & porch: Covered, Deck, Enclosed, Front Porch, Porch, Rear Porch, Porch - Screened, Porch - Covered
- Exterior features: Private Yard, Rain Gutters
- Pool features: None
- Fencing: Back Yard,Chain Link
Lot
- Size: 1 Acres
- Dimensions: 79 x 367 x 195 x 218
- Features: Back Yard, Level, Many Trees, Private, Wooded
Details
- Additional structures: Garage(s), Workshop
- Parcel number: 085k C 008
Construction
Type & style
- Home type: SingleFamily
- Architectural style: Other
- Property subtype: Single Family Residence
Materials
- Brick, Vinyl Siding
- Foundation: Block, Brick/Mortar, Combination, Concrete Perimeter
- Roof: Shingle
Condition
- Updated/Remodeled
- New construction: No
- Year built: 2002
Utilities & green energy
- Sewer: Septic Tank
- Water: Public
- Utilities for property: Cable Available, Electricity Connected, Phone Available, Propane, Water Connected
Community & HOA
Community
- Features: None
- Security: Carbon Monoxide Detector(s), Secured Garage/Parking, Smoke Detector(s), Security Fence, Security Lights
- Subdivision: Savanah Ests
HOA
- Has HOA: No
Location
- Region: Harrison
Financial & listing details
- Price per square foot: $206/sqft
- Tax assessed value: $408,400
- Annual tax amount: $1,556
- Date on market: 10/24/2026
- Listing terms: Cash,Conventional
- Inclusions: negotiable
- Road surface type: Asphalt
Estimated market value
$496,700
$472,000 - $522,000
$3,028/mo
Price history
| Date | Event | Price |
|---|---|---|
| 10/24/2026 | Listed for sale | $510,000+137.2%$206/sqft |
Source: Greater Chattanooga Realtors #1545111 Report a problem | ||
| 1/29/2018 | Sold | $215,000-8.1%$87/sqft |
Source: Greater Chattanooga Realtors #1273996 Report a problem | ||
| 12/22/2017 | Pending sale | $234,000$94/sqft |
Source: Cleveland #20176247 Report a problem | ||
| 11/14/2017 | Listed for sale | $234,000+4%$94/sqft |
Source: KW Cleveland #20176247 Report a problem | ||
| 10/10/2015 | Listing removed | $224,900$91/sqft |
Source: Real Estate Partners of Chattanooga #1226860 Report a problem | ||
| 4/28/2015 | Listed for sale | $224,900+25.3%$91/sqft |
Source: Keller Williams Realty #1226860 Report a problem | ||
| 11/15/2002 | Sold | $179,450$72/sqft |
Source: Public Record Report a problem | ||
Public tax history
| Year | Property taxes | Tax assessment |
|---|---|---|
| 2025 | $1,557 -10.8% | $102,100 +31.6% |
| 2024 | $1,745 | $77,575 |
| 2023 | $1,745 | $77,575 |
| 2022 | $1,745 +0.5% | $77,575 |
| 2021 | $1,736 +24.6% | $77,575 +54% |
| 2020 | $1,393 | $50,375 |
| 2019 | $1,393 | $50,375 |
| 2018 | $1,393 -0.6% | $50,375 |
| 2017 | $1,402 -2.9% | $50,375 |
| 2016 | $1,444 | -- |
| 2015 | $1,444 | $51,900 |
| 2014 | $1,444 | -- |
| 2013 | -- | $51,900 +0.3% |
| 2012 | -- | $51,750 |
| 2011 | -- | $51,750 |
| 2010 | -- | $51,750 |
| 2009 | -- | $51,750 +8.2% |
| 2008 | -- | $47,825 |
| 2007 | -- | $47,825 |
| 2006 | -- | $47,825 |
| 2005 | -- | $47,825 +15.6% |
| 2004 | -- | $41,375 |
| 2003 | -- | $41,375 |
Find assessor info on the county website
Monthly payment
Est. payment
Payment breakdown
Explore the cost of this home by adjusting the details. Changes won't be saved.Climate risks
Neighborhood: 37341
Nearby schools
Schools provided by the listing agent
- Elementary: Snow Hill Elementary
- Middle: Central Middle
- High: Central High School
Source: Greater Chattanooga Realtors. This data may not be complete. We recommend contacting the local school district to confirm school assignments for this home.
- $418,0007 bd2 ba2.8k sqft7008 Cedar Crest Cir, Harrison, TN 37341Off Market
- $286,000-- bd2 ba1.3k sqft6818 Savannah Estates Dr, Harrison, TN 37341Off Market
- $275,0003 bd2 ba1.8k sqft6814 Savannah Estates Dr, Harrison, TN 37341For Sale

- $311,900-- bd2 ba2k sqft6810 Savannah Estates Dr, Harrison, TN 37341Off Market
Similar homes
- $515,0003 bd2 ba2.2k sqft7338 Will Dr, Harrison, TN 37341For Sale
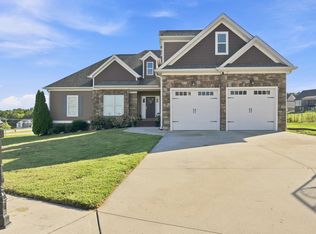 MLS ID #1541737, Jake Kellerhals. Greater Chattanooga Realtors
- $575,0003 bd2 ba3.1k sqft7321 Coastal Dr, Harrison, TN 37341For Sale
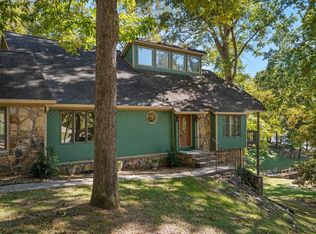 MLS ID #1545180, Susan Bussey. Greater Chattanooga Realtors
- $510,0004 bd4 ba2.5k sqft9708 Birchwood Pike, Harrison, TN 37341New Construction
 MLS ID #1545213, Sean H Smith. Greater Chattanooga Realtors
- $299,9993 bd2 ba1.9k sqft7116 Bramlett Ln, Harrison, TN 37341For Sale
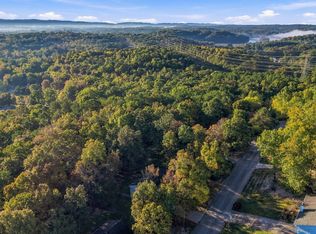 MLS ID #1545091, Nicole Reed. Greater Chattanooga Realtors
- $444,9004 bd3 ba2.1k sqft6415 Ramsey Rd, Harrison, TN 37341For Sale
 MLS ID #3619175, Spencer Morrow. RealTracs MLS as distributed by MLS GRID
