Skip main navigation
Off market
Street View
  • $756,400

    6804 Savannah Estates Dr, Harrison, TN 37341

    4beds
    4,016sqft
    SingleFamily
    Built in 2015
    5.4 Acres Lot
    $756,400 Zestimate®
    $188/sqft
    $4,014 Estimated rent

    Home value

    $756,400

    $688,000 - $840,000

    $4,014/mo

    Zestimate® history
    Loading
    Loading...

    Owner options

    List your home for rent

    $4,014/mo

    Rent Zestimate®

    Find your next renter with Zillow Rental Manager. Plus, with online applications, you can quickly screen prospective tenants – for free.

    Learn more

    $4,014/mo

    Rent Zestimate®

    Refinance and save

    $4,472/mo

    Est. payment

    Refinancing to a lower rate could help reduce your monthly payments and save thousands over the life of the loan.

    See today's rates

    $4,472/mo

    Est. payment

    Explore your selling options

    Work with a Zillow partner agent

    Leverage their expertise and Zillow's premium Showcase listings to get your home seen by more buyers.

    Get started

    List with your own agent

    Get your home in front of millions of buyers by listing it on Zillow.

    Learn how to do it

    Sell it yourself

    Take full control of how buyers see your home on Zillow by listing For Sale by Owner (FSBO).

    List your home

    What's special

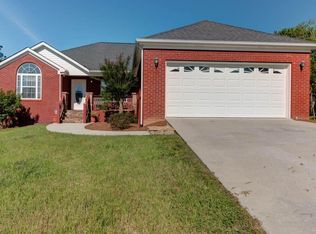
    Welcome Home to a custom build on almost 5.5 private acres in Harrison where you will quickly notice the theme of spacious living. This fully fenced space is great and convenient for letting the pets roam with a natural pond and creek included on the property. Enter the home through the front porch which highlights natural stone exterior. The gleaming wood floors catch the eye inside leading you to the living room with specialty ceilings and a stone gas fireplace. French doors with access to the back deck and windows on either side fill the room with natural light. The kitchen features stainless steel appliances surrounded with granite countertops and custom cabinetry and a large island offers bar top room for 6. The breakfast room off the kitchen has it's own access to the large, covered back deck offering a ceiling fan and can easily be a screened in porch overlooking the pool and private backyard. The spacious Master on the main level features trey ceilings, hardwood floors, and an en-suite offering separate vanities, claw-foot tub, separate shower, and his and her closets. A second Master on the main level could be a teenage or guest suite offering its own private full bath with tile shower, a walk-in-closet and a mini bar. Get the roaming dogs clean with the dog shower in the laundry room also offering a half bath for guests to use on the main level. Downstairs you will find a family room with a second stone fireplace, wet bar, and walk-out access to the back patio and pool area, as well as a storm shelter, and 2 additional spacious bedrooms each with a full bath and a walk-in-closet. Step outside to the backyard oasis with a pool that gets up to 6 ft deep, lots of patio space for furniture and even a fire pit if desired. There's a dedicated fenced area for the dog and dog house by the patio. Beyond the pool area enjoy spacious yards of grass with woods on either side for continued privacy. This space is great for games, camping, gardening, the list goes on. This home offers a lifestyle that is one of a kind and hard to surpass. Schedule a tour today!

    This property is off market, which means it's not currently listed for sale or rent on Zillow. This may be different from what's available on other websites or public sources.
    Facts & features

    Interior

    Bedrooms & bathrooms
    • Bedrooms: 4
    • Bathrooms: 5
    • Full bathrooms: 4
    • 1/2 bathrooms: 1
    Heating
    • Other, Electric
    Cooling
    • Central
    Appliances
    • Included: Dishwasher, Microwave, Range / Oven
    Features
    • Flooring: Tile, Hardwood
    • Has fireplace: Yes
    Interior area
    • Total interior livable area: 4,016 sqft

    Property

    Parking
    • Total spaces: 4
    • Parking features: Carport, Garage - Attached, Garage - Detached
    Features
    • Exterior features: Wood
    Lot
    • Size: 5.4 Acres
    Details
    • Parcel number: 085KC00803

    Construction

    Type & style
    • Home type: SingleFamily
    Materials
    • Roof: Composition
    Condition
    • Year built: 2015

    Community & HOA

    Location
    • Region: Harrison

    Financial & listing details

    • Price per square foot: $188/sqft
    • Tax assessed value: $575,300
    • Annual tax amount: $2,189

    Price history

    DateEventPrice
    1/2/2019Sold$314,000+1.6%$78/sqft
    Source: Greater Chattanooga Realtors #1289267 Report a problem
    10/9/2018Listed for sale$309,000$77/sqft
    Source: Keller Williams Realty #1289267 Report a problem

    Public tax history

    YearProperty taxesTax assessment
    2025$2,189 -2.9%$143,825 +43.3%
    2024$2,255 $100,400
    2023$2,255 $100,400
    2022$2,255 +0.4%$100,400
    2021$2,246 +12.9%$100,400 +39.6%
    2020$1,989 $71,925
    2019$1,989 $71,925
    2018$1,989 -0.5%$71,925
    2017$1,998 +2.3%$71,925
    2016$1,952 --
    2015$1,952 +425.9%$78,850
    2014$371 --
    2010-- $15,150
    2009-- $15,150 +9%
    2008-- $13,900
    2007-- $13,900
    Find assessor info on the county website

    Neighborhood: 37341

    Nearby schools

    GreatSchools rating
    Schools provided by the listing agent
    • Elementary: Snow Hill Elementary
    • Middle: Brown Middle
    • High: Central High School

    Source: The MLS. This data may not be complete. We recommend contacting the local school district to confirm school assignments for this home.

    Get a cash offer in 3 minutes
    Find out how much your home could sell for in as little as 3 minutes with a no-obligation cash offer.
    Estimated market value
    $756,400
    Get a cash offer in 3 minutes
    Find out how much your home could sell for in as little as 3 minutes with a no-obligation cash offer.
    Estimated market value
    $756,400