4-Acre Retreat, 20 Minutes from Chattanooga | Soddy Daisy
Tucked into 4 wooded acres off Green Pond Road, this 2016 home is the one you've been scrolling for. Space, privacy, and an easy life close to town.
Inside is a bright, open 3 bed, 2 bath layout built in 2016, so the big-ticket stuff is already done and done right. A 50-year metal roof over your head, a permanent pier foundation under your feet, a cozy propane fireplace, a kitchen island made for morning coffee and Sunday dinners, and walk-in closets that actually fit your life.
Then there's covered deck. Rocking chairs, cookouts, mornings watching the deer cross your backyard. This is where you'll actually live half the year.
The land is the rare part. 4 acres, wooded and gently rolling, with room for a shop, a garden, chickens, toys, or just breathing room the neighbors can't crowd.
And the location is the flex: you're two miles off Highway 27, the one road into Chattanooga that isn't a parking lot at rush hour, so you get true country living with a 20-minute run to the city, 5 minutes to the lake, and 2 minutes to Soddy Daisy schools.
Real acreage. Unbeatable commute. Homes like this don't sit.
For sale
Price cut: $5K (9/22)
$314,000
817 Green Pond Rd, Soddy Daisy, TN 37379
3beds
1,456sqft
Manufactured Home
Built in 2016
3.58 Acres Lot
$309,400 Zestimate®
$216/sqft
$-- HOA
What's special
Cozy propane fireplaceCovered deckPermanent pier foundation
- 22 days
- 944
- 91
Zillow last checked:
Listing updated:
Listed by:
Ralph Harvey 855-456-4945,
List With Freedom 855-456-4945
Source: Greater Chattanooga Realtors,MLS#: 1542278
Facts & features
Interior
Bedrooms & bathrooms
- Bedrooms: 3
- Bathrooms: 2
- Full bathrooms: 2
Primary bedroom
- Level: First
Bedroom
- Level: First
Bedroom
- Level: First
Kitchen
- Level: First
Living room
- Level: First
Heating
- Central, Electric
Cooling
- Central Air, Electric
Appliances
- Included: Dryer, Dishwasher, Electric Range, Microwave, Refrigerator, Washer
- Laundry: Inside, Laundry Room, Main Level
Features
- Eat-in Kitchen, Pantry, Walk-In Closet(s)
- Flooring: Laminate, Wood
- Windows: Low-Emissivity Windows
- Basement: None
- Number of fireplaces: 1
- Fireplace features: Gas Log
Interior area
- Total structure area: 1,456
- Total interior livable area: 1,456 sqft
- Finished area above ground: 1,456
Property
Parking
- Parking features: Driveway, Gravel
Features
- Levels: One
- Stories: 1
- Patio & porch: Deck, Porch
- Exterior features: None
Lot
- Size: 3.58 Acres
- Dimensions: 296 x 598 x 197 x 758
- Features: Level, Wooded
Details
- Parcel number: 066c B 012
Construction
Type & style
- Home type: MobileManufactured
- Architectural style: Ranch
- Property subtype: Manufactured Home
Materials
- Vinyl Siding
- Foundation: Block, Pillar/Post/Pier
- Roof: Metal
Condition
- New construction: No
- Year built: 2016
Utilities & green energy
- Sewer: Septic Tank
- Water: Public
- Utilities for property: Electricity Available
Community & HOA
Community
- Subdivision: None
HOA
- Has HOA: No
Location
- Region: Soddy Daisy
Financial & listing details
- Price per square foot: $216/sqft
- Tax assessed value: $193,800
- Annual tax amount: $1,276
- Date on market: 9/5/2026
- Listing terms: Cash,Conventional,FHA,USDA Loan,VA Loan
- Body type: Double Wide
Estimated market value
$309,400
$294,000 - $325,000
Not available
Price history
| Date | Event | Price |
|---|---|---|
| 9/22/2026 | Price change | $314,000-1.6%$216/sqft |
Source: Greater Chattanooga Realtors #1542278 Report a problem | ||
| 9/12/2026 | Price change | $319,000-2.4%$219/sqft |
Source: Greater Chattanooga Realtors #1542278 Report a problem | ||
| 9/5/2026 | Listed for sale | $327,000+54.2%$225/sqft |
Source: Greater Chattanooga Realtors #1542278 Report a problem | ||
| 4/24/2023 | Listing removed | -- |
Source:  RCAR #20224868 Report a problem RCAR #20224868 Report a problem | ||
| 9/28/2022 | Sold | $212,000+6%$146/sqft |
Source:  RealTracs MLS as distributed by MLS GRID #2955678 Report a problem RealTracs MLS as distributed by MLS GRID #2955678 Report a problem | ||
| 8/25/2022 | Listed for sale | $200,000$137/sqft |
Source: RCAR #20226818 Report a problem | ||
| 8/25/2022 | Listing removed | -- |
Source: Greater Chattanooga Realtors #1358765 Report a problem | ||
| 8/25/2022 | Listed for sale | $200,000$137/sqft |
Source:  East Tennessee Realtors #1198537 Report a problem East Tennessee Realtors #1198537 Report a problem | ||
| 7/18/2022 | Pending sale | $200,000$137/sqft |
Source: East Tennessee Realtors #1198537 Report a problem | ||
| 7/9/2022 | Listed for sale | $200,000+32.5%$137/sqft |
Source: RCAR #20224868 Report a problem | ||
| 11/15/2019 | Sold | $151,000-5.6%$104/sqft |
Source: Greater Chattanooga Realtors #1305527 Report a problem | ||
| 10/11/2019 | Pending sale | $159,900$110/sqft |
Source: Crye-Leike, REALTORS #1305527 Report a problem | ||
| 8/24/2019 | Listed for sale | $159,900+255.3%$110/sqft |
Source: Crye-Leike, REALTORS #1305527 Report a problem | ||
| 3/15/2016 | Sold | $45,000-9.8%$31/sqft |
Source: Public Record Report a problem | ||
| 10/10/2015 | Listing removed | $49,900$34/sqft |
Source: Real Estate Partners of Chattanooga #1226772 Report a problem | ||
| 10/7/2015 | Listed for sale | $49,900+39%$34/sqft |
Source: Real Estate Partners of Chattanooga #1226772 Report a problem | ||
| 6/10/2014 | Sold | $35,900$25/sqft |
Source: Public Record Report a problem | ||
Public tax history
| Year | Property taxes | Tax assessment |
|---|---|---|
| 2025 | $1,276 -5.4% | $48,450 +28.6% |
| 2024 | $1,349 +6% | $37,675 |
| 2023 | $1,272 | $37,675 |
| 2022 | $1,272 +50.9% | $37,675 |
| 2021 | $843 -7.4% | $37,675 +14.4% |
| 2020 | $910 | $32,925 |
| 2019 | $910 | $32,925 |
| 2018 | $910 -32.8% | $32,925 +17.6% |
| 2017 | $1,356 +94.3% | $28,000 |
| 2016 | $698 | -- |
| 2015 | $698 +20.2% | $13,875 |
| 2014 | $580 +43% | -- |
| 2013 | $406 | $13,875 -5.5% |
| 2012 | $406 | $14,675 |
| 2011 | $406 | $14,675 |
| 2010 | $406 | $14,675 |
| 2009 | $406 | $14,675 +9.9% |
| 2008 | -- | $13,350 |
| 2007 | -- | $13,350 |
| 2006 | -- | $13,350 |
| 2005 | -- | $13,350 +26.2% |
| 2004 | -- | $10,575 |
| 2003 | -- | $10,575 |
| 2002 | -- | $10,575 |
| 2001 | -- | $10,575 |
Find assessor info on the county website
Monthly payment
Climate risks
Neighborhood: 37379
Nearby schools
Schools provided by the listing agent
- Elementary: Daisy Elementary
- Middle: Soddy-Daisy Middle
- High: Soddy-Daisy High
Source: Greater Chattanooga Realtors. This data may not be complete. We recommend contacting the local school district to confirm school assignments for this home.
Similar homes
- $249,9003 bd2 ba1.5k sqft896 Ponderosa Dr, Soddy Daisy, TN 37379For Sale
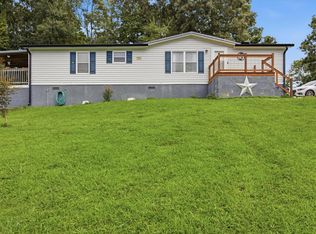 MLS ID #1538401, Drew Carey. Greater Chattanooga Realtors
 - $330,0003 bd2 ba1.5k sqft120 Morningside Dr, Soddy Daisy, TN 37379For Sale
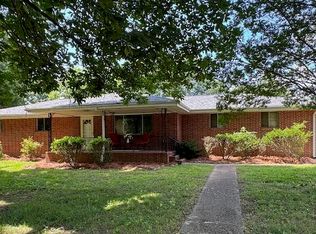 MLS ID #1528222, Linda J Sneed. Greater Chattanooga Realtors
 - $269,0002 bd2 ba1k sqft407 Hotwater Rd, Soddy Daisy, TN 37379For Sale
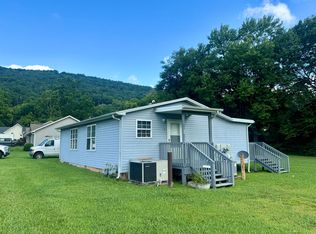 MLS ID #1541669, Bradon Doctor. Greater Chattanooga Realtors
 - $225,0003 bd2 ba1.4k sqft203 Northern Trails Dr, Soddy Daisy, TN 37379For Sale
 MLS ID #1539817, John Rowan. Greater Chattanooga Realtors
 - $303,0003 bd2 ba1.6k sqft7116 Bramlett Ln, Harrison, TN 37341For Sale
 MLS ID #3256207, MaKenzie Williams. RealTracs MLS as distributed by MLS GRID
