Skip main navigation
Sold for $251,000
  • $251,000

    7033 Pinebrook Dr, Harrison, TN 37341

    3beds
    1,791sqft
    Single Family Residence
    Built in 1975
    0.43 Acres Lot
    $327,900 Zestimate®
    $140/sqft
    $2,011 Estimated rent

    Home value

    $327,900

    $308,000 - $351,000

    $2,011/mo

    Zestimate® history
    Loading
    Loading...

    Owner options

    List your home for rent

    $2,011/mo

    Rent Zestimate®

    Find your next renter with Zillow Rental Manager. Plus, with online applications, you can quickly screen prospective tenants – for free.

    Learn more

    $2,011/mo

    Rent Zestimate®

    Refinance and save

    $1,449/mo

    Est. payment

    Refinancing to a lower rate could help reduce your monthly payments and save thousands over the life of the loan.

    See today's rates

    $1,449/mo

    Est. payment

    Explore your selling options

    Work with a Zillow partner agent

    Leverage their expertise and Zillow's premium Showcase listings to get your home seen by more buyers.

    Get started

    List with your own agent

    Get your home in front of millions of buyers by listing it on Zillow.

    Learn how to do it

    Sell it yourself

    Take full control of how buyers see your home on Zillow by listing For Sale by Owner (FSBO).

    List your home

    What's special

    Large two car garageAdditional living spaceAdditional half bathHalf acre corner lotShared hall bathroomLarge bedroomsLarge eat-in kitchen
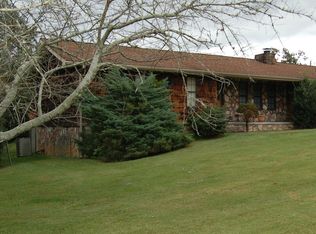
    Welcome to Pinebrook Estates! This quaint neighborhood is located right off of Highway 58. Conveniently located 3 miles from Harrison Bay State Park, 2 miles from Wolftever Creek Boat Ramp, 15 minutes outside of the heart of Ooltewah, and within 25 minutes from Downtown Chattanooga or Cleveland, TN! This partially brick tri-level homes sites on almost a half acre corner lot, boast a large two car garage along with out building/shed for additional woodworking or storage. The large lot houses trees, bushes, and a variety of plants providing privacy. Once entering into the home you are greeted with multiple area's to use as living spaces. There is a large front living room with huge windows allowing for plenty of natural light. This living room leads you either into the kitchen or upstairs. Upstairs host all your large bedrooms, a shared hall bathroom, and your master with en-suite. Coming back down the stairs you enter into your large eat-in kitchen that overlooks another living space that could be used in multiple ways. Walking down a few stairs, off the kitchen, you enter into this additional living space that also has access to your backyard and garage. Off of this living space also offers ANOTHER living space that could be used as a craft room, office, or even additional storage. Laundry and additional half bath are housed on this lower level also. This home has such potential and offers a variety of spaces for everyone. Book your showing today!

    Zillow last checked:

    Listing updated:

    Listed by:

    Kristin Porter 423-362-0223,

    Keller Williams Realty

    Bought with:

    Jay Robinson, 255994

    Keller Williams Realty

    Source: Greater Chattanooga Realtors,MLS#: 1373213

    Facts & features

    Interior

    Bedrooms & bathrooms
    • Bedrooms: 3
    • Bathrooms: 3
    • Full bathrooms: 2
    • 1/2 bathrooms: 1
    Primary bedroom
    • Level: Second
    Bedroom
    • Level: Second
    Bedroom
    • Level: Second
    Bathroom
    • Description: Bathroom Half
    • Level: Basement
    Bathroom
    • Description: Full Bathroom
    • Level: Second
    Bathroom
    • Description: Full Bathroom
    • Level: Second
    Dining room
    • Level: First
    Laundry
    • Level: Basement
    Living room
    • Level: First
    Media room
    • Level: Basement
    Office
    • Level: Basement
    Heating
    • Central
    Cooling
    • Central Air, Electric
    Appliances
    • Included: Dishwasher, Electric Water Heater, Free-Standing Electric Range
    • Laundry: Electric Dryer Hookup, Gas Dryer Hookup, Laundry Room, Washer Hookup
    Features
    • Eat-in Kitchen, Open Floorplan, Tub/shower Combo, En Suite, Plumbed, Connected Shared Bathroom
    • Flooring: Carpet, Linoleum
    • Windows: Aluminum Frames
    • Basement: Crawl Space,Finished
    • Number of fireplaces: 1
    Interior area
    • Total structure area: 1,791
    • Total interior livable area: 1,791 sqft

    Property

    Parking
    • Total spaces: 2
    • Parking features: Garage Door Opener, Garage Faces Side
    • Attached garage spaces: 2
    Features
    • Levels: Tri-Level
    • Patio & porch: Deck, Patio, Porch
    Lot
    • Size: 0.43 Acres
    • Dimensions: 122 x 127 x 179 x 118
    • Features: Cul-De-Sac, Corner Lot, Gentle Sloping, Level, Split Possible, Wooded
    Details
    • Additional structures: Outbuilding
    • Parcel number: 094j A 002
    • Special conditions: Trust

    Construction

    Type & style
    • Home type: SingleFamily
    • Property subtype: Single Family Residence
    Materials
    • Brick, Other
    • Foundation: Block, Brick/Mortar, Slab, Stone
    • Roof: Shingle
    Condition
    • New construction: No
    • Year built: 1975

    Utilities & green energy

    • Sewer: Septic Tank
    • Water: Public
    • Utilities for property: Cable Available, Electricity Available, Phone Available

    Community & neighborhood

    Location
    • Region: Harrison
    • Subdivision: Pinebrook Ests

    Other

    Other facts
    • Listing terms: Cash,Conventional,FHA,VA Loan

    Price history

    DateEventPrice
    8/4/2023Sold$251,000-3.5%$140/sqft
    Source: Greater Chattanooga Realtors #1373213 Report a problem
    7/8/2023Contingent$260,000$145/sqft
    Source: Greater Chattanooga Realtors #1373213 Report a problem
    6/27/2023Price change$260,000-8%$145/sqft
    Source: Greater Chattanooga Realtors #1373213 Report a problem
    6/13/2023Listed for sale$282,500$158/sqft
    Source: Greater Chattanooga Realtors #1373213 Report a problem
    6/10/2023Contingent$282,500$158/sqft
    Source: Greater Chattanooga Realtors #1373213 Report a problem
    5/9/2023Listed for sale$282,500$158/sqft
    Source: Greater Chattanooga Realtors #1373213 Report a problem

    Public tax history

    YearProperty taxesTax assessment
    2025$1,165 +7.7%$76,275 +59.1%
    2024$1,082 $47,950
    2023$1,082 $47,950
    2022$1,082 +0.8%$47,950
    2021$1,073 +8.7%$47,950 +34.4%
    2020$986 $35,675
    2019$986 $35,675
    2018$986 -0.9%$35,675
    2017$995 +6.7%$35,675
    2016$933 --
    2015$933 $33,425
    2014$933 --
    2013-- $33,425 -2.4%
    2012-- $34,250
    2011-- $34,250
    2010-- $34,250
    2009-- $34,250 +19%
    2008-- $28,775
    2007-- $28,775
    2006-- $28,775
    2005-- $28,775 +10.4%
    2004-- $26,075
    2003-- $26,075
    2002-- $26,075
    2001-- $26,075 +30.9%
    2000-- $19,925

    Find assessor info on the county website

    Neighborhood: 37341

    Nearby schools

    GreatSchools rating
    Schools provided by the listing agent
    • Elementary: Snow Hill Elementary
    • Middle: Brown Middle
    • High: Central High School

    Source: Greater Chattanooga Realtors. This data may not be complete. We recommend contacting the local school district to confirm school assignments for this home.

    Get a cash offer in 3 minutes
    Find out how much your home could sell for in as little as 3 minutes with a no-obligation cash offer.
    Estimated market value
    $327,900
    Get a cash offer in 3 minutes
    Find out how much your home could sell for in as little as 3 minutes with a no-obligation cash offer.
    Estimated market value
    $327,900