Welcome home to an historic charmer atop a hill just minutes from downtown Chattanooga. This all brick home has been fully updated for comfort while retaining all of its architectural glory. A shared driveway splits the house parcel from an entire other lot which gives the owner a lot of extra privacy - basically a second backyard!
A stone terrace just off of the back door and kitchen is perfect for outdoor entertaining and has been lovingly landscaped. The kitchen opens up into a sunny dining nook with a door out to a covered private patio perfect for coffee in the morning and drinks at night. The living room is nearly as large as the front of the house and features retro lighting from Arroyo Craftsman and the original mantlepiece. The arched front door welcomes guests like a smile.
two ample bedrooms and a full bath round out the rest of the main floor. The hallway closet has a 220 outlet if one wanted a euro-style washer & dryer on this level.
The second story is an en-suite bedroom complex that has rescued attic space into a multi-use space for creative living. The full bathroom up here is new and bright.
Finally, a clean, spacious unfinished basement holds a laundry area and tons of space for bin storage and all of your landscaping tools. 330 Tunnel Boulevard is a taste of affordable luxury and classic design that must be visited to be appreciated!
For sale
Price cut: $17K (7/6)
$412,000
330 Tunnel Blvd, Chattanooga, TN 37411
3beds
2,209sqft
:
Get pre-qualified$2,571/mo
Single Family Residence
Built in 1935
0.5 Acres Lot
$406,200 Zestimate®
$187/sqft
$-- HOA
What's special
All brick homeClean spacious unfinished basementOriginal mantlepieceTwo ample bedroomsLovingly landscaped
- 97 days |
- 1,179 |
- 128 |
Zillow last checked:
Listing updated:
Listed by:
Byron R Kelly 423-667-3655,
Horizon Sotheby's International Realty 423-756-9999
Source: Greater Chattanooga Realtors,MLS#: 1532823
Facts & features
Interior
Bedrooms & bathrooms
- Bedrooms: 3
- Bathrooms: 2
- Full bathrooms: 2
Heating
- Central, Natural Gas
Cooling
- Central Air
Appliances
- Included: Built-In Electric Range, Built-In Electric Oven, Dishwasher, Ice Maker, Refrigerator, Stainless Steel Appliance(s)
- Laundry: In Basement, See Remarks
Features
- High Ceilings, En Suite
- Flooring: Hardwood
- Basement: Unfinished
- Number of fireplaces: 1
- Fireplace features: Living Room
Interior area
- Total structure area: 2,209
- Total interior livable area: 2,209 sqft
- Finished area above ground: 2,209
Property
Parking
- Total spaces: 1
- Parking features: Driveway, Garage, Garage Door Opener, Gravel, Off Street
- Attached garage spaces: 1
Features
- Levels: Two
- Stories: 2
- Patio & porch: Side Porch, Terrace, Porch - Covered
- Exterior features: Private Yard, Storage
Lot
- Size: 0.5 Acres
- Dimensions: 70.5 x 372
Details
- Additional parcels included: 441 Booth Road. Lt 10 Mangolds Sub Pb 118 Pg 29 Out Of 147P G 001 For 2020. Tax ID: 147P G 001.01
- Parcel number: 147p G 001
Construction
Type & style
- Home type: SingleFamily
- Property subtype: Single Family Residence
Materials
- Brick
- Foundation: Brick/Mortar
- Roof: Asphalt
Condition
- Updated/Remodeled
- New construction: No
- Year built: 1935
Utilities & green energy
- Sewer: Public Sewer
- Water: Public
- Utilities for property: Cable Connected, Electricity Connected, Natural Gas Connected, Phone Available, Sewer Connected, Water Connected
Community & HOA
Community
- Subdivision: Mangolds
HOA
- Has HOA: No
Location
- Region: Chattanooga
Financial & listing details
- Price per square foot: $187/sqft
- Tax assessed value: $355,900
- Annual tax amount: $2,289
- Date on market: 4/17/2026
- Listing terms: Cash,Conventional,FHA,VA Loan
Estimated market value
$406,200
$386,000 - $427,000
$2,028/mo
Price history
| Date | Event | Price |
|---|---|---|
| 7/6/2026 | Price change | $412,000-4%$187/sqft |
Source: Greater Chattanooga Realtors #1532823 Report a problem | ||
| 6/18/2026 | Price change | $429,000-4.2%$194/sqft |
Source: Greater Chattanooga Realtors #1532823 Report a problem | ||
| 6/5/2026 | Price change | $448,000-2.2%$203/sqft |
Source: Greater Chattanooga Realtors #1532823 Report a problem | ||
| 5/21/2026 | Price change | $458,000-5.6%$207/sqft |
Source: Greater Chattanooga Realtors #1532823 Report a problem | ||
| 4/17/2026 | Listed for sale | $485,000+70.2%$220/sqft |
Source: Greater Chattanooga Realtors #1532823 Report a problem | ||
| 5/11/2021 | Sold | $285,000+7.5%$129/sqft |
Source: Greater Chattanooga Realtors #1333796 Report a problem | ||
| 4/11/2021 | Contingent | $265,000$120/sqft |
Source: Greater Chattanooga Realtors #1333796 Report a problem | ||
| 4/8/2021 | Listed for sale | $265,000+11.3%$120/sqft |
Source: Greater Chattanooga Realtors #1333796 Report a problem | ||
| 6/26/2020 | Sold | $238,000+5.8%$108/sqft |
Source: Greater Chattanooga Realtors #1317919 Report a problem | ||
| 5/19/2020 | Pending sale | $225,000$102/sqft |
Source: Uptown Firm, LLC #1317919 Report a problem | ||
| 5/15/2020 | Listed for sale | $225,000+171.4%$102/sqft |
Source: Uptown Firm, LLC #1317919 Report a problem | ||
| 8/6/2019 | Sold | $82,900$38/sqft |
Source: Greater Chattanooga Realtors #1302577 Report a problem | ||
| 7/4/2019 | Pending sale | $82,900$38/sqft |
Source: Real Estate Partners Chattanooga LLC #1302577 Report a problem | ||
| 7/2/2019 | Listed for sale | $82,900$38/sqft |
Source: Real Estate Partners Chattanooga LLC #1302577 Report a problem | ||
Public tax history
| Year | Property taxes | Tax assessment |
|---|---|---|
| 2025 | $1,349 +18.1% | $88,975 +74.4% |
| 2024 | $1,142 | $51,025 |
| 2023 | $1,142 | $51,025 |
| 2022 | $1,142 | $51,025 |
| 2021 | $1,142 +3% | $51,025 +108.3% |
| 2020 | $1,109 +63.7% | $24,500 |
| 2019 | $677 | $24,500 |
| 2018 | $677 -50.3% | $24,500 |
| 2017 | $1,362 +5.2% | $24,500 |
| 2016 | $1,295 | -- |
| 2015 | $1,295 | $23,250 |
| 2014 | $1,295 -0.8% | -- |
| 2013 | $1,305 | $23,250 -9.6% |
| 2012 | $1,305 | $25,725 |
| 2011 | $1,305 | $25,725 |
| 2010 | $1,305 +7.9% | $25,725 |
| 2009 | $1,210 | $25,725 +16.1% |
| 2008 | -- | $22,150 |
| 2007 | -- | $22,150 |
| 2006 | -- | $22,150 |
| 2005 | -- | $22,150 +10.6% |
| 2004 | -- | $20,025 |
| 2003 | -- | $20,025 |
| 2002 | -- | $20,025 |
| 2001 | -- | $20,025 +43% |
| 2000 | -- | $14,000 |
Find assessor info on the county website
Monthly payment
Est. payment
Payment breakdown
Explore the cost of this home by adjusting the details. Changes won't be saved.Climate risks
Neighborhood: 37411
Nearby schools
GreatSchools rating
- 5/10Woodmore Elementary SchoolGrades: PK-5Distance: 1 mi
- 4/10Dalewood Middle SchoolGrades: 6-8Distance: 1.4 mi
- 3/10Brainerd High SchoolGrades: 9-12Distance: 1.5 mi
Schools provided by the listing agent
- Elementary: Woodmore Elementary
- Middle: Dalewood Middle
- High: Brainerd High
Source: Greater Chattanooga Realtors. This data may not be complete. We recommend contacting the local school district to confirm school assignments for this home.
- $144,0003 bd1 ba1.4k sqft328 Tunnel Blvd, Chattanooga, TN 37411Off Market
- $189,800-- bd2 ba1.9k sqft324 Tunnel Blvd, Chattanooga, TN 37411Off Market
- $236,6004 bd2 ba1.2k sqft433 Booth Rd, Chattanooga, TN 37411Off Market
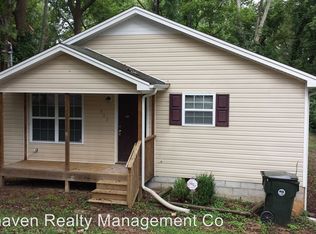
- $51,8001 Acres441 Booth Rd, Chattanooga, TN 37411Off Market
- $185,3003 bd2 ba1.2k sqft429 Booth Rd, Chattanooga, TN 37411Off Market
- $506,400-- bd2 ba2.7k sqft146 Ridgeside Rd, Chattanooga, TN 37411Off Market
- $208,9005 bd2 ba1.2k sqft427 Booth Rd, Chattanooga, TN 37411Off Market
- $45,0001 AcresTunnel Blvd, Chattanooga, TN 37411Off Market
A local agent can set up tours, give advice and negotiate with sellers.
Similar homes
- $447,5003 bd3 ba2.1k sqft215 N Seminole Dr, Chattanooga, TN 37411For Sale
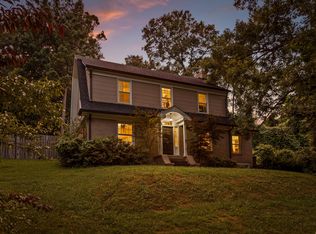 MLS ID #1536914, Tatiana Hall. Greater Chattanooga Realtors
 - $389,9003 bd2 ba1.7k sqft3735 Monte Vista Dr, Chattanooga, TN 37411For Sale
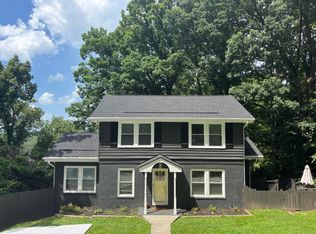 MLS ID #1538463, Joshua Hill. Greater Chattanooga Realtors
 - $450,0003 bd2 ba2.2k sqft108 Amhurst Ave, Chattanooga, TN 37411For Sale
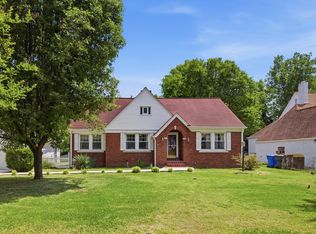 MLS ID #1533638, Drew Carey. Greater Chattanooga Realtors
 - $525,0003 bd3 ba2.2k sqft313 Crestway Dr, Chattanooga, TN 37411For Sale
 MLS ID #1537401, Hannah Legg. Greater Chattanooga Realtors
 - $500,0003 bd2 ba2.8k sqft25 Belvoir Ave, Chattanooga, TN 37411For SaleMLS ID #1529468, James Streeter. Greater Chattanooga Realtors
- $595,0004 bd3 ba2.8k sqft330 Crestway Dr, Chattanooga, TN 37411For SaleMLS ID #1532546, Grace Edrington. Greater Chattanooga Realtors
- $429,9005 bd4 ba2.6k sqft811 Poindexter Ave, Chattanooga, TN 37412For SaleMLS ID #1534349, Carson Haselwander. Greater Chattanooga Realtors
- $400,0004 bd3 ba2.9k sqft821 Mount Belvoir Dr, Chattanooga, TN 37412For SaleMLS ID #1538188, Fiona Eischeid. Greater Chattanooga Realtors
- $315,0003 bd2 ba1.2k sqft26 N Parkdale Ave, Chattanooga, TN 37411For SaleMLS ID #1538923, Marcus Holt. Greater Chattanooga Realtors
- $489,0003 bd2 ba2.6k sqft2100 Ridgewood Dr, Chattanooga, TN 37404For SaleMLS ID #1536357, Sarah E Brogdon. Greater Chattanooga Realtors
- $398,0003 bd2 ba1.8k sqft131 Brently Woods Dr, Chattanooga, TN 37421For SaleMLS ID #1538879, Anny Jones. Greater Chattanooga Realtors
- $320,0004 bd2 ba2.9k sqft3608 Wimberly Ln, Chattanooga, TN 37412For SaleMLS ID #1539223, Andrew Austin. Greater Chattanooga Realtors
- $419,0003 bd2 ba1.9k sqft1139 E 8th St, Chattanooga, TN 37403For SaleMLS ID #1535216, Wendi C Stott. Greater Chattanooga Realtors
- $450,0003 bd2 ba2.4k sqft1216 King Arthur Rd, Chattanooga, TN 37421For SaleMLS ID #1533524, Iris Rodger. Greater Chattanooga Realtors
- $465,0003 bd3 ba2.3k sqft618 Melville Ave, Chattanooga, TN 37412For SaleMLS ID #1537213, Asher Black. Greater Chattanooga Realtors
- $355,0003 bd2 ba2.1k sqft307 Guild Dr, Chattanooga, TN 37421For SaleMLS ID #1530832, Whitney Proctor. Greater Chattanooga Realtors
- $375,0004 bd3 ba1.8k sqft3707 13th Ave, Chattanooga, TN 37407For SaleMLS ID #1537059, Donna L Darnes. Greater Chattanooga Realtors
- $399,0004 bd3 ba2.7k sqft1701 Ray Jo Cir, Chattanooga, TN 37421For SaleMLS ID #1533074, Frank Trimble. Greater Chattanooga Realtors
- $340,0003 bd2 ba2.1k sqft1264 Durham Dr, Chattanooga, TN 37421For SaleMLS ID #1536583, Rebecca Cole. Greater Chattanooga Realtors
- $399,0004 bd2 ba1.8k sqft18 Orlando Dr, Chattanooga, TN 37415For SaleMLS ID #1537919, Jason L Carr. Greater Chattanooga Realtors
