Historic charm, private gated parking, and an unbeatable in-town location come together at 1139 E. 8th Street. Located in the heart of Chattanooga, this 3-bedroom, 2-bath home is just minutes from Erlanger Health, the University of Tennessee at Chattanooga, and downtown Chattanooga's restaurants, entertainment, events, and attractions. Enjoy dinner at Champy's or Yellow Deli, catch a Chattanooga Lookouts game, explore the Chattanooga Zoo, or take in everything downtown has to offer--all just minutes from home.
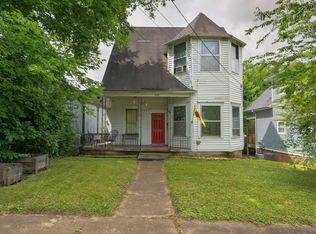
From the moment you arrive, the inviting covered front porch, manicured landscaping, mountain stone wall, and charming front gate create a warm first impression. Inside, beautiful hardwood floors flow throughout the living spaces and bedrooms, complemented by fresh interior paint and thoughtful updates that make this home truly move-in ready. The spacious living room features a stunning fireplace and flows naturally into the dining area, creating a comfortable space for everyday living and entertaining. The updated kitchen offers granite countertops, custom cabinetry, updated appliances, a built-in pantry, breakfast bar seating, and direct access to the backyard patio for easy indoor-outdoor living.
The functional floor plan includes three comfortable bedrooms, two updated bathrooms with granite vanities and tiled shower details, and a dedicated laundry room. A basement cellar provides additional storage space that is a rare find in a home of this era.
Outside, the fully fenced and electric-gated backyard offers privacy, convenience, and plenty of parking. The outdoor space includes a concrete patio, gazebo area, and room for grilling, entertaining, relaxing around the fire pit, or simply enjoying your own private retreat in the city.
Recent updates include a BRAND NEW ROOF, NEW INTERIOR PAINT, NEW BLINDS AND WINDOW TREATMENTS, and a PROFESSIONAL SOFT WASH, leaving the home fresh and ready for its next owner.
With its combination of historic character, modern updates, private gated parking, and convenient location near Erlanger, UTC, and downtown Chattanooga, 1139 E. 8th Street offers a rare opportunity to enjoy the best of city living while still having a place that feels like home. Come see what makes this Chattanooga property so special!
Contingent
Price cut: $24K (9/23)
$375,000
1139 E 8th St, Chattanooga, TN 37403
3beds
1,908sqft
Single Family Residence
Built in 1913
6,800 Square Feet Lot
$356,700 Zestimate®
$197/sqft
$-- HOA
What's special
Stunning fireplaceMountain stone wallBuilt-in pantryGazebo areaFresh interior paintBrand new roofInviting covered front porch
- 142 days
- 558
- 86
Zillow last checked:
Listing updated:
Listed by:
Wendi C Stott 423-718-1350,
Keller Williams Realty 423-664-1600
Source: Greater Chattanooga Realtors,MLS#: 1535216
Facts & features
Interior
Bedrooms & bathrooms
- Bedrooms: 3
- Bathrooms: 2
- Full bathrooms: 2
Primary bedroom
- Description: Hardwood floors
- Level: First
Bedroom
- Description: Hardwood floors
- Level: First
Bedroom
- Description: Hardwood floors
- Level: First
Bathroom
- Description: Updated - tile, granite, 2 shower heads; Dimensions: Master,Full Bathroom
- Level: First
Bathroom
- Description: Marble - in shower,Full Bathroom
- Level: First
Dining room
- Description: Hardwood floors
- Level: First
Laundry
- Level: First
Living room
- Description: Hardwood floors
- Level: First
Heating
- Central, Electric
Cooling
- Central Air, Electric
Appliances
- Included: Dishwasher, Electric Water Heater, Free-Standing Electric Range, Microwave, Oven
- Laundry: Electric Dryer Hookup, Gas Dryer Hookup, In Hall, Main Level, Washer Hookup
Features
- Breakfast Bar, Granite Counters, High Ceilings, Open Floorplan, Pantry, Primary Downstairs, Tub/shower Combo, Separate Dining Room
- Flooring: Hardwood, Tile
- Windows: Blinds, Wood Frames
- Basement: Crawl Space,Unfinished,Cellar
- Number of fireplaces: 1
- Fireplace features: Living Room
Interior area
- Total structure area: 1,908
- Total interior livable area: 1,908 sqft
- Finished area above ground: 1,908
- Finished area below ground: 0
Property
Parking
- Parking features: Concrete, Driveway, Gated, Off Street
Features
- Levels: One
- Patio & porch: Front Porch, Patio, Porch, Porch - Covered
- Exterior features: Courtyard, Private Yard, Rain Gutters
- Pool features: None
- Fencing: Electric,Fenced,Gate
Lot
- Size: 6,800 Square Feet
- Dimensions: 50 x 136
- Features: Back Yard, Front Yard, Landscaped, Level, Near Public Transit, Rectangular Lot
Details
- Additional structures: Outbuilding, Shed(s)
- Parcel number: Lt 21 Mc Callies Addn Pb1 Pg34
Construction
Type & style
- Home type: SingleFamily
- Architectural style: Victorian
- Property subtype: Single Family Residence
Materials
- Stone, Wood Siding
- Foundation: Block
- Roof: Asphalt,Shingle
Condition
- Updated/Remodeled
- New construction: No
- Year built: 1913
Utilities & green energy
- Sewer: Public Sewer
- Water: Public
- Utilities for property: Cable Available, Electricity Connected, Sewer Connected, Water Connected
Community & HOA
Community
- Features: Curbs, Sidewalks
- Security: Smoke Detector(s), Security Fence, Security Gate, Security System
- Subdivision: McCallie
HOA
- Has HOA: No
Location
- Region: Chattanooga
Financial & listing details
- Price per square foot: $197/sqft
- Tax assessed value: $329,900
- Annual tax amount: $2,841
- Date on market: 5/26/2026
- Listing terms: Cash,Conventional,FHA,VA Loan
- Road surface type: Concrete
Estimated market value
$356,700
$339,000 - $375,000
$2,102/mo
Price history
| Date | Event | Price |
|---|---|---|
| 10/5/2026 | Contingent | $375,000$197/sqft |
Source: Greater Chattanooga Realtors #1535216 Report a problem | ||
| 9/23/2026 | Price change | $375,000-6%$197/sqft |
Source: Greater Chattanooga Realtors #1535216 Report a problem | ||
| 7/27/2026 | Price change | $399,000-4.8%$209/sqft |
Source: Greater Chattanooga Realtors #1535216 Report a problem | ||
| 7/2/2026 | Price change | $419,000-6.3%$220/sqft |
Source: Greater Chattanooga Realtors #1535216 Report a problem | ||
| 5/26/2026 | Listed for sale | $447,000+118%$234/sqft |
Source: Greater Chattanooga Realtors #1535216 Report a problem | ||
| 10/10/2015 | Listing removed | $205,000$107/sqft |
Source: Real Estate Partners of Chattanooga #1229447 Report a problem | ||
| 10/7/2015 | Listed for sale | $205,000$107/sqft |
Source: Real Estate Partners of Chattanooga #1229447 Report a problem | ||
| 8/31/2015 | Sold | $205,000$107/sqft |
Source: Greater Chattanooga Realtors #1229447 Report a problem | ||
| 6/16/2015 | Listed for sale | $205,000+41.4%$107/sqft |
Source: Keller Williams - Chattanooga - East Brainerd #1229447 Report a problem | ||
| 7/31/2007 | Sold | $145,000+4.3%$76/sqft |
Source: Public Record Report a problem | ||
| 12/2/2005 | Sold | $139,000+358.7%$73/sqft |
Source: Public Record Report a problem | ||
| 3/17/2005 | Sold | $30,300$16/sqft |
Source: Public Record Report a problem | ||
Public tax history
| Year | Property taxes | Tax assessment |
|---|---|---|
| 2025 | $1,250 +3% | $82,475 +52% |
| 2024 | $1,214 | $54,250 |
| 2023 | $1,214 | $54,250 |
| 2022 | $1,214 | $54,250 |
| 2021 | $1,214 -10.9% | $54,250 +10.2% |
| 2020 | $1,362 | $49,250 |
| 2019 | $1,362 | $49,250 |
| 2018 | $1,362 -47.8% | $49,250 |
| 2017 | $2,610 +48.2% | $49,250 |
| 2016 | $1,761 | -- |
| 2015 | $1,761 | $32,425 |
| 2014 | $1,761 +4.2% | -- |
| 2013 | $1,690 | $32,425 -2.6% |
| 2012 | $1,690 | $33,300 |
| 2011 | $1,690 +83.5% | $33,300 |
| 2010 | $921 | $33,300 |
| 2009 | $921 | $33,300 +36.8% |
| 2008 | -- | $24,350 |
| 2007 | -- | $24,350 |
| 2006 | -- | $24,350 +230.2% |
| 2005 | -- | $7,375 +15.7% |
| 2004 | -- | $6,375 |
| 2003 | -- | $6,375 |
| 2002 | -- | $6,375 |
| 2001 | -- | $6,375 +28.8% |
| 2000 | -- | $4,950 |
Find assessor info on the county website
Monthly payment
Est. payment
Payment breakdown
Explore the cost of this home by adjusting the details. Changes won't be saved.Climate risks
Neighborhood: Martin Luther King
Nearby schools
Schools provided by the listing agent
- Elementary: Brown Elementary
- Middle: Orchard Knob Middle
- High: Howard School of Academics & Tech
Source: Greater Chattanooga Realtors. This data may not be complete. We recommend contacting the local school district to confirm school assignments for this home.
Similar homes
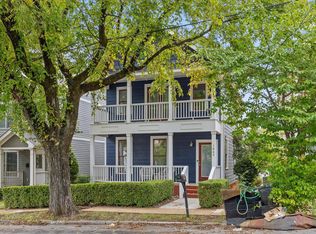
- $354,9003 bd2 ba1.4k sqft1063 Park Ave, Chattanooga, TN 37403For Sale
 MLS ID #1540311, Lee Marshall Hobbs. Greater Chattanooga Realtors
 - $300,0004 bd2 ba1.8k sqft812 E 10th St, Chattanooga, TN 37403For Sale
 MLS ID #1535738, Jay Robinson. Greater Chattanooga Realtors
 - $369,0003 bd2 ba1.4k sqft508 Tucker St, Chattanooga, TN 37405For Sale
 MLS ID #1537212, Hannah Cothron. Greater Chattanooga Realtors
 - $410,0004 bd2 ba2.2k sqft1700 Vance Ave, Chattanooga, TN 37404For Sale
 MLS ID #1537623, Kevin H Wamack. Greater Chattanooga Realtors
