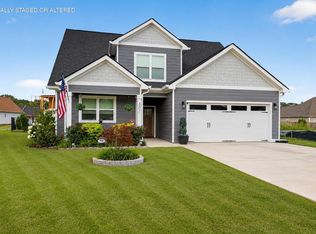
More Photos Coming! Welcome to this beautiful well kept home in the Subdivision of Denmoore Estates. This home has a large front porch for sitting back, relaxing and watching the sunset! The yard is level and well maintained. When you enter into the home enjoy the newly redone staircase! The family room has a fireplace for those cooler nights. Walk into the open kitchen with stainless steel appliances an oversized island for prepping or enjoy your family sitting at the island while you prepare a meal. The spacious laundry room along with a half bath are all on the main floor. The Primary bedroom and bath are also on the main floor, there is a jetted tub tucked away in the corner to enjoy some privacy or a bubble bath! You will love the oasis feel of the screened in porch. This would be another area to relax and enjoy after a long day, it also has blinds for privacy. Upstairs there are 4 more bedrooms or you can use the massive 5th bedroom for a second family room. There is also newer carpet and bamboo flooring upstairs. Need even more room? The huge loft area can also be used as a office or just another area to use as a family gathering space.
The neighborhood is level and great for kids to play and ride bikes, it also has a community pool! You don't want to miss this one! Schedule your appt today!
Buyer to verify sq footage
Sold for $510,000
$510,000
273 Champagne Cir, Ringgold, GA 30736
5beds
3,254sqft
Single Family Residence
Built in 2003
10,018 Square Feet Lot
$531,600 Zestimate®
$157/sqft
$3,137 Estimated rent
Home value
$531,600
$505,000 - $558,000
$3,137/mo
Zestimate® history
Owner options
List your home for rent
$3,137/mo
Rent Zestimate®
Find your next renter with Zillow Rental Manager. Plus, with online applications, you can quickly screen prospective tenants – for free.
$3,137/mo
Rent Zestimate®
Refinance and save
$3,638/mo
Est. payment
Refinancing to a lower rate could help reduce your monthly payments and save thousands over the life of the loan.
$3,638/mo
Est. payment
Explore your selling options
Work with a Zillow partner agent
Leverage their expertise and Zillow's premium Showcase listings to get your home seen by more buyers.
Get startedList with your own agent
Get your home in front of millions of buyers by listing it on Zillow.
Learn how to do itSell it yourself
Take full control of how buyers see your home on Zillow by listing For Sale by Owner (FSBO).
List your homeWhat's special
Half bathLarge front porchOversized islandSpacious laundry roomBamboo flooringOpen kitchenHuge loft area
Zillow last checked:
Listing updated:
Listed by:
Shawyn Allen 423-316-9593,
Keller Williams Realty
Bought with:
Becky McNew, 332093
Keller Williams Realty
Source: Greater Chattanooga Realtors,MLS#: 1387134
Facts & features
Interior
Bedrooms & bathrooms
- Bedrooms: 5
- Bathrooms: 3
- Full bathrooms: 2
- 1/2 bathrooms: 1
Primary bedroom
- Level: First
Bedroom
- Level: Second
Bedroom
- Level: Second
Bedroom
- Level: Second
Bedroom
- Level: Second
Bathroom
- Description: Full Bathroom
- Level: First
Bathroom
- Level: First
Dining room
- Level: First
Family room
- Level: First
Laundry
- Level: First
Loft
- Level: Second
Heating
- Central, Electric
Cooling
- Central Air, Electric, Multi Units
Appliances
- Included: Electric Range, Electric Water Heater, Refrigerator
- Laundry: Laundry Room
Features
- Eat-in Kitchen, Primary Downstairs, Walk-In Closet(s), Separate Dining Room, Whirlpool Tub
- Flooring: Carpet, Hardwood
- Windows: Vinyl Frames
- Basement: Crawl Space
- Number of fireplaces: 1
- Fireplace features: Gas Log
Interior area
- Total structure area: 3,254
- Total interior livable area: 3,254 sqft
Property
Parking
- Total spaces: 2
- Parking features: Garage Door Opener, Kitchen Level
- Garage spaces: 2
Features
- Levels: Two
- Patio & porch: Covered, Deck, Patio, Porch, Porch - Screened
- Pool features: Community
Lot
- Size: 10,018 Square Feet
- Dimensions: 110 x 89 x 110 x 90
- Features: Level
Details
- Parcel number: 0022j024
Construction
Type & style
- Home type: SingleFamily
- Architectural style: Contemporary
- Property subtype: Single Family Residence
Materials
- Brick, Other
- Foundation: Block
- Roof: Shingle
Condition
- New construction: No
- Year built: 2003
Utilities & green energy
- Utilities for property: Cable Available, Sewer Connected, Underground Utilities
Community & HOA
Community
- Subdivision: Denmoore
HOA
- Has HOA: Yes
- HOA fee: $400 annually
Location
- Region: Ringgold
Financial & listing details
- Price per square foot: $157/sqft
- Tax assessed value: $551,228
- Annual tax amount: $2,930
- Date on market: 2/21/2024
- Listing terms: Cash,Conventional,Owner May Carry
Price history
| Date | Event | Price |
|---|---|---|
| 4/1/2024 | Sold | $510,000+1%$157/sqft |
Source: Greater Chattanooga Realtors #1387134 Report a problem | ||
| 2/27/2024 | Contingent | $505,000$155/sqft |
Source: Greater Chattanooga Realtors #1387134 Report a problem | ||
| 2/21/2024 | Listed for sale | $505,000+128.5%$155/sqft |
Source: Greater Chattanooga Realtors #1387134 Report a problem | ||
| 6/28/2007 | Sold | $221,000$68/sqft |
Source: Public Record Report a problem | ||
Public tax history
| Year | Property taxes | Tax assessment |
|---|---|---|
| 2025 | $4,186 -7.6% | $220,491 -4.4% |
| 2024 | $4,530 +29% | $230,606 +38.3% |
| 2023 | $3,513 +30.2% | $166,702 +27.3% |
| 2022 | $2,697 | $130,911 |
| 2021 | $2,697 +1.7% | $130,911 +13.4% |
| 2020 | $2,652 | $115,402 |
| 2019 | $2,652 -5.3% | $115,402 |
| 2018 | $2,802 +6.3% | $115,402 +8.2% |
| 2017 | $2,635 | $106,668 +6.8% |
| 2016 | -- | $99,842 |
| 2015 | -- | $99,842 |
| 2014 | -- | $99,842 |
| 2013 | -- | $99,842 |
| 2012 | -- | -- |
| 2011 | -- | -- |
| 2010 | -- | -- |
Find assessor info on the county website
Neighborhood: 30736
Nearby homes
- $474,2004 bd3 ba2.7k sqft289 Champagne Cir, Ringgold, GA 30736Off Market
- $404,4003 bd2 ba1.8k sqft255 Champagne Cir, Ringgold, GA 30736Off Market
- $39,000-- bd-- ba-- sqft317 Willow Grove Ct, Ringgold, GA 30736Off Market
- $409,9004 bd3 ba2k sqft307 Willow Grove Ct, Ringgold, GA 30736For Sale
- $39,000-- bd-- ba-- sqft325 Willow Grove Ct, Ringgold, GA 30736Off Market
- $39,000-- bd-- ba-- sqft335 Willow Grove Ct, Ringgold, GA 30736Off Market
- $431,9004 bd3 ba2.8k sqft305 Champagne Cir, Ringgold, GA 30736Off Market
- $453,3004 bd3 ba2.9k sqft239 Champagne Cir, Ringgold, GA 30736Off Market
Nearby schools
GreatSchools rating
- 6/10Battlefield Elementary SchoolGrades: 3-5Distance: 2.4 mi
- 8/10Heritage Middle SchoolGrades: 6-8Distance: 3.3 mi
- 7/10Heritage High SchoolGrades: 9-12Distance: 2.9 mi
Schools provided by the listing agent
- Elementary: Battlefield Elementary
- Middle: Heritage Middle
- High: Lakeview-Ft. Oglethorpe
Source: Greater Chattanooga Realtors. This data may not be complete. We recommend contacting the local school district to confirm school assignments for this home.
Get a cash offer in 3 minutes
Find out how much your home could sell for in as little as 3 minutes with a no-obligation cash offer.
Estimated market value
$531,600
Get a cash offer in 3 minutes
Find out how much your home could sell for in as little as 3 minutes with a no-obligation cash offer.
Estimated market value
$531,600
- Georgia
- Catoosa County
- Ringgold
- 30736
- 273 Champagne Cir
