Welcome to 724 West Bell Avenue, a stunning new construction townhome development nestled in the heart of Chattanooga's highly sought-after Northshore neighborhood. Boasting a perfect blend of modern elegance and urban convenience, this community promises to elevate your lifestyle to new heights. These thoughtfully designed 3-bedroom, 2 full bathrooms, and 2 half bathroom townhomes offer generous living spaces, ensuring ample room for you and your family to grow and thrive. A spacious main-level bonus room or office ensures that you'll never want for more space. High ceilings and large windows bathe each home in natural light, creating an inviting ambiance that you'll love coming home to. The moment you step inside, you'll immediately be impressed by the top-quality finishes and attention to detail. Modern fixtures, hardwood floors, and stylish cabinetry exude sophistication and class, making your new townhome a true showcase of elegance. Embrace your inner chef in our gourmet kitchens equipped with state-of-the-art appliances and ample counter space. Whether you're hosting a dinner party or simply preparing a family meal, you'll find joy in every culinary endeavor. After entertaining, you unwind and rejuvenate in the luxurious master suite, complete with a spacious walk-in closet and a spa-like bathroom. With the spacious two-car, covered and attached carport, you'll never have to worry about getting caught in the elements! 724 West Bell puts you in the center of it all. Indulge in the vibrant Northshore lifestyle, with its eclectic mix of trendy boutiques, art galleries, and a diverse culinary scene. Additionally, you'll enjoy easy access to the Tennessee River and various parks for outdoor enthusiasts to explore. Don't miss this chance to own a brand-new, beautifully crafted townhome that reflects your lifestyle and aspirations. Contact us today to schedule a private tour and make 724 W Bell your new address!
Sold for $450,000
$450,000
724 W Bell 106 Ave, Chattanooga, TN 37405
3beds
2,200sqft
Townhouse
Built in 2023
0.53 Acres Lot
$468,500 Zestimate®
$205/sqft
$2,877 Estimated rent
Home value
$468,500
$436,000 - $506,000
$2,877/mo
Zestimate® history
Owner options
List your home for rent
$2,877/mo
Rent Zestimate®
Find your next renter with Zillow Rental Manager. Plus, with online applications, you can quickly screen prospective tenants – for free.
$2,877/mo
Rent Zestimate®
Refinance and save
$2,818/mo
Est. payment
Refinancing to a lower rate could help reduce your monthly payments and save thousands over the life of the loan.
$2,818/mo
Est. payment
Explore your selling options
Work with a Zillow partner agent
Leverage their expertise and Zillow's premium Showcase listings to get your home seen by more buyers.
Get startedList with your own agent
Get your home in front of millions of buyers by listing it on Zillow.
Learn how to do itSell it yourself
Take full control of how buyers see your home on Zillow by listing For Sale by Owner (FSBO).
List your homeWhat's special
Zillow last checked:
Listing updated:
Listed by:
Trace Walker 423-598-1469,
Fletcher Bright Realty
Bought with:
Christopher Porter, 371648
REAL Broker
Source: Greater Chattanooga Realtors,MLS#: 1500235
Facts & features
Interior
Bedrooms & bathrooms
- Bedrooms: 3
- Bathrooms: 4
- Full bathrooms: 2
- 1/2 bathrooms: 2
Primary bedroom
- Description: Master
- Level: Third
- Area: 184.38
- Dimensions: 12.5 x 14.75
Bedroom
- Description: Bedroom #1
- Level: Third
- Area: 105
- Dimensions: 10.5 x 10
Bedroom
- Description: Bedroom #2
- Level: Third
- Area: 105
- Dimensions: 10.5 x 10
Bathroom
- Description: Shared Bathroom,Full Bathroom
- Level: Third
- Area: 50.31
- Dimensions: 8.75 x 5.75
Bathroom
- Description: Master Bath,Full Bathroom
- Level: Third
- Area: 50.31
- Dimensions: 5.75 x 8.75
Bathroom
- Description: Powder Room on 2nd Level,Bathroom Half
- Level: Second
- Area: 32
- Dimensions: 4 x 8
Bathroom
- Description: Main Level Power Room off of Office,Bathroom Half
- Level: First
- Area: 32
- Dimensions: 4 x 8
Bonus room
- Description: Bonus room/office
- Level: First
- Area: 99.75
- Dimensions: 10.5 x 9.5
Office
- Description: Main Level Office/Bonus Room
- Level: First
- Area: 144
- Dimensions: 12 x 12
Heating
- Central, Electric
Cooling
- Central Air, Electric, Multi Units
Appliances
- Included: Disposal, Dishwasher, Electric Water Heater, Free-Standing Electric Range, Microwave, Refrigerator
- Laundry: Laundry Room
Features
- Double Vanity, High Ceilings, Open Floorplan, Walk-In Closet(s), En Suite
- Flooring: Tile, Engineered Hardwood
- Windows: Insulated Windows, Vinyl Frames
- Has basement: No
- Has fireplace: No
Interior area
- Total structure area: 2,200
- Total interior livable area: 2,200 sqft
- Finished area above ground: 2,200
- Finished area below ground: 0
Property
Parking
- Total spaces: 2
- Parking features: Off Street
- Carport spaces: 2
Features
- Levels: Three Or More
- Patio & porch: Deck, Patio, Porch
- Exterior features: Awning(s), Rain Gutters
- Has view: Yes
Lot
- Size: 0.53 Acres
- Dimensions: 148.7 x 215.4
Details
- Parcel number: 126n H 001
Construction
Type & style
- Home type: Townhouse
- Architectural style: Contemporary
- Property subtype: Townhouse
Materials
- Brick, Fiber Cement
- Foundation: Slab
- Roof: Metal
Condition
- New construction: Yes
- Year built: 2023
Details
- Builder name: Curbed Construction
Utilities & green energy
- Sewer: Public Sewer
- Water: Public
- Utilities for property: Cable Available, Electricity Available, Phone Available, Sewer Connected
Community & HOA
Community
- Features: Sidewalks
- Security: Smoke Detector(s)
- Subdivision: Chatt Investment Co
HOA
- Has HOA: Yes
- Services included: Insurance, Maintenance Grounds, Maintenance Structure, Pest Control
- HOA fee: $150 monthly
Location
- Region: Chattanooga
Financial & listing details
- Price per square foot: $205/sqft
- Date on market: 9/19/2024
- Listing terms: Cash,Conventional,FHA,VA Loan
Price history
| Date | Event | Price |
|---|---|---|
| 11/27/2024 | Sold | $450,000-3.2%$205/sqft |
Source: Greater Chattanooga Realtors #1500235 Report a problem | ||
| 11/7/2024 | Contingent | $465,000$211/sqft |
Source: Greater Chattanooga Realtors #1500235 Report a problem | ||
| 9/19/2024 | Listed for sale | $465,000$211/sqft |
Source: Greater Chattanooga Realtors #1500235 Report a problem | ||
Public tax history
Tax history is unavailable.
Neighborhood: Northside/Cherokee
Nearby homes
- $400,0003 bd4 ba2.2k sqft724 W Bell 110 Ave, Chattanooga, TN 37405Sold
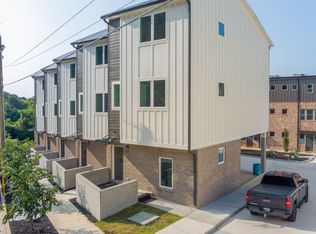
- $385,0003 bd4 ba2.2k sqft724 W Bell 114 Ave, Chattanooga, TN 37405Sold
- $449,0003 bd4 ba2.1k sqft724 W Bell Ave #118, Chattanooga, TN 37405For Sale

- $370,0003 bd3 ba1.7k sqft899 Cherokee Blvd #121, Chattanooga, TN 37405Sold

- $399,0003 bd3 ba1.7k sqft899 Cherokee Blvd #125, Chattanooga, TN 37405Pending
- $395,0003 bd3 ba1.7k sqft899 Cherokee Blvd #101, Chattanooga, TN 37405Sold
- $367,5003 bd3 ba1.7k sqft899 Cherokee Blvd #117, Chattanooga, TN 37405Sold
- $367,5003 bd3 ba1.7k sqft899 Cherokee Blvd #113, Chattanooga, TN 37405Sold
Nearby schools
GreatSchools rating
- 4/10Red Bank Elementary SchoolGrades: PK-5Distance: 2.7 mi
- 5/10Red Bank Middle SchoolGrades: 6-8Distance: 3.4 mi
- 5/10Red Bank High SchoolGrades: 9-12Distance: 3.5 mi
Schools provided by the listing agent
- Elementary: Red Bank Elementary
- Middle: Red Bank Middle
- High: Red Bank High School
Source: Greater Chattanooga Realtors. This data may not be complete. We recommend contacting the local school district to confirm school assignments for this home.
Get a cash offer in 3 minutes
Find out how much your home could sell for in as little as 3 minutes with a no-obligation cash offer.
Estimated market value
$468,500
Get a cash offer in 3 minutes
Find out how much your home could sell for in as little as 3 minutes with a no-obligation cash offer.
Estimated market value
$468,500
- Tennessee
- Hamilton County
- Chattanooga
- 37405
- Northside/Cherokee
- 724 W Bell 106 Ave
Nearby cities
Nearby neighborhoods
Nearby zip codes
Other Chattanooga Topics
