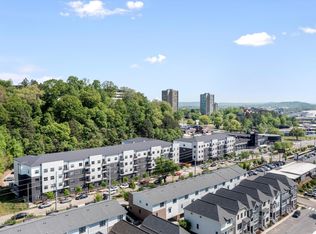
Urban living meets effortless convenience at The Exchange. Welcome to Unit 208 at 782 Riverfront Parkway, a beautifully appointed condo in one of downtown Chattanooga's most desirable communities. This light-filled residence features an open-concept layout with luxury vinyl plank flooring - no carpet, oversized windows, and a contemporary kitchen complete with granite countertops, white shaker cabinetry, stainless steel appliances, subway tile backsplash, and a spacious peninsula that seamlessly connects to the living area--perfect for entertaining or everyday living.
Step through the French doors onto your private balcony and enjoy your morning coffee or unwind after a day exploring the city. Thoughtfully designed with clean lines, neutral finishes, and abundant natural light, this unit offers a move-in-ready canvas to fit any style.
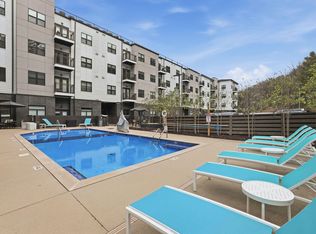
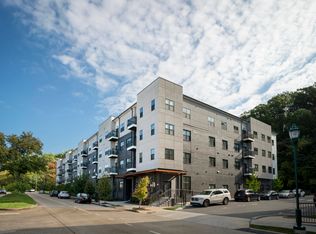
Located along Chattanooga's scenic riverfront, The Exchange places you just moments from the Tennessee Riverwalk, downtown restaurants, parks, marinas, UTC, and some of the city's best entertainment and outdoor recreation. Residents enjoy a low-maintenance lifestyle with amenities that include a resort-style pool, fitness center, secure building access, and dedicated parking.
Whether you're searching for a primary residence, weekend getaway, or investment opportunity, Unit 208 offers the perfect combination of modern style, unbeatable location, and downtown convenience. Schedule your private showing today and experience riverfront living at its best!
Contingent
$224,900
782 Riverfront Pkwy #208, Chattanooga, TN 37402
1beds
630sqft
:
Get pre-qualified$1,680/mo
Condominium
Built in 2018
-- sqft lot
$221,000 Zestimate®
$357/sqft
$231/mo HOA
What's special
Resort-style poolPrivate balconyContemporary kitchenClean linesStainless steel appliancesOpen-concept layoutAbundant natural light
- 11 days |
- 282 |
- 24 |
Zillow last checked:
Listing updated:
Listed by:
Sydney Phillips 615-496-6087,
Benchmark Realty, LLC 615-432-2919
Source: Greater Chattanooga Realtors,MLS#: 1539410
Facts & features
Interior
Bedrooms & bathrooms
- Bedrooms: 1
- Bathrooms: 1
- Full bathrooms: 1
Primary bedroom
- Level: First
Bathroom
- Level: First
Kitchen
- Level: First
Living room
- Level: First
Heating
- Central, Electric
Cooling
- Central Air, Electric
Appliances
- Included: Disposal, Dishwasher, Electric Water Heater, Free-Standing Electric Range, Microwave, Oven, Refrigerator, Washer/Dryer
- Laundry: Electric Dryer Hookup, In Unit, Washer Hookup
Features
- Ceiling Fan(s), Granite Counters, Open Floorplan, Walk-In Closet(s), Tub/shower Combo
- Flooring: Luxury Vinyl
- Windows: Insulated Windows, Vinyl Frames
- Basement: None
- Has fireplace: No
Interior area
- Total structure area: 630
- Total interior livable area: 630 sqft
- Finished area above ground: 630
Property
Parking
- Parking features: Off Street, On Street, Parking Lot
Features
- Levels: One
- Stories: 1
- Patio & porch: Patio
- Exterior features: Balcony
- Pool features: Association, In Ground, Outdoor Pool
- Spa features: None
- Fencing: None
- Has view: Yes
- View description: Other
Details
- Parcel number: 135n B 007.01n208
Construction
Type & style
- Home type: Condo
- Architectural style: Contemporary
- Property subtype: Condominium
Materials
- Brick, Stucco, Shingle Siding
- Foundation: Slab
- Roof: Asphalt,Shingle
Condition
- New construction: No
- Year built: 2018
Utilities & green energy
- Sewer: Public Sewer
- Water: Public
- Utilities for property: Cable Available, Electricity Available, Phone Available, Sewer Connected, Underground Utilities
Community & HOA
Community
- Features: Clubhouse, Fitness Center, Pool, Sidewalks
- Security: Smoke Detector(s)
- Subdivision: Cameron Harbor - The Exchange
HOA
- Has HOA: Yes
- Amenities included: Clubhouse, Fitness Center, Parking, Pool
- Services included: Maintenance Grounds, Trash
- HOA fee: $231 monthly
Location
- Region: Chattanooga
Financial & listing details
- Price per square foot: $357/sqft
- Tax assessed value: $268,800
- Annual tax amount: $2,315
- Date on market: 7/24/2026
- Listing terms: Cash,Conventional,VA Loan
- Inclusions: All appliances and washer/dryer
Estimated market value
$221,000
$210,000 - $232,000
$1,420/mo
Price history
| Date | Event | Price |
|---|---|---|
| 8/3/2026 | Contingent | $224,900$357/sqft |
Source: Greater Chattanooga Realtors #1539410 Report a problem | ||
| 7/24/2026 | Listed for sale | $224,900+15%$357/sqft |
Source: Greater Chattanooga Realtors #1539410 Report a problem | ||
| 1/23/2019 | Sold | $195,500$310/sqft |
Source: Greater Chattanooga Realtors #1283065 Report a problem | ||
Public tax history
| Year | Property taxes | Tax assessment |
|---|---|---|
| 2025 | $1,019 +4.4% | $67,200 +54.1% |
| 2024 | $975 | $43,600 |
| 2023 | $975 | $43,600 |
| 2022 | $975 | $43,600 |
| 2021 | $975 -21.1% | $43,600 -2.5% |
| 2020 | $1,237 | $44,725 +103.1% |
| 2019 | $1,237 +103.1% | $22,025 |
| 2018 | $609 | $22,025 |
Find assessor info on the county website
Monthly payment
Est. payment
Payment breakdown
Explore the cost of this home by adjusting the details. Changes won't be saved.Climate risks
Neighborhood: Westside
Nearby schools
GreatSchools rating
- 4/10Tommie F. Brown International AcademyGrades: PK-5Distance: 1.3 mi
- 3/10Orchard Knob Middle SchoolGrades: 6-8Distance: 2.5 mi
- 4/10The Howard SchoolGrades: 9-12Distance: 1.9 mi
Schools provided by the listing agent
- Elementary: Brown Academy
- Middle: Orchard Knob Middle
- High: Howard School of Academics & Tech
Source: Greater Chattanooga Realtors. This data may not be complete. We recommend contacting the local school district to confirm school assignments for this home.
- $259,0001 bd1 ba699 sqft782 Riverfront Pkwy UNIT 107, Chattanooga, TN 37402For Sale
- $259,0001 bd1 ba699 sqft782 Riverfront Pkwy UNIT 210, Chattanooga, TN 37402For Sale

- $264,9001 bd1 ba699 sqft782 Riverfront Pkwy UNIT 109, Chattanooga, TN 37402For Sale

- $265,0001 bd1 ba699 sqft782 Riverfront Pkwy UNIT 419, Chattanooga, TN 37402Sold

- $200,0001 bd1 ba470 sqft782 Riverfront Pkwy UNIT 111, Chattanooga, TN 37402For Sale
- $259,0001 bd1 ba699 sqft782 Riverfront Pkwy, Chattanooga, TN 37402For Sale
- $--1 bd1 ba804 sqft804 Riverfront Pkwy #202, Chattanooga, TN 37402Off Market
- $295,3001 bd1 ba695 sqft804 Riverfront Pkwy #408, Chattanooga, TN 37402Off Market
A local agent can set up tours, give advice and negotiate with sellers.
A local lender can help you make sure your offer is ready when you are.
Similar homes
- $239,0001 bd1 ba699 sqft782 Riverfront Pkwy #307, Chattanooga, TN 37402For Sale
 MLS ID #1529608, Marie King. Greater Chattanooga Realtors
 - $239,0001 bd1 ba640 sqft782 Riverfront Pkwy Unit 123, Chattanooga, TN 37402For Sale
 MLS ID #1529499, Sun Kim. Greater Chattanooga Realtors
 - $259,0001 bd1 ba699 sqft782 Riverfront Pkwy Unit 210, Chattanooga, TN 37402For SaleMLS ID #1538485, Grace Edrington. Greater Chattanooga Realtors
- $200,0001 bd1 ba470 sqft782 Riverfront Pkwy Unit 111, Chattanooga, TN 37402For Sale
 MLS ID #1537894, Wade Trammell. Greater Chattanooga Realtors
 - $259,0001 bd1 ba699 sqft782 Riverfront Pkwy Unit 107, Chattanooga, TN 37402For SaleMLS ID #1525725, Grace Edrington. Greater Chattanooga Realtors
- $259,0001 bd1 ba699 sqft782 Riverfront Pkwy, Chattanooga, TN 37402For SaleMLS ID #20260166, Grace Edrington, Berkshire Hathaway J Douglas Properties. RCAR
- $264,9001 bd1 ba699 sqft782 Riverfront Pkwy Unit 109, Chattanooga, TN 37402For SaleMLS ID #1526351, Stacy J Cooper. Greater Chattanooga Realtors
- $314,9002 bd2 ba890 sqft782 Riverfront Pkwy #416, Chattanooga, TN 37402For SaleMLS ID #1532115, Kim Doremus. Greater Chattanooga Realtors
- $325,0001 bd1 ba779 sqft804 Riverfront Pkwy #302, Chattanooga, TN 37402For SaleMLS ID #1530769, Carol G Burns. Greater Chattanooga Realtors
- $229,9001 bd1 ba773 sqft817 Flynn St #106, Chattanooga, TN 37403For SaleMLS ID #1526681, Tim West. Greater Chattanooga Realtors
- $229,9901 bd1 ba803 sqft1445 Fagan St Unit 309, Chattanooga, TN 37408For SaleMLS ID #1527858, Dustin Sherlin. Greater Chattanooga Realtors
- $235,0001 bd1 ba367 sqft117 E 7th St #403-B, Chattanooga, TN 37402New ConstructionMLS ID #1517570, Wade Trammell. Greater Chattanooga Realtors
- $275,0001 bd1 ba751 sqft1609 Long St APT 103, Chattanooga, TN 37408For SaleMLS ID #1535903, Ryan May. Greater Chattanooga Realtors
- $239,0001 bd1 ba381 sqft117 E 7th St #411-D, Chattanooga, TN 37402New ConstructionMLS ID #1517601, Wade Trammell. Greater Chattanooga Realtors
- $230,0003 bd1 ba936 sqft2004 Milne St, Chattanooga, TN 37406For SaleMLS ID #1538525, Shirley H Sanderfer. Greater Chattanooga Realtors
- $245,0001 bd1 ba695 sqft1414 Continental Dr APT 305, Chattanooga, TN 37405For SaleMLS ID #1523412, Cheryl M Fuqua. Greater Chattanooga Realtors
- $210,0002 bd1 ba872 sqft820 McRoy Dr, Chattanooga, TN 37405For SaleMLS ID #1535771, Wade Peterson. Greater Chattanooga Realtors
- $--2 bd1 ba810 sqft208 N Lovell Ave, Chattanooga, TN 37411AuctionAuction.com 2
- $250,0001 bd1 ba803 sqft1445 Fagan St Unit 305, Chattanooga, TN 37408For SaleMLS ID #1527968, Robert W Moss. Greater Chattanooga Realtors
- $249,0001 bd1 ba381 sqft117 E 7th St #511-D, Chattanooga, TN 37402New ConstructionMLS ID #1517602, Wade Trammell. Greater Chattanooga Realtors
