Welcome to the Asbury floorplan at Asbury Oaks -- a stunning new construction home by Lennar, move-in ready and waiting for you!
Nestled in one of Chattanooga's most sought-after new communities, this beautifully designed home backs up to a private wooded view, offering the peace and privacy you've been looking for. Enjoy serene natural surroundings right from your own backyard -- no rear neighbors, just nature.
The Asbury floorplan is thoughtfully designed with an open-concept layout that flows seamlessly from the spacious kitchen into the dining and living areas, perfect for both everyday living and entertaining. The kitchen features gorgeous finishes, ample counter space, and a large island that serves as the heart of the home. Generously sized bedrooms provide comfort and flexibility, while the primary suite offers a true retreat with a spa-inspired bath and walk-in closet.
The best part? Everything's Included by Lennar -- that means designer finishes, stainless steel appliances, quartz countertops, smart home technology, and so much more are all already built in, with no upgrades needed. What you see is what you get, at an incredible value.
Asbury Oaks combines the tranquility of wooded surroundings with convenient access to Chattanooga's dining, shopping, outdoor recreation, and top-rated schools. This is new construction living made simple -- just move in and enjoy.
Don't miss your chance to own this exceptional home. Schedule your tour today!
Pending
$282,400
280 Asbury Oak Ln #121, Chattanooga, TN 37419
3beds
1,463sqft
Townhouse
Built in 2025
-- sqft lot
$280,500 Zestimate®
$193/sqft
$163/mo HOA
What's special
Walk-in closetLarge islandPrivate wooded viewDesigner finishesStainless steel appliancesGorgeous finishesOpen-concept layout
- 15 days |
- 104 |
- 9 |
Zillow last checked:
Listing updated:
Listed by:
Cyndi Burge 423-914-5324,
Zach Taylor - Chattanooga 855-261-2233,
Emily Berryman 423-451-6654,
Zach Taylor - Chattanooga
Source: Greater Chattanooga Realtors,MLS#: 1539756
Facts & features
Interior
Bedrooms & bathrooms
- Bedrooms: 3
- Bathrooms: 4
- Full bathrooms: 3
- 1/2 bathrooms: 1
Heating
- Zoned
Cooling
- Central Air, Zoned
Appliances
- Included: Dryer, Disposal, Dishwasher, Electric Range, Microwave, Refrigerator, Smart Appliance(s), Stainless Steel Appliance(s), Washer
Features
- Kitchen Island, Pantry, Smart Home, Walk-In Closet(s), En Suite
- Flooring: Carpet, Luxury Vinyl, Tile
- Windows: Blinds
- Has basement: No
- Has fireplace: No
Interior area
- Total structure area: 1,463
- Total interior livable area: 1,463 sqft
- Finished area above ground: 1,463
Property
Parking
- Total spaces: 1
- Parking features: Garage, Garage Door Opener, On Street, Garage Faces Front
- Attached garage spaces: 1
Features
- Patio & porch: Deck
- Exterior features: Private Entrance, Rain Gutters, Smart Lock(s)
- Has view: Yes
- View description: Trees/Woods
Details
- Parcel number: 0
Construction
Type & style
- Home type: Townhouse
- Property subtype: Townhouse
Materials
- Fiber Cement
- Foundation: Slab
Condition
- New construction: Yes
- Year built: 2025
Details
- Builder name: Lennar
Utilities & green energy
- Sewer: Public Sewer
- Water: Public
- Utilities for property: Electricity Connected, Natural Gas Connected, Sewer Connected, Water Connected
Community & HOA
Community
- Security: Carbon Monoxide Detector(s), Smoke Detector(s)
- Subdivision: Asbury Oak
HOA
- Has HOA: Yes
- HOA fee: $163 monthly
Location
- Region: Chattanooga
Financial & listing details
- Price per square foot: $193/sqft
- Date on market: 7/30/2026
- Listing terms: Cash,Conventional,FHA,VA Loan
Estimated market value
$280,500
$266,000 - $295,000
$2,444/mo
Price history
| Date | Event | Price |
|---|---|---|
| 8/13/2026 | Pending sale | $282,400$193/sqft |
Source: Greater Chattanooga Realtors #1539756 Report a problem | ||
| 7/30/2026 | Listed for sale | $282,400$193/sqft |
Source: Greater Chattanooga Realtors #1539756 Report a problem | ||
Public tax history
Tax history is unavailable.
Monthly payment
Est. payment
Payment breakdown
Explore the cost of this home by adjusting the details. Changes won't be saved.Climate risks
Neighborhood: 37419
Nearby schools
GreatSchools rating
- 7/10Lookout Valley Elementary SchoolGrades: PK-5Distance: 2.6 mi
- 5/10Lookout Valley Middle / High SchoolGrades: 6-12Distance: 1.7 mi
Schools provided by the listing agent
- Elementary: Lookout Valley Elementary
- Middle: Lookout Valley Middle
- High: Lookout Valley High
Source: Greater Chattanooga Realtors. This data may not be complete. We recommend contacting the local school district to confirm school assignments for this home.
- $267,9003 bd4 ba1.4k sqft118 Asbury Oak Ln #118, Chattanooga, TN 37419Pending

- $307,4104 bd4 ba1.7k sqft260 Asbury Oak Ln #116, Chattanooga, TN 37419Pending

- $285,5004 bd4 ba1.7k sqft248 Asbury Oak Ln, Chattanooga, TN 37419Sold
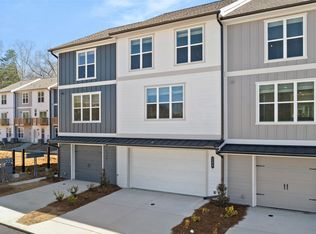
- $290,5004 bd4 ba1.7k sqft4182 Tillie Cir, Chattanooga, TN 37419Sold
- $262,9003 bd4 ba1.4k sqft4178 Tillie Cir, Chattanooga, TN 37419Off Market
- $255,0003 bd4 ba1.4k sqft244 Asbury Oak Ln, Chattanooga, TN 37419Sold
- $261,1003 bd4 ba1.4k sqft4170 Tillie Cir, Chattanooga, TN 37419Off Market
- $275,0003 bd4 ba1.4k sqft236 Asbury Oak Ln, Chattanooga, TN 37419Sold
A local agent can set up tours, give advice and negotiate with sellers.
Similar homes
- $296,5003 bd4 ba1.4k sqft4251 Tillie Cir #41, Chattanooga, TN 37419New ConstructionMLS ID #1536274, Emily Berryman. Greater Chattanooga Realtors
- $315,0002 bd3 ba1.2k sqft4140 Outpost Way, Chattanooga, TN 37419New Construction
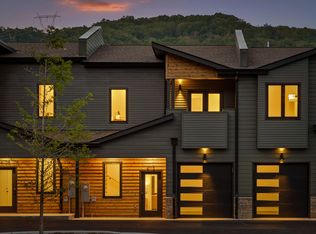 MLS ID #1526969, Gary Crowe. Greater Chattanooga Realtors
 - $365,0003 bd3 ba1.5k sqft4124 Outpost Way, Chattanooga, TN 37419For Sale
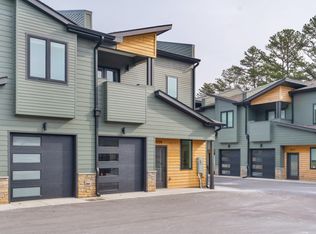 MLS ID #1527674, Jay Robinson. Greater Chattanooga Realtors
 - $299,0003 bd2 ba1.5k sqft1500 Greenwood Rd, Chattanooga, TN 37411For Sale
 MLS ID #1539955, Marie King. Greater Chattanooga Realtors
 - $285,0002 bd2 ba1.1k sqft1776 S Watkins St #403, Chattanooga, TN 37404New ConstructionMLS ID #1540570, Christopher Todd. Greater Chattanooga Realtors
- from $283,9002 bd3 ba1.1k sqftSedona Plan, Mill Town, Chattanooga, TN 37404New ConstructionParkside Builders
- $279,0002 bd3 ba1.1k sqft2429 E 17th St, Chattanooga, TN 37404New ConstructionGreater Chattanooga Realtors
- from $260,9903 bd3 ba1.7k sqftDarwin Plan, Timber Creek, Rossville, GA 30741New ConstructionDR Horton
- $300,0001 bd1 ba930 sqft1530 Adams St #106, Chattanooga, TN 37408For SaleMLS ID #1540124, Chase Jolander. Greater Chattanooga Realtors
- $365,0003 bd3 ba1.7k sqft1843 Coosa Way, Chattanooga, TN 37404New ConstructionMLS ID #1540667, Sean H Smith. Greater Chattanooga Realtors
- $320,0003 bd3 ba1.4k sqft2550 E 18th St, Chattanooga, TN 37404New ConstructionMLS ID #1537645, Sean H Smith. Greater Chattanooga Realtors
- $269,0001 bd2 ba1.1k sqft1621 Fagan St #109, Chattanooga, TN 37408For SaleMLS ID #1536378, Bayli Young Williams. Greater Chattanooga Realtors
- $285,0003 bd3 ba1.4k sqft1850 Newell Ave, Chattanooga, TN 37404New ConstructionMLS ID #1530706, Grace Edrington. Greater Chattanooga Realtors
- $315,0002 bd3 ba1.1k sqft1615 Fagan St Unit 103, Chattanooga, TN 37408For SaleMLS ID #1526416, Nathan Watts. Greater Chattanooga Realtors
- $324,9002 bd3 ba1.3k sqft1890 Cotton Way, Chattanooga, TN 37404New ConstructionGreater Chattanooga Realtors
- $299,9993 bd2 ba2.1k sqft317 S Howell Ave, Chattanooga, TN 37411For SaleMLS ID #1535191, Kelly C Fox. Greater Chattanooga Realtors
- $325,0001 bd2 ba1k sqft3169 Saint Elmo Ave, Chattanooga, TN 37408For SaleMLS ID #1537962, Grace Edrington. Greater Chattanooga Realtors
- from $278,9903 bd2 ba1.6k sqftAria Plan, Timber Creek, Rossville, GA 30741New ConstructionDR Horton
- $319,9002 bd3 ba1.1k sqft2704 Long St #112, Chattanooga, TN 37408New ConstructionMLS ID #1537555, Thomas Connolly. Greater Chattanooga Realtors
- $265,0003 bd2 ba1.2k sqft3812 Grace Ave, Chattanooga, TN 37406New ConstructionMLS ID #1538505, Charles Jabaley. Greater Chattanooga Realtors
