Wake up to fabulous Elder Mountain views and fall asleep to the quiet rhythm of mountain country living -- all from a brand-new, lock-and-leave townhome ready for you in September 2026. Nestled in Chattanooga's most scenic new address, Asbury Oak places you just minutes from Downtown while immersing you in the natural beauty of Lookout Valley.
This thoughtfully designed three-story Bluffview plan features a first-floor flex/office, an open-concept second-floor living area with deck access perfect for soaking in those Elder Mountain sunsets, and two private en-suite bedroom suites on the top floor. Available in 3BD/3.5BA (1,463 sq ft) and 4BD/3.5BA (1,796 sq ft) configurations.
With 30+ miles of world-class hiking on Lookout Mountain, Ruby Falls, and Warner Park practically at your doorstep, this is a nature lover's dream -- and a savvy investor's goldmine. Lennar's HOA covers lawn maintenance, making it the ultimate lock-and-leave mountain retreat.
Best of all -- every home comes loaded with Lennar's signature Everything's Included® package: stainless steel appliances, quartz or granite countertops, 7'' engineered vinyl plank flooring, 2'' blinds and designer finishes throughout -- all at no extra cost! No upgrade packages. No surprises. Just move in and enjoy.
Select Move-In Ready homes available NOW. Don't miss this rare chance to own a turnkey mountain escape in one of Chattanooga's most coveted new communities.
Pending
Price increase: $6K (6/3)
$228,900
4255 Tillie Cir #40, Chattanooga, TN 37419
2beds
1,127sqft
:
Get pre-qualified$1,607/mo
Townhouse
Built in 2026
-- sqft lot
$226,700 Zestimate®
$203/sqft
$163/mo HOA
What's special
Fabulous elder mountain viewsDesigner finishes throughoutStainless steel appliancesThree-story bluffview planQuartz or granite countertops
- 69 days |
- 8 |
- 0 |
Likely to sell faster than
Zillow last checked:
Listing updated:
Listed by:
Cyndi Burge 423-914-5324,
Zach Taylor - Chattanooga 855-261-2233
Source: Greater Chattanooga Realtors,MLS#: 1535630
Facts & features
Interior
Bedrooms & bathrooms
- Bedrooms: 2
- Bathrooms: 3
- Full bathrooms: 2
- 1/2 bathrooms: 1
Heating
- Central, Electric
Cooling
- Central Air, Zoned
Appliances
- Included: Disposal, Dishwasher, Electric Range, Refrigerator, Stainless Steel Appliance(s), Washer/Dryer
- Laundry: Laundry Closet, In Unit, Upper Level
Features
- In-Law Floorplan, Kitchen Island, Open Floorplan, Pantry, Recessed Lighting, Soaking Tub, Walk-In Closet(s), Separate Shower, Split Bedrooms
- Flooring: Ceramic Tile, Luxury Vinyl, Tile
- Windows: Blinds
- Has basement: No
- Has fireplace: No
Interior area
- Total structure area: 1,127
- Total interior livable area: 1,127 sqft
- Finished area above ground: 1,127
Property
Parking
- Total spaces: 1
- Parking features: Driveway, Garage, Garage Door Opener, On Street, Parking Lot, Garage Faces Front
- Attached garage spaces: 1
Features
- Levels: Three Or More,Tri-Level
- Patio & porch: Deck
- Exterior features: Rain Gutters, Smart Lock(s)
- Has view: Yes
- View description: Forest, Mountain(s)
Lot
- Features: Landscaped, Many Trees
Details
- Parcel number: 153 027.02c001
Construction
Type & style
- Home type: Townhouse
- Property subtype: Townhouse
Materials
- HardiPlank Type, Fiber Cement
- Foundation: Slab
Condition
- New construction: Yes
- Year built: 2026
Details
- Builder name: Lennar
Utilities & green energy
- Sewer: Public Sewer
- Water: Public
- Utilities for property: Electricity Connected, Natural Gas Connected, Sewer Connected, Water Connected
Community & HOA
Community
- Security: Firewall(s), Smoke Detector(s)
- Subdivision: Asbury Oak
HOA
- Has HOA: Yes
- Amenities included: Insurance, Maintenance, Maintenance Grounds, Management
- Services included: Insurance, Maintenance Grounds, Maintenance Structure, Trash
- HOA fee: $163 monthly
Location
- Region: Chattanooga
Financial & listing details
- Price per square foot: $203/sqft
- Date on market: 5/28/2026
- Listing terms: Cash,Conventional,FHA,VA Loan
Estimated market value
$226,700
$215,000 - $238,000
$2,171/mo
Price history
| Date | Event | Price |
|---|---|---|
| 6/6/2026 | Pending sale | $228,900$203/sqft |
Source: Greater Chattanooga Realtors #1535630 Report a problem | ||
| 6/3/2026 | Price change | $228,900+2.7%$203/sqft |
Source: Greater Chattanooga Realtors #1535630 Report a problem | ||
| 5/28/2026 | Listed for sale | $222,900$198/sqft |
Source: Greater Chattanooga Realtors #1535630 Report a problem | ||
Public tax history
Tax history is unavailable.
Monthly payment
Est. payment
Payment breakdown
Explore the cost of this home by adjusting the details. Changes won't be saved.Climate risks
Neighborhood: 37419
Nearby schools
GreatSchools rating
- 7/10Lookout Valley Elementary SchoolGrades: PK-5Distance: 2.7 mi
- 5/10Lookout Valley Middle / High SchoolGrades: 6-12Distance: 1.8 mi
Schools provided by the listing agent
- Elementary: Lookout Valley Elementary
- Middle: Lookout Valley Middle
- High: Lookout Valley High
Source: Greater Chattanooga Realtors. This data may not be complete. We recommend contacting the local school district to confirm school assignments for this home.
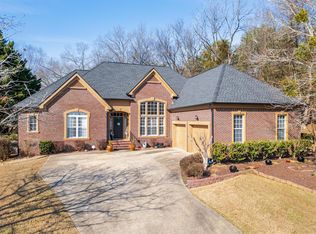
- $710,0004 bd3 ba2.6k sqft4101 Indigo Glen Ln, Chattanooga, TN 37419Sold
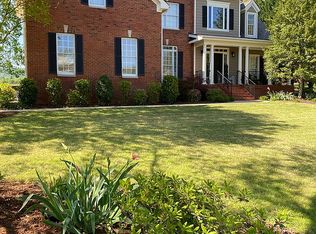
- $809,5005 bd3 ba2.7k sqft4113 Indigo Glen Ln, Chattanooga, TN 37419Off Market
- $834,3004 bd3 ba2.6k sqft4125 Indigo Glen Ln, Chattanooga, TN 37419Off Market
- $811,5003 bd3 ba3.4k sqft322 Azalea Dale Dr, Chattanooga, TN 37419Off Market

- $648,700-- bd3 ba1.9k sqft4102 Indigo Glen Ln, Chattanooga, TN 37419Off Market
- $326,4104 bd4 ba1.7k sqft4123 Tillie Cir #36, Chattanooga, TN 37419Pending
- $636,3003 bd2 ba2.2k sqft706 Wildflower Ln, Chattanooga, TN 37419Off Market
- $671,2004 bd2 ba2.2k sqft4112 Indigo Glen Ln, Chattanooga, TN 37419Off Market
A local agent can set up tours, give advice and negotiate with sellers.
Similar homes
- $267,9003 bd4 ba1.4k sqft118 Asbury Oak Ln #118, Chattanooga, TN 37419New Construction
 MLS ID #1539899, Cyndi Burge. Greater Chattanooga Realtors
 - $287,9003 bd4 ba1.4k sqft267 Asbury Oak Ln, Chattanooga, TN 37419New Construction
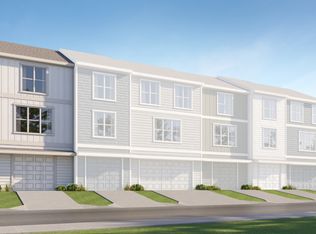 Lennar Homes
 - $297,9003 bd4 ba1.4k sqft279 Asbury Oak Ln, Chattanooga, TN 37419New ConstructionLennar Homes
- $282,4003 bd4 ba1.4k sqft280 Asbury Oak Ln #121, Chattanooga, TN 37419New ConstructionMLS ID #1539756, Cyndi Burge. Greater Chattanooga Realtors
- $299,8503 bd4 ba1.4k sqft259 Asbury Oak Ln, Chattanooga, TN 37419New ConstructionLennar Homes
- $267,9003 bd4 ba1.4k sqft268 Asbury Oak Ln, Chattanooga, TN 37419New ConstructionLennar Homes
- from $288,9003 bd4 ba1.4k sqftAsbury Plan, Asbury Oak, Chattanooga, TN 37419New ConstructionLennar Homes
- $296,5003 bd4 ba1.4k sqft4251 Tillie Cir #41, Chattanooga, TN 37419New ConstructionMLS ID #1536274, Emily Berryman. Greater Chattanooga Realtors
- $240,0001 bd1 ba953 sqft105 Renaissance Ct, Chattanooga, TN 37419For SaleMLS ID #1539278, Alexis Scott. Greater Chattanooga Realtors
- $296,9003 bd4 ba1.4k sqft4267 Tillie Cir, Chattanooga, TN 37419New ConstructionLennar Homes
- $296,9003 bd4 ba1.4k sqft4251 Tillie Cir, Chattanooga, TN 37419New ConstructionLennar Homes
- $296,9003 bd4 ba1.4k sqft4259 Tillie Cir, Chattanooga, TN 37419New ConstructionLennar Homes
- $315,0002 bd3 ba1.2k sqft4140 Outpost Way, Chattanooga, TN 37419New ConstructionMLS ID #1526969, Gary Crowe. Greater Chattanooga Realtors
- $300,0001 bd1 ba930 sqft1530 Adams St #106, Chattanooga, TN 37408For SaleMLS ID #1540124, Chase Jolander. Greater Chattanooga Realtors
- $269,0002 bd2 ba1k sqft2587 Bannerman Ln, Chattanooga, TN 37421New ConstructionGreater Chattanooga Realtors
- $279,0002 bd3 ba1.1k sqft2429 E 17th St, Chattanooga, TN 37404New ConstructionGreater Chattanooga Realtors
- from $283,9002 bd3 ba1.1k sqftSedona Plan, Mill Town, Chattanooga, TN 37404New ConstructionParkside Builders
- $279,0001 bd2 ba1.1k sqft1621 Fagan St #109, Chattanooga, TN 37408For SaleMLS ID #1536378, Bayli Young Williams. Greater Chattanooga Realtors
- $299,0003 bd2 ba1.5k sqft1500 Greenwood Rd, Chattanooga, TN 37411For SaleMLS ID #1539955, Marie King. Greater Chattanooga Realtors
- $249,0003 bd2 ba1.1k sqft7620 Bishop Dr, Chattanooga, TN 37416New ConstructionMLS ID #1535736, Kristin Perry. Greater Chattanooga Realtors
