Welcome to The Coolidge at Asbury Oak by Lennar!
Nestled at the foot of Etna Mountain, this stunning four-bedroom, three-and-a-half-bath townhome offers the rare combination of breathtaking mountain views and the peaceful serenity of country living -- all within a beautifully crafted new community.
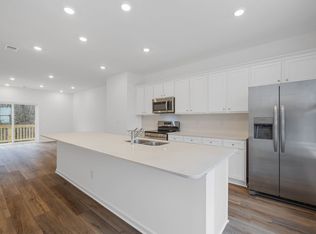
The Coolidge is designed to impress from the moment you step inside. The heart of the home is a showstopping gourmet kitchen featuring gleaming quartz countertops, an enormous center island perfect for entertaining, and premium finishes throughout. Whether you're hosting a dinner party or enjoying a quiet morning coffee, this kitchen delivers style and function in equal measure.
Generous living spaces flow effortlessly throughout the home, bathed in natural light and framed by sweeping mountain vistas that remind you just how special this location truly is. Each of the four spacious bedrooms offers comfort and privacy, while three and a half beautifully appointed baths ensure convenience for family and guests alike.
And with Lennar's signature Everything's Included® package, there's no guesswork -- designer upgrades, smart home features, and high-end finishes come standard, giving you exceptional value without the extras.
Enjoy low-maintenance townhome living without sacrificing space, quality, or that coveted connection to nature. This is mountain-view living, reimagined.
📍 Asbury Oak | Built by Lennar
🏔️ Estimated Completion: August 2026
Pending
$326,410
4123 Tillie Cir #36, Chattanooga, TN 37419
4beds
1,796sqft
:
Get pre-qualified$2,016/mo
Townhouse
Built in 2026
-- sqft lot
$325,100 Zestimate®
$182/sqft
$-- HOA
What's special
Breathtaking mountain viewsPremium finishes throughoutGenerous living spacesShowstopping gourmet kitchenBathed in natural lightFour spacious bedroomsDesigner upgrades
- 40 days |
- 13 |
- 0 |
Likely to sell faster than
Zillow last checked:
Listing updated:
Listed by:
Cyndi Burge 423-914-5324,
Zach Taylor - Chattanooga 855-261-2233,
Emily Berryman 423-451-6654,
Zach Taylor - Chattanooga
Source: Greater Chattanooga Realtors,MLS#: 1537505
Facts & features
Interior
Bedrooms & bathrooms
- Bedrooms: 4
- Bathrooms: 4
- Full bathrooms: 3
- 1/2 bathrooms: 1
Heating
- Central, Electric, Zoned
Cooling
- Zoned
Appliances
- Included: Dryer, Disposal, Dishwasher, Electric Range, Microwave, Refrigerator, Stainless Steel Appliance(s), Washer
Features
- Pantry, Smart Light(s), Walk-In Closet(s), En Suite
- Flooring: Carpet, Luxury Vinyl, Tile
- Basement: None
- Has fireplace: No
Interior area
- Total structure area: 1,796
- Total interior livable area: 1,796 sqft
- Finished area above ground: 1,796
Property
Parking
- Total spaces: 2
- Parking features: Driveway, Garage, Garage Door Opener, On Street, Parking Lot
- Attached garage spaces: 2
Features
- Patio & porch: Deck
- Exterior features: Rain Gutters, Smart Lock(s)
Details
- Parcel number: 153 027.02c001
Construction
Type & style
- Home type: Townhouse
- Property subtype: Townhouse
Materials
- HardiPlank Type
- Foundation: Slab
Condition
- Under Construction
- New construction: Yes
- Year built: 2026
Details
- Builder name: Lennar
Utilities & green energy
- Sewer: Public Sewer
- Water: Public
- Utilities for property: Electricity Connected, Sewer Connected, Water Connected
Community & HOA
Community
- Subdivision: Asbury Oak
HOA
- Has HOA: Yes
- Services included: Insurance, Maintenance Grounds, Maintenance Structure
Location
- Region: Chattanooga
Financial & listing details
- Price per square foot: $182/sqft
- Date on market: 6/25/2026
- Listing terms: Cash,Conventional,FHA,VA Loan
Estimated market value
$325,100
$309,000 - $341,000
$2,805/mo
Price history
| Date | Event | Price |
|---|---|---|
| 6/29/2026 | Pending sale | $326,410$182/sqft |
Source: Greater Chattanooga Realtors #1537505 Report a problem | ||
| 6/25/2026 | Listed for sale | $326,410$182/sqft |
Source: Greater Chattanooga Realtors #1537505 Report a problem | ||
Public tax history
Tax history is unavailable.
Monthly payment
Est. payment
Payment breakdown
Explore the cost of this home by adjusting the details. Changes won't be saved.Climate risks
Neighborhood: 37419
Nearby schools
GreatSchools rating
- 7/10Lookout Valley Elementary SchoolGrades: PK-5Distance: 2.6 mi
- 5/10Lookout Valley Middle / High SchoolGrades: 6-12Distance: 1.7 mi
Schools provided by the listing agent
- Elementary: Lookout Valley Elementary
- Middle: Lookout Valley Middle
- High: Lookout Valley High
Source: Greater Chattanooga Realtors. This data may not be complete. We recommend contacting the local school district to confirm school assignments for this home.
- $296,5003 bd4 ba1.4k sqft4251 Tillie Cir #41, Chattanooga, TN 37419New Construction

- $2,2003 bd4 ba1.4k sqft4243 Tillie Cir, Chattanooga, TN 37419For Rent
- $282,4003 bd4 ba1.4k sqft280 Asbury Oak Ln #121, Chattanooga, TN 37419New Construction
- $267,9003 bd4 ba1.4k sqft118 Asbury Oak Ln #118, Chattanooga, TN 37419New Construction
- $243,6702 bd3 ba1.1k sqft4223 Tillie Cir, Chattanooga, TN 37419Sold
- $307,4104 bd4 ba1.7k sqft260 Asbury Oak Ln #116, Chattanooga, TN 37419Pending
- $289,4003 bd4 ba1.4k sqft4219 Tillie Cir, Chattanooga, TN 37419Off Market
- $285,5004 bd4 ba1.7k sqft248 Asbury Oak Ln, Chattanooga, TN 37419Sold
A local agent can set up tours, give advice and negotiate with sellers.
Similar homes
- $282,4003 bd4 ba1.4k sqft280 Asbury Oak Ln #121, Chattanooga, TN 37419New ConstructionMLS ID #1539756, Cyndi Burge. Greater Chattanooga Realtors
- $267,9003 bd4 ba1.4k sqft118 Asbury Oak Ln #118, Chattanooga, TN 37419New ConstructionMLS ID #1539899, Cyndi Burge. Greater Chattanooga Realtors
- $296,5003 bd4 ba1.4k sqft4251 Tillie Cir #41, Chattanooga, TN 37419New ConstructionMLS ID #1536274, Emily Berryman. Greater Chattanooga Realtors
- $315,0002 bd3 ba1.2k sqft4140 Outpost Way, Chattanooga, TN 37419New Construction
 MLS ID #1526969, Gary Crowe. Greater Chattanooga Realtors
 - $300,0001 bd1 ba930 sqft1530 Adams St #106, Chattanooga, TN 37408For SaleMLS ID #1540124, Chase Jolander. Greater Chattanooga Realtors
- $319,9002 bd3 ba1.6k sqft840 E 8th St, Chattanooga, TN 37403For SaleMLS ID #1537427, Daniel McKee. Greater Chattanooga Realtors
- $335,0001 bd2 ba1k sqft3169 Saint Elmo Ave, Chattanooga, TN 37408For SaleMLS ID #1537962, Grace Edrington. Greater Chattanooga Realtors
- $320,0003 bd3 ba1.4k sqft2550 E 18th St, Chattanooga, TN 37404New ConstructionMLS ID #1537645, Sean H Smith. Greater Chattanooga Realtors
- from $334,9002 bd3 ba1.3k sqftFontaine - Townhome Plan, Mill Town, Chattanooga, TN 37404New ConstructionParkside Builders
- $324,9002 bd3 ba1.3k sqft1890 Cotton Way, Chattanooga, TN 37404New ConstructionGreater Chattanooga Realtors
- $339,9003 bd3 ba1.3k sqft2431 Twill Pl, Chattanooga, TN 37404New ConstructionGreater Chattanooga Realtors
- from $359,9003 bd3 ba1.3k sqftHenley Plan, Mill Town, Chattanooga, TN 37404New ConstructionParkside Builders
- $319,9002 bd3 ba1.1k sqft2704 Long St #112, Chattanooga, TN 37408New ConstructionMLS ID #1537555, Thomas Connolly. Greater Chattanooga Realtors
- $436,4004 bd4 ba2.2k sqft3398 Aberdeen Row #45, Chattanooga, TN 37410New ConstructionMLS ID #1539251, Cyndi Burge. Greater Chattanooga Realtors
- $339,9002 bd3 ba1.5k sqft1773 Cotton Way, Chattanooga, TN 37404New ConstructionGreater Chattanooga Realtors
- $345,9002 bd3 ba1.3k sqft779 Bespoke Way #9, Chattanooga, TN 37403New ConstructionMLS ID #1537838, Ryan May. Greater Chattanooga Realtors
- $326,2003 bd3 ba1.8k sqft2584 Henson Ct, Chattanooga, TN 37421New ConstructionLennar Homes
- $309,0004 bd3 ba2k sqft260 Quarter St, Rossville, GA 30741For SaleMLS ID #1538363, Diane Patty. Greater Chattanooga Realtors
- $313,0002 bd2 ba1.3k sqft150 Sunset Cove Dr #50B, Rossville, GA 30741New ConstructionMLS ID #1540065, Jake Kellerhals. Greater Chattanooga Realtors
- from $299,9003 bd2 ba1.6k sqftAlan Plan, The Stables, Rossville, GA 30741New ConstructionLennar Homes
