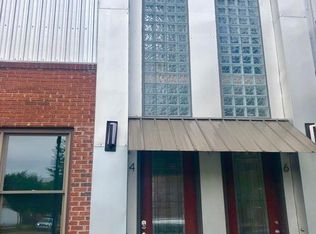
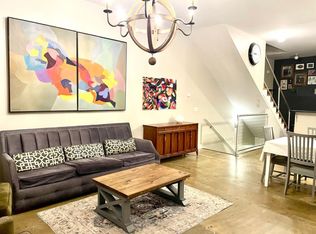
Loft-style condo in the heart of the Southside! This versatile 2 story unit features a main level over a finished basement and is currently staged to accommodate 3 sleeping quarters and is just steps from Battle Academy, the Honey Seed Restaurant and the hustle and bustle along Main, Market and Station streets. Whether you are looking for a convenient primary residence or a weekend city retreat, then this spacious unit could be the perfect spot for you. The kitchen is open to the living and dining areas and has a center island with raised dining bar and pendant lighting, granite countertops, stainless appliances and a combination pantry/laundry closet with stackable washer and dryer. An accordion door provides privacy to the bedroom suite which has a closet with 2 sets of double doors and a barn door to the private bath with modern glass vanity and a tub/shower with tile surround. Head downstairs where you will find a family room with access to two additional sleeping quarters that have walk-in closets and are adjoined by a shared bath. There is a community courtyard/patio area for the warmer months and a parking area in back which is for the condos. Simply a great opportunity for the buyer seeking a central location in a hip, urban setting, so please call for more information and to schedule your private showing today. Information is deemed reliable but not guaranteed. Buyer to verify any and all information they deem important.
For sale
$399,000
8 W 17th St, Chattanooga, TN 37408
3beds
1,583sqft
Condominium
Built in 2007
-- sqft lot
$387,200 Zestimate®
$252/sqft
$90/mo HOA
What's special
Modern glass vanityShared bathWalk-in closetsFamily roomParking area in backSpacious unitStainless appliances
- 165 days |
- 199 |
- 7 |
Zillow last checked:
Listing updated:
Listed by:
Jay Robinson 423-903-6404,
Keller Williams Realty 423-664-1900
Source: Greater Chattanooga Realtors,MLS#: 1527256
Loading...
Facts & features
Interior
Bedrooms & bathrooms
- Bedrooms: 3
- Bathrooms: 2
- Full bathrooms: 2
Primary bedroom
- Level: First
Bedroom
- Level: Basement
Bedroom
- Level: Basement
Bathroom
- Description: Full Bathroom
- Level: First
Bathroom
- Description: Full Bathroom
- Level: Basement
Dining room
- Description: open
- Level: First
Family room
- Level: Basement
Kitchen
- Description: open
- Level: First
Laundry
- Level: First
Living room
- Description: open
- Level: First
Heating
- Central, Electric
Cooling
- Central Air, Electric
Appliances
- Included: Dryer, Dishwasher, Free-Standing Electric Range, Refrigerator, Tankless Water Heater, Washer
- Laundry: Laundry Closet, Electric Dryer Hookup, Main Level, Washer Hookup
Features
- Ceiling Fan(s), Granite Counters, High Ceilings, Kitchen Island, Open Floorplan, Primary Downstairs, Recessed Lighting, See Remarks, Walk-In Closet(s), Separate Shower, Tub/shower Combo, En Suite, Connected Shared Bathroom
- Flooring: Concrete, Luxury Vinyl, Plank, Tile
- Basement: Finished,Full
- Has fireplace: No
Interior area
- Total structure area: 1,583
- Total interior livable area: 1,583 sqft
- Finished area above ground: 791
- Finished area below ground: 791
Property
Parking
- Parking features: Off Street, On Street
Features
- Levels: Two
- Stories: 2
- Exterior features: Courtyard
Lot
- Features: Level
Details
- Parcel number: 145ldb 002 C002
- Special conditions: Standard
Construction
Type & style
- Home type: Condo
- Property subtype: Condominium
Materials
- Brick, Metal Siding
- Foundation: Slab
- Roof: Rolled/Hot Mop
Condition
- New construction: No
- Year built: 2007
Utilities & green energy
- Sewer: Public Sewer
- Water: Public
- Utilities for property: Electricity Connected, Sewer Connected, Water Connected
Community & HOA
Community
- Features: Sidewalks
- Security: Smoke Detector(s)
- Subdivision: Tower Place
HOA
- Has HOA: Yes
- Amenities included: Picnic Area
- HOA fee: $90 monthly
Location
- Region: Chattanooga
Financial & listing details
- Price per square foot: $252/sqft
- Tax assessed value: $174,100
- Annual tax amount: $2,692
- Date on market: 1/24/2026
- Listing terms: Cash,Conventional
- Road surface type: Paved
Estimated market value
$387,200
$368,000 - $407,000
$2,184/mo
Price history
| Date | Event | Price |
|---|---|---|
| 1/24/2026 | Listed for sale | $399,000-3.9%$252/sqft |
Source: | ||
| 11/23/2025 | Listing removed | $415,000$262/sqft |
Source: Greater Chattanooga Realtors #1387313 Report a problem | ||
| 8/22/2024 | Price change | $415,000-6.7%$262/sqft |
Source: Greater Chattanooga Realtors #1387313 Report a problem | ||
| 3/26/2024 | Listed for sale | $445,000$281/sqft |
Source: Greater Chattanooga Realtors #1387313 Report a problem | ||
| 3/7/2024 | Contingent | $445,000$281/sqft |
Source: Greater Chattanooga Realtors #1387313 Report a problem | ||
| 2/23/2024 | Listed for sale | $445,000+18.7%$281/sqft |
Source: Greater Chattanooga Realtors #1387313 Report a problem | ||
| 9/8/2022 | Sold | $375,000-3.8%$237/sqft |
Source: Greater Chattanooga Realtors #1356067 Report a problem | ||
| 8/18/2022 | Contingent | $389,900$246/sqft |
Source: Greater Chattanooga Realtors #1356067 Report a problem | ||
| 7/29/2022 | Price change | $389,900-1%$246/sqft |
Source: Greater Chattanooga Realtors #1356067 Report a problem | ||
| 7/1/2022 | Price change | $394,000-1.3%$249/sqft |
Source: Greater Chattanooga Realtors #1356067 Report a problem | ||
| 6/3/2022 | Listed for sale | $399,000$252/sqft |
Source: Greater Chattanooga Realtors #1356067 Report a problem | ||
Public tax history
| Year | Property taxes | Tax assessment |
|---|---|---|
| 2014 | $1,204 | $43,525 |
| 2013 | $1,204 +2.5% | $43,525 +2.5% |
| 2012 | $1,175 | $42,475 |
| 2010 | $1,175 0% | $42,475 |
| 2009 | $1,175 -5.8% | $42,475 +7.3% |
| 2008 | $1,248 +78% | $39,575 +78.1% |
| 2007 | $701 | $22,225 |
Find assessor info on the county website
Monthly payment
Est. payment$--/mo
Payment breakdown
Explore the cost of this home by adjusting the details. Changes won't be saved.All calculations are estimates and provided by Zillow, Inc. for informational purposes only. Actual amounts may vary.
HOA fees may include property taxes on listings classified as Co-Ops. Contact the listing agent and/or owner for fee details.
Mortgage interest rates are dependent on a number of factors, including credit score, down payment, and repayment length. Interest rate data provided by Zillow Group Marketplace, Inc. as of 1/1/1970 from various mortgage lenders with which we have lead or other similar arrangements; the Estimated Payment is an average of those rates.
See how much you could borrow to make a competitive offer.
Climate risks
Neighborhood: Southside
Nearby schools
GreatSchools rating
- 6/10Battle Academy for Teaching LearningGrades: PK-5Distance: 0.1 mi
- 3/10Orchard Knob Middle SchoolGrades: 6-8Distance: 1.9 mi
- 4/10The Howard SchoolGrades: 9-12Distance: 0.7 mi
Schools provided by the listing agent
- Elementary: Battle Academy
- Middle: Orchard Knob Middle
- High: Howard School of Academics & Tech
Source: Greater Chattanooga Realtors. This data may not be complete. We recommend contacting the local school district to confirm school assignments for this home.
A local agent can set up tours, give advice and negotiate with sellers.