Set directly along the 5th hole of the WindStone Golf Club, this extensively updated Cattails townhome offers something hard to find: the ease of townhome living with generous space, private outdoor living, and a beautiful natural setting right outside your door.
With 2 bedrooms, 2.5 baths, a loft and approximately 320 additional square feet of flexible bonus space, the home lives large than it's bedroom count suggests. And it has been thoughtfully improved by its owners inside and out, with substantial recent investments in both the home's appearance and the systems that matter for long-term ownership.
One of the home's standout features is its outdoor living space overlooking the golf course. A fully screened porch creates a comfortable extension of the interior living space, with screening beneath the deck to keep insects out. From there, step onto the adjoining open deck for even more room to relax or entertain, surrounded by mature greenery and the natural landscape bordering the 5th hole. Direct golf course access is just beyond the deck.
Inside, hardwood flooring and updated lighting create a warm, polished feel. The bright functional kitchen features granite countertops, a stylish backsplash, abundant cabinetry, and plenty of workspace for everyday cooking and entertaining.
The primary suite feels tucked away from the main living areas, with serene wooded views and an updated, spa-inspired bath featuring a soaking tub, separate walk-in shower, dual vanities, and two walk-in closets
The second bedroom, located off the loft, also has it's own private full bathroom--an especially nice feature for overnight guests or anyone wanting a separate en-suite space.
Recent major updates include a new roof, stucco exterior, gutters, and deck. Additional improvements include updated bathrooms, added insulation, a tankless water heater, electric blinds, solar window film, upgraded lighting and ceiling fans and additional laundry cabinetry. Located within the established WindStone community and overlooking the golf course, this home combines the convenience of townhome living with with the space, outdoor connection, and extensive updates buyers often have to look to a single-family home to find.
For sale
$510,000
9934 Cattails Meadow Ln, Ooltewah, TN 37363
2beds
2,372sqft
Townhouse
Built in 1997
4,530 Square Feet Lot
$491,900 Zestimate®
$215/sqft
$270/mo HOA
What's special
Overlooking the golf courseUpdated bathroomsAdditional laundry cabinetryStylish backsplashPrivate outdoor livingNew roofStucco exterior
- 74 days
- 605
- 27
Zillow last checked:
Listing updated:
Listed by:
Kelly Casey 706-764-6763,
United Real Estate Experts 423-771-7611
Source: Greater Chattanooga Realtors,MLS#: 1540148
Facts & features
Interior
Bedrooms & bathrooms
- Bedrooms: 2
- Bathrooms: 3
- Full bathrooms: 2
- 1/2 bathrooms: 1
Heating
- Central, Ductless
Cooling
- Central Air, Ductless, Multi Units
Appliances
- Included: Built-In Electric Oven, Cooktop, Microwave, Stainless Steel Appliance(s), Tankless Water Heater, Wall Oven
- Laundry: Laundry Room
Features
- Breakfast Bar, Ceiling Fan(s), Crown Molding, Double Vanity, Entrance Foyer, Granite Counters, High Ceilings, His and Hers Closets, Kitchen Island, Pantry, Primary Downstairs, Recessed Lighting, Soaking Tub, Vaulted Ceiling(s), Walk-In Closet(s), Separate Shower, En Suite, Separate Dining Room, Split Bedrooms
- Flooring: Hardwood, Luxury Vinyl, Tile
- Windows: Blinds, Shades, Tinted Windows
- Basement: None
- Has fireplace: No
Interior area
- Total structure area: 2,372
- Total interior livable area: 2,372 sqft
- Finished area above ground: 2,372
Property
Parking
- Total spaces: 2
- Parking features: Asphalt, Garage, Garage Door Opener
- Attached garage spaces: 2
Features
- Levels: One and One Half
- Stories: 1
- Patio & porch: Covered, Deck, Enclosed, Rear Porch, Screened, Porch - Screened
- Exterior features: Rain Gutters
- Fencing: None
- Has view: Yes
- View description: Golf Course, Trees/Woods
Lot
- Size: 4,530 Square Feet
- Dimensions: 38.7 x 117.91
- Features: Cul-De-Sac, Near Golf Course, On Golf Course, Wooded
Details
- Parcel number: 172i J 002.06
Construction
Type & style
- Home type: Townhouse
- Architectural style: Other
- Property subtype: Townhouse
Materials
- Stucco
- Foundation: Slab
- Roof: Shingle
Condition
- Updated/Remodeled
- New construction: No
- Year built: 1997
Utilities & green energy
- Sewer: Public Sewer
- Water: Public
- Utilities for property: Cable Available, Electricity Connected, Sewer Connected, Water Connected
Community & HOA
Community
- Features: Gated, Street Lights, Sidewalks, Pond
- Security: Gated Community, Smoke Detector(s), Security Gate
- Subdivision: Windstone Cat Tails
HOA
- Has HOA: Yes
- Amenities included: Gated, Landscaping, Maintenance Grounds, Security, Trash
- Services included: Maintenance Grounds, Other, Pest Control, Security, Trash
- HOA fee: $270 monthly
Location
- Region: Ooltewah
Financial & listing details
- Price per square foot: $215/sqft
- Tax assessed value: $324,600
- Annual tax amount: $1,238
- Date on market: 8/5/2026
- Listing terms: Cash,Conventional,FHA,VA Loan
- Road surface type: Asphalt
Estimated market value
$491,900
$467,000 - $516,000
$2,233/mo
Price history
| Date | Event | Price |
|---|---|---|
| 8/5/2026 | Listed for sale | $510,000+50%$215/sqft |
Source: Greater Chattanooga Realtors #1540148 Report a problem | ||
| 9/5/2024 | Sold | $340,000-19.4%$143/sqft |
Source: Greater Chattanooga Realtors #1396124 Report a problem | ||
| 8/7/2024 | Contingent | $422,000$178/sqft |
Source: Greater Chattanooga Realtors #1396124 Report a problem | ||
| 8/6/2024 | Price change | $422,000-4%$178/sqft |
Source: Greater Chattanooga Realtors #1396124 Report a problem | ||
| 8/2/2024 | Price change | $439,500-2.3%$185/sqft |
Source: Greater Chattanooga Realtors #1396124 Report a problem | ||
| 7/29/2024 | Price change | $450,000-7.4%$190/sqft |
Source: Greater Chattanooga Realtors #1396124 Report a problem | ||
| 7/26/2024 | Listed for sale | $485,900+106.8%$205/sqft |
Source: Greater Chattanooga Realtors #1396124 Report a problem | ||
| 8/24/2016 | Sold | $235,000$99/sqft |
Source: Greater Chattanooga Realtors #1246686 Report a problem | ||
| 7/26/2016 | Pending sale | $235,000$99/sqft |
Source: Coldwell Banker Pryor Realty, Inc. #1246686 Report a problem | ||
| 3/9/2016 | Listed for sale | $235,000$99/sqft |
Source: Coldwell Banker Pryor Realty, Inc. #1237085 Report a problem | ||
| 2/23/2016 | Pending sale | $235,000$99/sqft |
Source: Coldwell Banker Pryor Realty, Inc. #1237085 Report a problem | ||
| 11/6/2015 | Price change | $235,000-2.1%$99/sqft |
Source: Coldwell Banker Pryor Realty, Inc. #1237085 Report a problem | ||
| 10/17/2015 | Price change | $240,000+0%$101/sqft |
Source: RE/MAX Properties #1225904 Report a problem | ||
| 9/21/2015 | Price change | $239,900-0.4%$101/sqft |
Source: RE/MAX Properties #1225904 Report a problem | ||
| 9/3/2015 | Price change | $240,900+0.4%$102/sqft |
Source: RE/MAX Properties #1225904 Report a problem | ||
| 5/28/2015 | Listed for sale | $239,900-7.7%$101/sqft |
Source: RE/MAX Properties #1225904 Report a problem | ||
| 8/10/2014 | Listed for sale | $259,900-1.9%$110/sqft |
Source: RE/MAX Properties #1204983 Report a problem | ||
| 1/11/2014 | Listed for sale | $265,000+30.5%$112/sqft |
Source: RE/MAX Properties #1204983 Report a problem | ||
| 6/5/2002 | Sold | $203,000+9.3%$86/sqft |
Source: Public Record Report a problem | ||
| 6/6/1997 | Sold | $185,700$78/sqft |
Source: Public Record Report a problem | ||
Public tax history
| Year | Property taxes | Tax assessment |
|---|---|---|
| 2025 | $1,239 -12.9% | $81,150 +28.4% |
| 2024 | $1,423 | $63,200 |
| 2023 | $1,423 | $63,200 |
| 2022 | $1,423 +0.6% | $63,200 |
| 2021 | $1,414 -16.7% | $63,200 +3% |
| 2020 | $1,697 | $61,375 |
| 2019 | $1,697 | $61,375 |
| 2018 | $1,697 -0.5% | $61,375 |
| 2017 | $1,706 +3.1% | $61,375 |
| 2016 | $1,655 | -- |
| 2015 | $1,655 | $59,525 |
| 2014 | $1,655 | -- |
| 2013 | -- | $59,525 -2.5% |
| 2012 | -- | $61,050 |
| 2011 | -- | $61,050 |
| 2010 | -- | $61,050 |
| 2009 | -- | $61,050 +11.1% |
| 2008 | -- | $54,975 |
| 2007 | -- | $54,975 |
| 2006 | -- | $54,975 |
| 2005 | -- | $54,975 +12.8% |
| 2004 | -- | $48,750 |
| 2003 | -- | $48,750 |
| 2002 | -- | $48,750 |
| 2001 | -- | $48,750 +3.5% |
| 2000 | -- | $47,100 |
Find assessor info on the county website
Monthly payment
Est. payment
Payment breakdown
Explore the cost of this home by adjusting the details. Changes won't be saved.Climate risks
Neighborhood: East Brainerd
Nearby schools
Schools provided by the listing agent
- Elementary: Westview Elementary
- Middle: East Hamilton
- High: East Hamilton
Source: Greater Chattanooga Realtors. This data may not be complete. We recommend contacting the local school district to confirm school assignments for this home.
- $440,0003 bd3 ba2.3k sqft9942 Cattails Meadow Ln, Ooltewah, TN 37363Sold
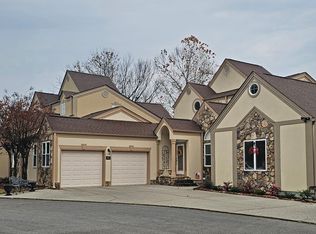
- $420,0002 bd3 ba2.1k sqft9912 Cattails Meadow Ln, Ooltewah, TN 37363Sold

- $436,000-- bd2 ba2.3k sqft9954 Cattails Meadow Ln, Ooltewah, TN 37363Off Market
- $460,300-- bd2 ba2.1k sqft9900 Cattails Meadow Ln, Ooltewah, TN 37363Off Market
Similar homes
- $484,9003 bd3 ba2.6k sqft191 Wisley Way, Ringgold, GA 30736For Sale
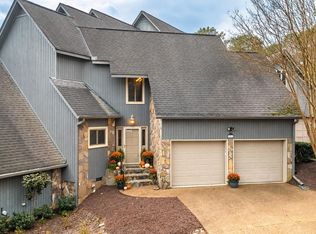 MLS ID #1531405, Ryan May. Greater Chattanooga Realtors
 - $524,5004 bd3 ba3.3k sqft9667 Ashton View Dr, Chattanooga, TN 37421For Sale
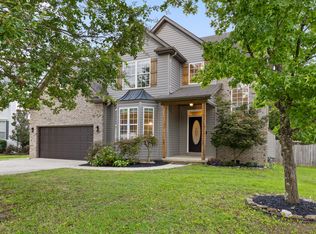 MLS ID #1541452, Render Blair. Greater Chattanooga Realtors
 - $492,0003 bd4 ba2.7k sqft4719 Rolling Green Dr, Ooltewah, TN 37363For Sale
 MLS ID #1542756, Jeannine H Campbell. Greater Chattanooga Realtors
 - $464,0004 bd3 ba2.1k sqft7971 Long Dr, Chattanooga, TN 37421For Sale
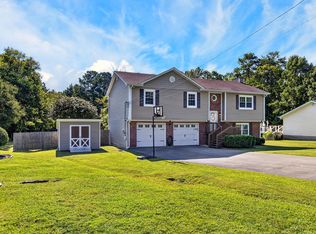 MLS ID #1541834, Lauren Nunnelly. Greater Chattanooga Realtors
 - $564,9004 bd4 ba2.9k sqft139 Blue Jay Pkwy, Ringgold, GA 30736For Sale
 MLS ID #3221184, Tonya Botts. RealTracs MLS as distributed by MLS GRID
