Discover timeless charm and modern updates in this beautifully maintained 3-bedroom, 2-bath cedar shake home in Chattanooga's desirable Brainerd and Midtown area. Built in 1950 this home offers original character, thoughtful improvements, and a convenient location just minutes from downtown Chattanooga, shopping, dining, and major interstates.
Step inside to find original hardwood floors with a warm golden finish, a spacious living room, and a separate dining room connected by a charming arched doorway. The kitchen features granite countertops, stainless steel appliances, an induction cooktop, Maytag refrigerator and dishwasher, custom built-in cabinetry, and additional storage and display space.
The main level offers two comfortable bedrooms, a full bathroom, and a conveniently located hallway laundry closet. Upstairs, the private primary suite features its own tiled bathroom, clothes closet, and additional storage.
Outside, enjoy a fenced yard, and a welcoming front porch. The attached one-car garage includes a separate storage room and a hydraulic lift for added accessibility and convenience.
Located in an established, walkable Brainerd neighborhood, this Chattanooga home provides easy access to grocery stores, local restaurants, shopping, and downtown attractions.
With its combination of historic charm, kitchen updates, original hardwood floors, and convenient Midtown location, this home offers an excellent opportunity to enjoy comfortable Chattanooga living. Schedule your private showing today!
For sale
$299,000
337 Paden Ln, Chattanooga, TN 37411
3beds
1,456sqft
Single Family Residence
Built in 1950
0.31 Acres Lot
$291,400 Zestimate®
$205/sqft
$-- HOA
What's special
Fenced yardWelcoming front porchStainless steel appliancesMaytag refrigerator and dishwasherInduction cooktopGranite countertopsCustom built-in cabinetry
- 21 hours
- 104
- 4
Likely to sell faster than
Zillow last checked:
Listing updated:
Listed by:
Jonathan D Lickliter 423-790-4333,
Keller Williams Realty 423-664-1600,
Jessica Lickliter 423-475-2869,
Keller Williams Realty
Source: Greater Chattanooga Realtors,MLS#: 1546659
Facts & features
Interior
Bedrooms & bathrooms
- Bedrooms: 3
- Bathrooms: 2
- Full bathrooms: 2
Primary bedroom
- Level: Second
Bedroom
- Level: First
Bedroom
- Level: First
Bathroom
- Level: First
Bathroom
- Level: Second
Bonus room
- Description: Walk-In Storage Closet,Special Room
- Level: Second
Dining room
- Level: First
Living room
- Level: First
Heating
- Central, Electric
Cooling
- Central Air, Electric
Appliances
- Included: Dishwasher, Electric Range, Refrigerator
- Laundry: Laundry Closet, Electric Dryer Hookup, Gas Dryer Hookup, Washer Hookup
Features
- Granite Counters, Tub/shower Combo, Separate Dining Room, Plumbed
- Flooring: Carpet, Hardwood, Linoleum, Vinyl
- Windows: Aluminum Frames, Vinyl Frames
- Basement: Crawl Space
- Has fireplace: No
Interior area
- Total structure area: 1,456
- Total interior livable area: 1,456 sqft
- Finished area above ground: 1,456
Property
Parking
- Total spaces: 1
- Parking features: Garage Door Opener, Garage Faces Front
- Attached garage spaces: 1
Accessibility
- Accessibility features: Grip-Accessible Features, Stair Lift
Features
- Levels: One and One Half
- Patio & porch: Porch, Porch - Covered
- Exterior features: Rain Gutters
- Fencing: Fenced
Lot
- Size: 0.31 Acres
- Dimensions: 70.5 x 190.3
Details
- Parcel number: 157i A 027
- Special conditions: Trust
Construction
Type & style
- Home type: SingleFamily
- Architectural style: Contemporary
- Property subtype: Single Family Residence
Materials
- Brick, Stone
- Foundation: Block
- Roof: Shingle
Condition
- New construction: No
- Year built: 1950
Utilities & green energy
- Sewer: Public Sewer
- Water: Public
- Utilities for property: Cable Available, Electricity Available, Phone Available, Sewer Connected
Community & HOA
Community
- Security: Security System
- Subdivision: None
HOA
- Has HOA: No
Location
- Region: Chattanooga
Financial & listing details
- Price per square foot: $205/sqft
- Tax assessed value: $271,600
- Annual tax amount: $2,339
- Date on market: 11/20/2026
- Listing terms: Cash,Conventional,FHA,VA Loan
Estimated market value
$291,400
$277,000 - $306,000
$1,606/mo
Price history
| Date | Event | Price |
|---|---|---|
| 11/20/2026 | Listed for sale | $299,000+9.9%$205/sqft |
Source: Greater Chattanooga Realtors #1546659 Report a problem | ||
| 5/14/2024 | Sold | $272,000+13.3%$187/sqft |
Source: Greater Chattanooga Realtors #1389939 Report a problem | ||
| 4/13/2024 | Contingent | $239,999$165/sqft |
Source: Greater Chattanooga Realtors #1389939 Report a problem | ||
| 4/10/2024 | Listed for sale | $239,999$165/sqft |
Source: Greater Chattanooga Realtors #1389939 Report a problem | ||
Public tax history
| Year | Property taxes | Tax assessment |
|---|---|---|
| 2025 | $1,029 +28.2% | $67,900 +89.3% |
| 2024 | $803 | $35,875 |
| 2023 | $803 | $35,875 |
| 2022 | $803 | $35,875 |
| 2021 | $803 +22.6% | $35,875 +51.5% |
| 2020 | $655 | $23,675 |
| 2019 | $655 | $23,675 |
| 2018 | $655 -50.4% | $23,675 |
| 2017 | $1,320 +11.1% | $23,675 |
| 2016 | $1,188 | -- |
| 2015 | $1,188 | $21,150 |
| 2014 | $1,188 +13.4% | -- |
| 2013 | $1,048 | $21,150 +2.4% |
| 2012 | $1,048 | $20,650 |
| 2011 | $1,048 +83.5% | $20,650 |
| 2010 | $571 | $20,650 |
| 2009 | $571 | $20,650 +14.1% |
| 2008 | -- | $18,100 |
| 2007 | -- | $18,100 |
| 2006 | -- | $18,100 |
| 2005 | -- | $18,100 +12.9% |
| 2004 | -- | $16,025 |
| 2003 | -- | $16,025 |
| 2002 | -- | $16,025 |
| 2001 | -- | $16,025 +21.6% |
| 2000 | -- | $13,175 |
Find assessor info on the county website
Monthly payment
Est. payment
Payment breakdown
Explore the cost of this home by adjusting the details. Changes won't be saved.Climate risks
Neighborhood: 37411
Nearby schools
Schools provided by the listing agent
- Elementary: East Ridge Elementary
- Middle: Dalewood Middle
- High: Brainerd High
Source: Greater Chattanooga Realtors. This data may not be complete. We recommend contacting the local school district to confirm school assignments for this home.
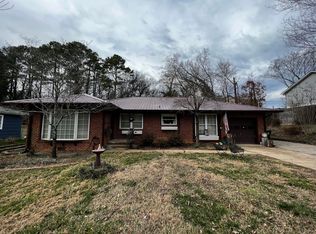
Similar homes
- $295,0003 bd3 ba2.1k sqft300 Haney Dr, Chattanooga, TN 37411For Sale
 MLS ID #1538298, Frank Trimble. Greater Chattanooga Realtors
- $285,0003 bd2 ba1.3k sqft27 N Germantown Rd, Chattanooga, TN 37411For Sale
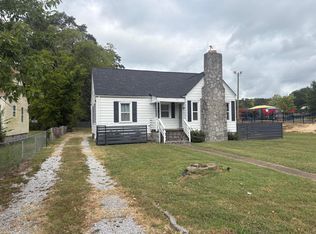 MLS ID #1543096, Steven Koleno. Greater Chattanooga Realtors
- $284,0003 bd2 ba1.7k sqft3818 Granada Dr, Chattanooga, TN 37411For Sale
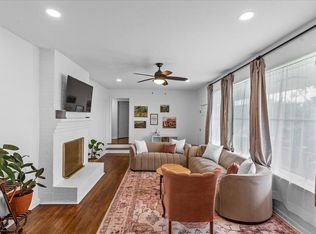 MLS ID #1527908, Alexandra Theis. Greater Chattanooga Realtors
- $339,0003 bd2 ba1.9k sqft3426 Alta Vista Dr, Chattanooga, TN 37411For Sale
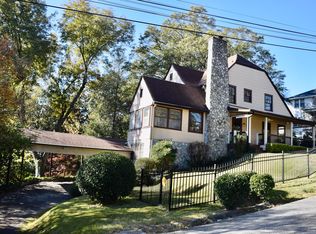 MLS ID #1546233, Jeffrey Harrell. Greater Chattanooga Realtors
