Tucked away at the end of a quiet street, this fully renovated home offers the perfect blend of privacy, space, and modern comfort. Thoughtfully updated throughout with new paint, flooring, lighting, appliances, doors, and hardware, every detail has been refreshed. The heart of the home is the expansive kitchen, featuring abundant cabinetry, a tiled backsplash, and a large island ideal for gathering. Spacious rooms and walk-in closets provide comfort and functionality, while the primary suite boasts a double vanity, garden tub, and oversized closet. Step outside to enjoy multiple large decks, perfect for relaxing or entertaining in a peaceful setting. A cozy den with a wood-burning fireplace and a shed with power complete this well-rounded property.
Active
Price cut: $5K (8/1)
$334,000
96 Morrison Rd, Gruetli Laager, TN 37339
4beds
2,280sqft
Manufactured On Land, Residential
Built in 2014
1.89 Acres Lot
$-- Zestimate®
$146/sqft
$-- HOA
What's special
Shed with powerTiled backsplashExpansive kitchenOversized closetAbundant cabinetryWalk-in closetsSpacious rooms
- 149 days
- 153
- 9
Zillow last checked:
Listing updated:
Listed by:
Samantha Meeks 615-971-0878,
Sewanee Realty 931-598-9200
Source: RealTracs MLS as distributed by MLS GRID,MLS#: 3181305
Facts & features
Interior
Bedrooms & bathrooms
- Bedrooms: 4
- Bathrooms: 2
- Full bathrooms: 2
- Main level bedrooms: 4
Bedroom 1
- Features: Suite
- Level: Suite
- Area: 210 Square Feet
- Dimensions: 14x15
Bedroom 2
- Area: 182 Square Feet
- Dimensions: 13x14
Bedroom 3
- Area: 182 Square Feet
- Dimensions: 13x14
Bedroom 4
- Area: 154 Square Feet
- Dimensions: 11x14
Primary bathroom
- Features: Suite
- Level: Suite
Den
- Area: 238 Square Feet
- Dimensions: 14x17
Dining room
- Area: 154 Square Feet
- Dimensions: 11x14
Kitchen
- Area: 168 Square Feet
- Dimensions: 12x14
Living room
- Area: 322 Square Feet
- Dimensions: 14x23
Other
- Features: Utility Room
- Level: Utility Room
Heating
- Electric
Cooling
- Electric
Appliances
- Included: Electric Range, Dishwasher, Refrigerator, Stainless Steel Appliance(s)
- Laundry: Electric Dryer Hookup, Washer Hookup
Features
- Ceiling Fan(s), Open Floorplan, Walk-In Closet(s), High Speed Internet
- Flooring: Luxury Vinyl
- Basement: None
- Number of fireplaces: 1
- Fireplace features: Den, Wood Burning
Interior area
- Total structure area: 2,280
- Total interior livable area: 2,280 sqft
- Finished area above ground: 2,280
Property
Parking
- Total spaces: 1
- Parking features: Detached, Gravel
- Garage spaces: 1
Features
- Levels: One
- Stories: 1
- Patio & porch: Deck, Covered, Porch
Lot
- Size: 1.89 Acres
Details
- Special conditions: Standard
Construction
Type & style
- Home type: MobileManufactured
- Property subtype: Manufactured On Land, Residential
Materials
- Vinyl Siding
- Roof: Metal
Condition
- New construction: No
- Year built: 2014
Utilities & green energy
- Sewer: Septic Tank
- Water: Public
- Utilities for property: Electricity Available, Water Available
Community & HOA
Community
- Security: Smoke Detector(s)
- Subdivision: None
HOA
- Has HOA: No
Location
- Region: Gruetli Laager
Financial & listing details
- Price per square foot: $146/sqft
- Annual tax amount: $904
- Date on market: 4/23/2026
- Electric utility on property: Yes
Estimated market value
Not available
Estimated sales range
Not available
Not available
Price history
| Date | Event | Price |
|---|---|---|
| 8/1/2026 | Price change | $334,000-1.5%$146/sqft |
Source:  RealTracs MLS as distributed by MLS GRID #3181305 Report a problem RealTracs MLS as distributed by MLS GRID #3181305 Report a problem | ||
| 6/25/2026 | Price change | $339,000-1.5%$149/sqft |
Source: RealTracs MLS as distributed by MLS GRID #3181305 Report a problem | ||
| 6/4/2026 | Price change | $344,000-1.4%$151/sqft |
Source: RealTracs MLS as distributed by MLS GRID #3181305 Report a problem | ||
| 4/23/2026 | Listed for sale | $349,000+179.2%$153/sqft |
Source: RealTracs MLS as distributed by MLS GRID #3181305 Report a problem | ||
| 12/5/2025 | Sold | $125,000-21.9%$55/sqft |
Source: RealTracs MLS as distributed by MLS GRID #3014146 Report a problem | ||
| 11/2/2025 | Contingent | $160,000$70/sqft |
Source: RealTracs MLS as distributed by MLS GRID #3015509 Report a problem | ||
| 10/22/2025 | Price change | $160,000-15.8%$70/sqft |
Source: RealTracs MLS as distributed by MLS GRID #3015509 Report a problem | ||
| 10/20/2025 | Price change | $189,999-5%$83/sqft |
Source: RealTracs MLS as distributed by MLS GRID #3014146 Report a problem | ||
| 10/12/2025 | Listed for sale | $199,999$88/sqft |
Source: RealTracs MLS as distributed by MLS GRID #3014146 Report a problem | ||
Public tax history
Tax history is unavailable.
Monthly payment
Climate risks
Neighborhood: 37339
Nearby schools
Schools provided by the listing agent
- Elementary: Swiss Memorial Elementary
- Middle: Swiss Memorial Elementary
- High: Grundy Co High School
Source: RealTracs MLS as distributed by MLS GRID. This data may not be complete. We recommend contacting the local school district to confirm school assignments for this home.
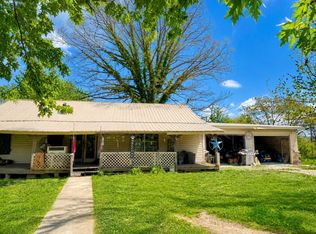
Similar homes
- $369,9003 bd2 ba1.2k sqft3800 Colony Rd, Gruetli Laager, TN 37339For Sale
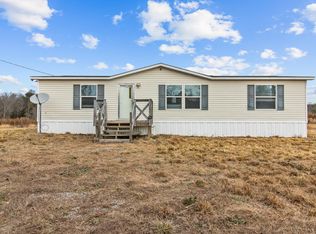 MLS ID #1525496, Tim Dean. Greater Chattanooga Realtors
 - $260,0002 bd1 ba1.2k sqft28754 State Route 108, Gruetli Laager, TN 37339For Sale
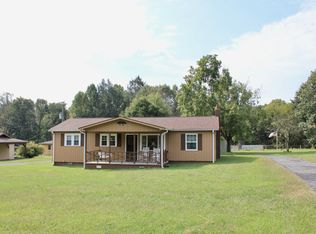
 MLS ID #3593177, Ashley Green. RealTracs MLS as distributed by MLS GRID
 - $229,9004 bd1 ba1.3k sqft1391 S 20th Ave, Gruetli Laager, TN 37339For Sale
 MLS ID #3514264, Jeromey Crowell. RealTracs MLS as distributed by MLS GRID
 - $325,0003 bd2 ba1.7k sqft398 Armory Rd, Monteagle, TN 37356For Sale
 MLS ID #1538657, Patsy Truslow. Greater Chattanooga Realtors
 - $270,0003 bd2 ba1.8k sqft704 Canyon Dr, Altamont, TN 37301For SaleMLS ID #3318491, Mark Ryder. RealTracs MLS as distributed by MLS GRID
- $315,0003 bd2 ba2.4k sqft23 Treeline Ct, Monteagle, TN 37356For SaleMLS ID #3298356, Kayla Yokley. RealTracs MLS as distributed by MLS GRID
- $395,0004 bd2 ba1.8k sqft10915 State Route 56, Coalmont, TN 37313For SaleMLS ID #3271042, Rebecca (Becca) Gilbert. RealTracs MLS as distributed by MLS GRID
- $319,0003 bd2 ba1.4k sqft1447 Dry Shave Rd, McMinnville, TN 37110For Sale
 MLS ID #247166, Ethan DeLoach, Highlands Elite Real Estate LLC. UCMLS
 - $344,9993 bd2 ba1.4k sqft293 Morris Dr, Tracy City, TN 37387For SaleMLS ID #3520737, Aubrey Geary Layne. RealTracs MLS as distributed by MLS GRID
- $299,9983 bd2 ba1.5k sqft848 Black Mountain Rd, Dunlap, TN 37327For SaleMLS ID #246931, Elijah Castelli, Elevate Real Estate. UCMLS
- $289,9003 bd2 ba2.2k sqft78 Treeline Ct, Monteagle, TN 37356For SaleMLS ID #3205838, John Michael Peck. RealTracs MLS as distributed by MLS GRID
- $389,0003 bd2 ba2k sqft3245 Harpo Rd, Manchester, TN 37355For SaleMLS ID #3540363, Betsy Peebles. RealTracs MLS as distributed by MLS GRID
- $375,0004 bd2 ba1.9k sqft506 Littell Cir W, Tracy City, TN 37387For SaleMLS ID #3501360, Jocelyn Parker (931) 743-9178. RealTracs MLS as distributed by MLS GRID
