Welcome to this beautifully maintained lakefront 4-bedroom, 2-bath home where comfort meets scenic charm. Perfectly positioned on the water, this property features its own private dock, offering the ultimate lakeside lifestyle with direct access for boating, fishing, or simply soaking in the peaceful surroundings.
Step inside to discover gorgeous flooring that flows seamlessly throughout the home, complemented by an abundance of natural light that creates a warm and inviting atmosphere. The spacious living room features a cozy fireplace, perfect for relaxing evenings or entertaining guests.
The thoughtfully designed layout offers generously sized bedrooms, including a primary suite with a walk-in closet and a luxurious en-suite bath complete with a garden tub and separate shower.
Enjoy breathtaking lake views right from your home, whether you're sipping your morning coffee or hosting gatherings with friends and family. With its private dock, stunning setting, and comfortable interior, this home offers the perfect blend of everyday living and waterfront tranquility.
For sale
Price cut: $7K (8/6)
$228,000
936 Fawn Cir, Dunlap, TN 37327
4beds
2,184sqft
Manufactured Home
Built in 2001
0.38 Acres Lot
$-- Zestimate®
$104/sqft
$8/mo HOA
What's special
Cozy fireplaceStunning settingBreathtaking lake viewsComfortable interiorGenerously sized bedroomsAbundance of natural lightPrivate dock
- 110 days |
- 782 |
- 45 |
Zillow last checked:
Listing updated:
Listed by:
Dan Hicks 423-605-0773,
Redfin 615-645-1345
Source: Greater Chattanooga Realtors,MLS#: 1533965
Facts & features
Interior
Bedrooms & bathrooms
- Bedrooms: 4
- Bathrooms: 2
- Full bathrooms: 2
Heating
- Central, Electric
Cooling
- Central Air, Electric
Appliances
- Included: Dishwasher, Electric Range
- Laundry: Electric Dryer Hookup, Laundry Room, Washer Hookup
Features
- Double Vanity, Open Floorplan, Primary Downstairs, Walk-In Closet(s), Tub/shower Combo
- Flooring: Carpet, Linoleum
- Windows: Insulated Windows, Vinyl Frames
- Basement: Crawl Space
- Number of fireplaces: 1
- Fireplace features: Den, Family Room, Wood Burning
Interior area
- Total structure area: 2,184
- Total interior livable area: 2,184 sqft
- Finished area above ground: 2,184
Property
Parking
- Parking features: Off Street
Features
- Levels: One
- Patio & porch: Porch - Covered
- Exterior features: Other
- Fencing: Fenced,Partial
- Has view: Yes
- View description: Other, Water
- Has water view: Yes
- Water view: Water
Lot
- Size: 0.38 Acres
- Dimensions: 102.6 x 151.3;75 x 220.2 IRR.
- Features: Rural
Details
- Additional structures: Outbuilding
- Parcel number: 039h B 018.00
Construction
Type & style
- Home type: MobileManufactured
- Property subtype: Manufactured Home
Materials
- Vinyl Siding
- Foundation: Block, Brick/Mortar, Stone
Condition
- New construction: No
- Year built: 2001
Utilities & green energy
- Sewer: Septic Tank
- Water: Public
- Utilities for property: Cable Available, Electricity Available, Underground Utilities
Community & HOA
Community
- Subdivision: Deerhead Resort
HOA
- Has HOA: Yes
- HOA fee: $100 annually
Location
- Region: Dunlap
Financial & listing details
- Price per square foot: $104/sqft
- Tax assessed value: $6,500
- Annual tax amount: $976
- Date on market: 5/4/2026
- Listing terms: Cash,Conventional,FHA,VA Loan
Estimated market value
Not available
Estimated sales range
Not available
$1,785/mo
Price history
| Date | Event | Price |
|---|---|---|
| 8/6/2026 | Price change | $228,000-3%$104/sqft |
Source: Greater Chattanooga Realtors #1533965 Report a problem | ||
| 7/12/2026 | Price change | $235,000-5.1%$108/sqft |
Source: Greater Chattanooga Realtors #1533965 Report a problem | ||
| 6/17/2026 | Price change | $247,500-2.9%$113/sqft |
Source: Greater Chattanooga Realtors #1533965 Report a problem | ||
| 5/4/2026 | Listed for sale | $255,000+35.6%$117/sqft |
Source: Greater Chattanooga Realtors #1533965 Report a problem | ||
| 1/6/2022 | Sold | $188,000-6.9%$86/sqft |
Source: Greater Chattanooga Realtors #1345825 Report a problem | ||
| 11/6/2021 | Listed for sale | $202,000$92/sqft |
Source: Greater Chattanooga Realtors #1345825 Report a problem | ||
Public tax history
| Year | Property taxes | Tax assessment |
|---|---|---|
| 2024 | $30 | $1,625 |
| 2023 | $30 -18.5% | $1,625 +8.3% |
| 2022 | $37 | $1,500 |
| 2021 | $37 | $1,500 |
| 2020 | $37 | $1,500 |
| 2019 | $37 | $1,500 |
| 2018 | $37 -1% | $1,500 |
| 2017 | $37 +19.4% | $1,500 +22.4% |
| 2016 | $31 -1.5% | $1,225 |
| 2015 | $31 | $1,225 |
| 2014 | $31 | $1,225 |
| 2013 | -- | $1,225 |
| 2011 | $26 +4.8% | $1,225 |
| 2010 | $25 | $1,225 |
| 2009 | $25 | $1,225 |
| 2008 | $25 +17.3% | $1,225 +22.5% |
| 2007 | $21 | $1,000 |
| 2006 | $21 | $1,000 |
| 2005 | $21 -21.4% | $1,000 |
| 2004 | $27 +103.8% | $1,000 +100% |
| 2003 | $13 | $500 |
| 2001 | -- | $500 -75% |
| 2000 | -- | $2,000 |
Find assessor info on the county website
Monthly payment
Climate risks
Neighborhood: 37327
Getting around
0 / 100
Car-DependentNearby schools
GreatSchools rating
- 6/10Griffith Elementary SchoolGrades: PK-4Distance: 4.9 mi
- 5/10Sequatchie County Middle SchoolGrades: 5-8Distance: 5 mi
- 5/10Sequatchie County High SchoolGrades: 9-12Distance: 4.8 mi
Schools provided by the listing agent
- Elementary: Griffith Elementary School
- Middle: Sequatchie Middle
- High: Sequatchie High
Source: Greater Chattanooga Realtors. This data may not be complete. We recommend contacting the local school district to confirm school assignments for this home.
- $187,000-- bd1 ba2.1k sqft936 Fawn Cir, Dunlap, TN 37327Off Market
- $109,900-- bd1 ba1.2k sqft950 Fawn Cir, Dunlap, TN 37327Off Market
- $92,200-- bd0 ba804 sqft906 Fawn Cir, Dunlap, TN 37327Off Market
- $30,200-- bd-- ba-- sqft958 Fawn Cir, Dunlap, TN 37327Off Market
- $25,000-- bd-- ba-- sqftFawn Cir, Dunlap, TN 37327Off Market
- $51,5002 bd1 ba837 sqft921 Fawn Cir, Dunlap, TN 37327Off Market
- $35,000-- bd-- ba-- sqft950 Fawn Cir, Dunlap, TN 37327Sold
- $35,0000.41 acres980 Fawn Cir, Dunlap, TN 37327Sold
A local agent can set up tours, give advice and negotiate with sellers.
A local lender can help you make sure your offer is ready when you are.
Similar homes
- $220,0002 bd2 ba1k sqft378 Powerline Rd, Dunlap, TN 37327For Sale
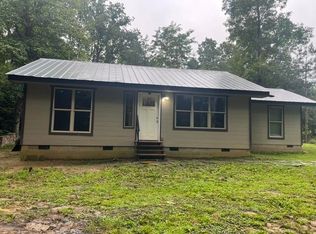 MLS ID #1539905, Alicia A Martin-Maddalena. Greater Chattanooga Realtors
 - $224,0004 bd2 ba2k sqft218 Black Mountain Rd W, Dunlap, TN 37327For Sale
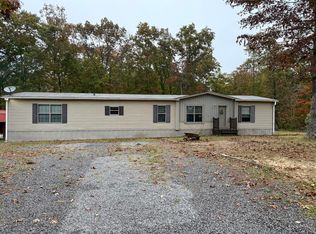 MLS ID #1523078, Keshia Hickman. Greater Chattanooga Realtors
 - $240,0004 bd3 ba2.1k sqft1791 W Valley Rd, Dunlap, TN 37397For Sale
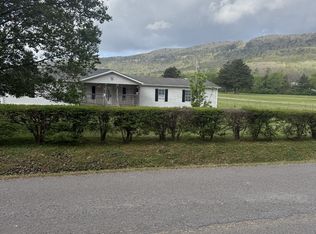
 MLS ID #3173828, Bethany Jacobs. RealTracs MLS as distributed by MLS GRID
 - $300,0003 bd2 ba1.9k sqft1719 Deerhead Rd, Dunlap, TN 37327For Sale
 MLS ID #1538105, Angela Lee. Greater Chattanooga Realtors
 - $258,0003 bd2 ba1.3k sqft386 Highland Dr, Dunlap, TN 37327For SaleMLS ID #1538047, Jason L Cox. Greater Chattanooga Realtors
- $250,0002 bd2 ba1.4k sqft163 Thompson Rd, Dunlap, TN 37327For SaleMLS ID #1536768, Bayli Young Williams. Greater Chattanooga Realtors
- $234,9004 bd1 ba1.3k sqft1391 S 20th Ave, Gruetli Laager, TN 37339For SaleMLS ID #3514264, Jeromey Crowell. RealTracs MLS as distributed by MLS GRID
- $219,5003 bd1 ba1.3k sqft407 Standifer Cir, Dunlap, TN 37327For SaleMLS ID #1526583, Brenda Lambert. Greater Chattanooga Realtors
- $285,0004 bd3 ba1.4k sqft177 Dogwood Ln, Dunlap, TN 37327For SaleMLS ID #1536999, Christy Cartwright. Greater Chattanooga Realtors
- $169,0003 bd2 ba1.4k sqft7971 Henson Gap Rd, Dunlap, TN 37327For SaleMLS ID #1538861, Brenda Lambert. Greater Chattanooga Realtors
- $280,0003 bd2 ba1.2k sqft1770 Main St, Dunlap, TN 37327For SaleMLS ID #1540796, Bridget Frederick. Greater Chattanooga Realtors
- $250,0002 bd2 ba1.1k sqft1529 Main St, Dunlap, TN 37327For SaleMLS ID #1536797, Janet Crabtree. Greater Chattanooga Realtors
- $270,0003 bd2 ba1.8k sqft704 Canyon Dr, Altamont, TN 37301For SaleMLS ID #3318491, Mark Ryder. RealTracs MLS as distributed by MLS GRID
- $284,9004 bd2 ba1.2k sqft73 Hill Cir, Dunlap, TN 37327For SaleMLS ID #1537691, Autumn Higdon. Greater Chattanooga Realtors
- $279,0003 bd2 ba1.4k sqft191 Mahoney Rd, Dunlap, TN 37327For SaleMLS ID #1532577, Pamela D Brown. Greater Chattanooga Realtors
- $325,0003 bd2 ba1.3k sqft265 Lester Cir, Dunlap, TN 37327For SaleMLS ID #1540434, Shauntay Rice. Greater Chattanooga Realtors
- $289,0003 bd2 ba1.6k sqft279 Snyder Loop, Graysville, TN 37338For SaleMLS ID #1540807, Cindy Garner. Greater Chattanooga Realtors
- $334,0004 bd2 ba2.2k sqft96 Morrison Rd, Gruetli Laager, TN 37339For SaleMLS ID #3181305, Samantha Meeks. RealTracs MLS as distributed by MLS GRID
- $175,0003 bd2 ba1.9k sqft68 Stagg St, Dunlap, TN 37327AuctionMLS ID #11824742, Emerson Jerry King, Williams & Williams Real Estate Auctions. My State MLS
- $295,0003 bd4 ba1.4k sqft95 Blue Sky Rd, Dunlap, TN 37327For SaleMLS ID #3312192, John Just Jr.. RealTracs MLS as distributed by MLS GRID
