Completely remodeled 4-bedroom, 1-bath home offering peaceful country living. Features include a new roof, hardwood floors, updated kitchen with new appliances, and a spacious layout. Enjoy the oversized shower and relax on the large front porch. Property also includes a garage and additional storage building. Move-in ready and full of charm!
Active
Price cut: $2.5K (8/3)
$235,000
1391 S 20th Ave, Gruetli Laager, TN 37339
4beds
1,364sqft
:
Get pre-qualified$1,384/mo
Single Family Residence, Residential
Built in 1951
0.6 Acres Lot
$-- Zestimate®
$172/sqft
$-- HOA
What's special
Large front porchAdditional storage buildingNew roofHardwood floorsOversized showerSpacious layout
- 134 days |
- 190 |
- 17 |
Zillow last checked:
Listing updated:
Listed by:
Deborah Brady 931-728-2800,
Century 21 Coffee County Realty & Auction 931-728-2800
Source: RealTracs MLS as distributed by MLS GRID,MLS#: 3160118
Facts & features
Interior
Bedrooms & bathrooms
- Bedrooms: 4
- Bathrooms: 1
- Full bathrooms: 1
- Main level bedrooms: 4
Bedroom 1
- Features: Full Bath
- Level: Full Bath
- Area: 100 Square Feet
- Dimensions: 10x10
Bedroom 2
- Area: 88 Square Feet
- Dimensions: 11x8
Bedroom 3
- Area: 80 Square Feet
- Dimensions: 10x8
Bedroom 4
- Area: 80 Square Feet
- Dimensions: 10x8
Kitchen
- Area: 132 Square Feet
- Dimensions: 12x11
Living room
- Features: Combination
- Level: Combination
- Area: 308 Square Feet
- Dimensions: 22x14
Heating
- Central, Electric
Cooling
- Central Air
Appliances
- Included: Electric Oven, Electric Range, Dishwasher
- Laundry: Electric Dryer Hookup, Washer Hookup
Features
- Open Floorplan
- Flooring: Wood, Tile
- Basement: None
Interior area
- Total structure area: 1,364
- Total interior livable area: 1,364 sqft
- Finished area above ground: 1,364
Property
Parking
- Total spaces: 4
- Parking features: Garage Door Opener, Attached, Driveway, Gravel
- Attached garage spaces: 1
- Uncovered spaces: 3
Features
- Levels: One
- Stories: 1
- Patio & porch: Porch, Covered
- Fencing: Back Yard
Lot
- Size: 0.6 Acres
- Dimensions: 240 x 175 x 200 x 70
- Features: Level
- Topography: Level
Details
- Additional structures: Storage
- Parcel number: 062 12300 000
- Special conditions: Standard
Construction
Type & style
- Home type: SingleFamily
- Architectural style: Ranch
- Property subtype: Single Family Residence, Residential
Materials
- Other
- Roof: Shingle
Condition
- New construction: No
- Year built: 1951
Utilities & green energy
- Sewer: Septic Tank
- Water: Public
- Utilities for property: Electricity Available, Water Available
Community & HOA
HOA
- Has HOA: No
- Amenities included: Park, Trail(s)
Location
- Region: Gruetli Laager
Financial & listing details
- Price per square foot: $172/sqft
- Tax assessed value: $103,600
- Annual tax amount: $369
- Date on market: 3/26/2026
- Electric utility on property: Yes
Estimated market value
Not available
Estimated sales range
Not available
Not available
Price history
| Date | Event | Price |
|---|---|---|
| 8/3/2026 | Price change | $235,000-1.1%$172/sqft |
Source:  RealTracs MLS as distributed by MLS GRID #3160118 Report a problem RealTracs MLS as distributed by MLS GRID #3160118 Report a problem | ||
| 7/16/2026 | Price change | $237,500-1%$174/sqft |
Source: RealTracs MLS as distributed by MLS GRID #3160118 Report a problem | ||
| 6/2/2026 | Price change | $240,000-2%$176/sqft |
Source: RealTracs MLS as distributed by MLS GRID #3160118 Report a problem | ||
| 5/12/2026 | Price change | $245,000-2%$180/sqft |
Source: RealTracs MLS as distributed by MLS GRID #3160118 Report a problem | ||
| 3/26/2026 | Listed for sale | $250,000$183/sqft |
Source: RealTracs MLS as distributed by MLS GRID #3160118 Report a problem | ||
Public tax history
| Year | Property taxes | Tax assessment |
|---|---|---|
| 2025 | $369 | $25,900 |
| 2024 | $369 | $25,900 |
| 2023 | $369 +9.8% | $25,900 +70.4% |
| 2022 | $336 | $15,200 |
| 2021 | $336 | $15,200 |
| 2020 | $336 +43.3% | $15,200 +36.9% |
| 2019 | $235 | $11,100 +20% |
| 2018 | $235 -0.1% | $9,250 |
| 2017 | $235 | $9,250 |
| 2016 | $235 -0.2% | $9,250 -0.3% |
| 2015 | $235 +0.1% | $9,275 +0.1% |
| 2014 | $235 | $9,268 |
| 2013 | -- | $9,268 -5.5% |
| 2012 | $206 +0.2% | $9,811 |
| 2011 | $206 | $9,811 |
| 2010 | $206 | $9,811 |
| 2009 | $206 | $9,811 |
| 2008 | $206 -25.4% | $9,811 |
| 2007 | $276 +15.1% | $9,811 +15.1% |
| 2006 | $239 | $8,521 |
| 2005 | $239 | $8,521 |
| 2004 | $239 | $8,521 |
| 2002 | $239 | $8,521 |
| 2001 | -- | $8,521 -43.5% |
| 2000 | -- | $15,078 |
Find assessor info on the county website
Monthly payment
Est. payment
Payment breakdown
Explore the cost of this home by adjusting the details. Changes won't be saved.Climate risks
Neighborhood: 37339
Nearby schools
GreatSchools rating
- 6/10Swiss Memorial Elementary SchoolGrades: PK-8Distance: 2.5 mi
- 4/10Grundy County High SchoolGrades: 9-12Distance: 3.7 mi
- 7/10North Elementary SchoolGrades: PK-8Distance: 5.1 mi
Schools provided by the listing agent
- Elementary: Swiss Memorial Elementary
- Middle: Swiss Memorial Elementary
- High: Grundy Co High School
Source: RealTracs MLS as distributed by MLS GRID. This data may not be complete. We recommend contacting the local school district to confirm school assignments for this home.
- $346,1003 bd2 ba1.7k sqft175 Braden Rd, Gruetli Laager, TN 37339Off Market

- $243,700-- bd2 ba2.2k sqft110 Buddy Singleton Rd, Gruetli Laager, TN 37339Off Market
- $133,700-- bd1 ba1.2k sqft1420 20th Ave S, Gruetli Laager, TN 37339Off Market
- $15,0000.67 acres0 20th Ave S, Gruetli Laager, TN 37339Sold

- $32,200-- bd1 ba1.1k sqft151 Buddy Singleton Rd, Gruetli Laager, TN 37339Off Market
- $94,700-- bd1 ba1k sqft1239 S 20th Ave, Gruetli Laager, TN 37339Off Market
- $189,0003 bd2 ba1.2k sqft171 Buddy Singleton Rd, Gruetli Laager, TN 37339Sold
- $37,800-- bd-- ba-- sqft91 Phillips Ln, Gruetli Laager, TN 37339Off Market
A local agent can set up tours, give advice and negotiate with sellers.
Similar homes
- $199,5002 bd1 ba1k sqft581 N 50th Ave, Gruetli Laager, TN 37339For Sale
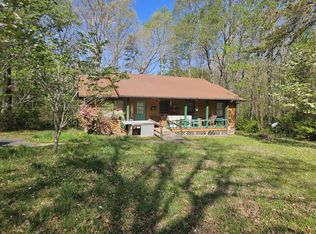
 MLS ID #3176532, Mike Winton. RealTracs MLS as distributed by MLS GRID
 - $299,9002 bd1 ba1.2k sqft28754 State Route 108, Gruetli Laager, TN 37339For Sale
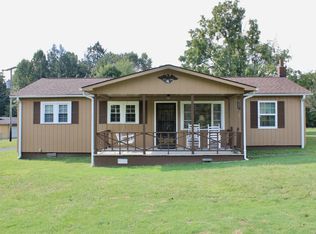 MLS ID #2995924, Ashley Green. RealTracs MLS as distributed by MLS GRID
 - $225,0003 bd1 ba1.2k sqft283 Gum St, Tracy City, TN 37387For Sale
 MLS ID #3315995, Dustyn Reed. RealTracs MLS as distributed by MLS GRID
 - $229,0003 bd1 ba1.3k sqft223 N Elm St, Whitwell, TN 37397For Sale
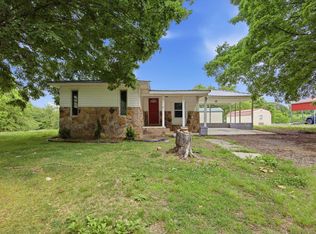 MLS ID #1535388, Drew Carey. Greater Chattanooga Realtors
 - $349,0003 bd1 ba1.5k sqft7610 State Route 50, Pelham, TN 37366For SaleMLS ID #3500829, Alexia Cain. RealTracs MLS as distributed by MLS GRID
- $175,0002 bd1 ba720 sqft470 Caldwell Rd, Coalmont, TN 37313For SaleMLS ID #3147698, Rebecca (Becca) Gilbert. RealTracs MLS as distributed by MLS GRID
- $296,5002 bd1 ba892 sqft31759 State Route 108, Gruetli Laager, TN 37339For SaleMLS ID #2973834, Angel Griser. RealTracs MLS as distributed by MLS GRID
- $229,0002 bd1 ba1k sqft19898 State Route 56, Beersheba Springs, TN 37305For SaleMLS ID #3305231, Amanda Beam. RealTracs MLS as distributed by MLS GRID
- $235,0003 bd2 ba1.4k sqft41 65131 Spur Hwy, Pearl River, LA 70452For Sale
 MLS ID #2553811, Aimee Couture, Engel & Volkers Slidell - Mandeville. GSREIN
 - $245,0003 bd2 ba1.2k sqft124 Brown Ln, Tracy City, TN 37387For SaleMLS ID #3123595, Melissa Leedy. RealTracs MLS as distributed by MLS GRID
- $220,0002 bd2 ba1k sqft378 Powerline Rd, Dunlap, TN 37327For SaleMLS ID #1539905, Alicia A Martin-Maddalena. Greater Chattanooga Realtors
- $250,0003 bd2 ba1.3k sqft408 Spring St, Monteagle, TN 37356For SaleMLS ID #3270584, Jose Luis Calixto, Ii. RealTracs MLS as distributed by MLS GRID
- $260,0003 bd2 ba1.2k sqft506 Dollar Dr, Altamont, TN 37301For SaleMLS ID #3191032, ADAM T CARUTHERS. RealTracs MLS as distributed by MLS GRID
- $219,9002 bd2 ba1.2k sqft945 N Maple St, Whitwell, TN 37397For SaleMLS ID #1536518, Katrina Morrow. Greater Chattanooga Realtors
- $244,9004 bd1 ba1.9k sqft220 E Georgia Ave, Whitwell, TN 37397For SaleMLS ID #1533134, Randy Durham. Greater Chattanooga Realtors
- $239,0001 bd1 ba1.3k sqft442 Shirley Loop, Whitwell, TN 37397For SaleMLS ID #1538793, Brenda Lambert. Greater Chattanooga Realtors
- $165,0003 bd1 ba1.1k sqft193 W Lee Dr, Palmer, TN 37365For SaleMLS ID #3297832, Melissa Leedy. RealTracs MLS as distributed by MLS GRID
- $309,0004 bd2 ba1.3k sqft11328 Highway 150, Sequatchie, TN 37374For SaleMLS ID #1532304, Drew Carey. Greater Chattanooga Realtors
- $155,0003 bd2 ba1.2k sqft36 State Route 399, Palmer, TN 37365For SaleMLS ID #3037297, Craig Brady. RealTracs MLS as distributed by MLS GRID
- $270,0003 bd2 ba1.8k sqft704 Canyon Dr, Altamont, TN 37301For SaleMLS ID #3318491, Mark Ryder. RealTracs MLS as distributed by MLS GRID
