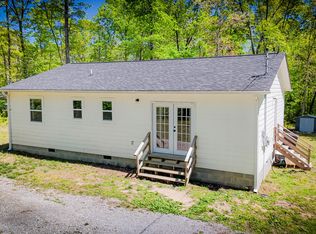
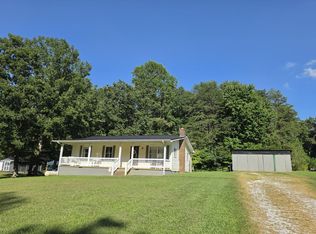
Perfect getaway in the heart of the Beersheba Springs Historic District! This is the first time this home has been offered for sale - it has been in the same family for generations. It features an eat-in kitchen, two bedrooms, and a private screened patio with a hand-laid stone floor. As you enter through the back door (from Grassy Ridge Rd), the home feels extremely private due to the lush landscaping and large side yard. Beersheba Springs is home to Stone Door State Park, The Assembly, and a beautiful historic district. The local Beersheba Springs Market carries all the essentials, and it's just 30 minutes to McMinnville and The Caverns music venue. Currently, the home is used as an Airbnb with frequent guests staying to enjoy all the beauty this area has to offer.
Active
$229,000
19898 State Route 56, Beersheba Springs, TN 37305
2beds
1,031sqft
Single Family Residence, Residential
Built in 1947
0.3 Acres Lot
$-- Zestimate®
$222/sqft
$-- HOA
What's special
Large side yardEat-in kitchenTwo bedroomsLush landscaping
- 87 days
- 129
- 4
Zillow last checked:
Listing updated:
Listed by:
Amanda Beam 615-542-2875,
Tyler York Real Estate Brokers, LLC 615-200-8679
Source: RealTracs MLS as distributed by MLS GRID,MLS#: 3305231
Facts & features
Interior
Bedrooms & bathrooms
- Bedrooms: 2
- Bathrooms: 1
- Full bathrooms: 1
- Main level bedrooms: 2
Bedroom 1
- Area: 160 Square Feet
- Dimensions: 10x16
Bedroom 2
- Area: 140 Square Feet
- Dimensions: 10x14
Living room
- Features: Combination
- Level: Combination
- Area: 320 Square Feet
- Dimensions: 20x16
Heating
- Other, Propane
Cooling
- Wall/Window Unit(s)
Appliances
- Included: Electric Range, Dryer, Microwave, Refrigerator, Washer
- Laundry: Electric Dryer Hookup, Washer Hookup
Features
- Ceiling Fan(s), High Speed Internet
- Flooring: Carpet, Wood, Vinyl
- Basement: Crawl Space
Interior area
- Total structure area: 1,031
- Total interior livable area: 1,031 sqft
- Finished area above ground: 1,031
Property
Parking
- Total spaces: 3
- Parking features: Detached
- Carport spaces: 1
- Uncovered spaces: 2
Features
- Levels: One
- Stories: 1
- Patio & porch: Porch, Covered, Patio, Screened
Lot
- Size: 0.3 Acres
Details
- Parcel number: 026 05100 000
- Special conditions: Standard
Construction
Type & style
- Home type: SingleFamily
- Architectural style: Cottage
- Property subtype: Single Family Residence, Residential
Materials
- Vinyl Siding
- Roof: Asphalt
Condition
- New construction: No
- Year built: 1947
Utilities & green energy
- Sewer: Septic Tank
- Water: Public
- Utilities for property: Water Available
Community & HOA
Community
- Subdivision: Beersheba Springs Historic District
HOA
- Has HOA: No
Location
- Region: Beersheba Springs
Financial & listing details
- Price per square foot: $222/sqft
- Tax assessed value: $94,400
- Annual tax amount: $336
- Date on market: 7/25/2026
Estimated market value
Not available
Estimated sales range
Not available
Not available
Price history
| Date | Event | Price |
|---|---|---|
| 7/25/2026 | Listed for sale | $229,000-26.1%$222/sqft |
Source:  RealTracs MLS as distributed by MLS GRID #3305231 Report a problem RealTracs MLS as distributed by MLS GRID #3305231 Report a problem | ||
| 2/21/2026 | Listing removed | $310,000$301/sqft |
Source: RealTracs MLS as distributed by MLS GRID #2979801 Report a problem | ||
| 12/7/2025 | Price change | $310,000-4.6%$301/sqft |
Source: RealTracs MLS as distributed by MLS GRID #2979801 Report a problem | ||
| 10/30/2025 | Price change | $325,000-7.1%$315/sqft |
Source: RealTracs MLS as distributed by MLS GRID #2979801 Report a problem | ||
| 9/29/2025 | Price change | $350,000-4.1%$339/sqft |
Source: RealTracs MLS as distributed by MLS GRID #2979801 Report a problem | ||
| 8/22/2025 | Listed for sale | $365,000+3218.2%$354/sqft |
Source: RealTracs MLS as distributed by MLS GRID #2979801 Report a problem | ||
| 3/22/1995 | Sold | $11,000$11/sqft |
Source: Public Record Report a problem | ||
Public tax history
| Year | Property taxes | Tax assessment |
|---|---|---|
| 2025 | $337 | $23,600 |
| 2024 | $337 | $23,600 |
| 2023 | $337 +9.2% | $23,600 +69.5% |
| 2022 | $308 | $13,925 |
| 2021 | $308 +3.3% | $13,925 +3.3% |
| 2020 | $298 -12.6% | $13,475 -1.5% |
| 2019 | $341 | $13,675 +1.7% |
| 2018 | $341 +0.1% | $13,450 |
| 2017 | $341 | $13,450 |
| 2016 | $341 -0.1% | $13,450 |
| 2015 | $341 +0.8% | $13,450 +0.8% |
| 2014 | $339 | $13,347 |
| 2013 | -- | $13,347 -4.7% |
| 2012 | $294 +0.2% | $14,007 |
| 2011 | $294 | $14,007 |
| 2010 | $294 | $14,007 |
| 2009 | $294 | $14,007 |
| 2008 | $294 -24.5% | $14,007 +1.3% |
| 2007 | $389 +6.4% | $13,832 +6.4% |
| 2006 | $365 | $12,999 |
| 2005 | $365 | $12,999 |
| 2004 | $365 | $12,999 |
| 2002 | $365 | $12,999 |
| 2001 | -- | $12,999 -69.3% |
| 2000 | -- | $42,304 |
Find assessor info on the county website
Monthly payment
Est. payment
Payment breakdown
Explore the cost of this home by adjusting the details. Changes won't be saved.Climate risks
Neighborhood: 37305
Nearby schools
Schools provided by the listing agent
- Elementary: North Elementary
- Middle: North Elementary
- High: Grundy Co High School
Source: RealTracs MLS as distributed by MLS GRID. This data may not be complete. We recommend contacting the local school district to confirm school assignments for this home.
- $62,208-- bd1 ba1.1k sqft40 Hege Ave, Beersheba Springs, TN 37305Sold
- $328,900-- bd2 ba2.8k sqft25 Beersheba St #23, McMinnville, TN 37110Off Market
- $188,800-- bd1 ba1.2k sqft58 Hege Ave, Beersheba Springs, TN 37305Off Market
- $156,400-- bd1 ba2.1k sqft114 Grassy Ridge Rd, Beersheba Springs, TN 37305Off Market
Similar homes
- $225,0003 bd2 ba1.2k sqft506 Dollar Dr, Altamont, TN 37301For Sale
 MLS ID #3191032, ADAM T CARUTHERS. RealTracs MLS as distributed by MLS GRID
 - $234,9003 bd2 ba1k sqft712 55th Ave, Gruetli Laager, TN 37339For Sale
 MLS ID #1541865, Angel Griser. Greater Chattanooga Realtors
 - $--2 bd1 ba1k sqft106 Cherokee Dr, McMinnville, TN 37110Auction
 MLS ID #3622317, Donald Hillis. RealTracs MLS as distributed by MLS GRID
 - $214,9004 bd1 ba1.3k sqft1391 S 20th Ave, Gruetli Laager, TN 37339For Sale
 MLS ID #3514264, Jeromey Crowell. RealTracs MLS as distributed by MLS GRID
 - $209,9003 bd1 ba1.3k sqft205 Dawn Dr, Mc Minnville, TN 37110For SaleMLS ID #3516063, Kelly McClain Roberts. RealTracs MLS as distributed by MLS GRID
- $205,0003 bd1 ba1.2k sqft283 Gum St, Tracy City, TN 37387For SaleMLS ID #3315995, Dustyn Reed. RealTracs MLS as distributed by MLS GRID
- $189,9992 bd1 ba900 sqft219 N High St, McMinnville, TN 37110For SaleMLS ID #3614454, Tommy Davidson. RealTracs MLS as distributed by MLS GRID
- $235,9003 bd3 ba1.3k sqft207 Oriole Dr, McMinnville, TN 37110For Sale
 MLS ID #247604, Sara Beth Bryant, Tree City Realty. UCMLS
 - $269,9003 bd2 ba1.2k sqft2430 Viola Rd, McMinnville, TN 37110For SaleMLS ID #3545152, Kristin Green. RealTracs MLS as distributed by MLS GRID
- $239,0003 bd2 ba1.5k sqft126 Roosevelt Rd, McMinnville, TN 37110For SaleMLS ID #247704, David Simpson, D.M. Simpson Realtors & Auctioneers. UCMLS
- $210,0001 bd1 ba1.1k sqft417 Lewis Rd, McMinnville, TN 37110For SaleMLS ID #3314534, Lisa Shelton. RealTracs MLS as distributed by MLS GRID
- $299,9983 bd2 ba1.4k sqft1447 Dry Shave Rd, McMinnville, TN 37110For SaleMLS ID #247166, Ethan DeLoach, Highlands Elite Real Estate LLC. UCMLS
- $210,0003 bd2 ba1.1k sqft811 Southside Dr, McMinnville, TN 37110For SaleMLS ID #3598503, Vickie Galindo. RealTracs MLS as distributed by MLS GRID
- $247,9003 bd2 ba1.1k sqft41 Wedgewood Ct, McMinnville, TN 37110For SaleMLS ID #3526433, Veronica Matheny-Patterson. RealTracs MLS as distributed by MLS GRID
- $229,9003 bd2 ba1.4k sqft214 River Dr, McMinnville, TN 37110For SaleMLS ID #3542548, Tammy Smartt. RealTracs MLS as distributed by MLS GRID
