Perched atop a hill on the beautiful Cumberland Plateau, this charming 3-bedroom, 1-bath home offers peaceful surroundings and plenty of outdoor space on a spacious 0.69-acre lot. Relax on the inviting rocking chair front porch while enjoying the scenic setting, or take advantage of the oversized attached one-car garage with loft storage.
The home is equipped with central HVAC featuring propane heat, along with two additional propane gas heaters for added comfort. Numerous structural improvements have already been completed, including new floor joists, a SmartJack crawlspace support system, vapor barrier installation, and ongoing termite and pest control service for added peace of mind.
The sellers have also prepared the property for its next owners by pressure washing the exterior and cleaning the gutters.
Palmer is home to Savage Gulf State Park, a 15,590-acre park renowned for dramatic gorges, waterfalls, and old-growth forests, and featuring over 60 miles of trails. Peaceful country living but only 35 miles to Chattanooga.
Active
$170,000
193 W Lee Dr, Palmer, TN 37365
3beds
1,176sqft
:
Get pre-qualified$1,036/mo
Single Family Residence, Residential
Built in 1977
0.69 Acres Lot
$-- Zestimate®
$145/sqft
$-- HOA
What's special
- 5 days |
- 118 |
- 12 |
Likely to sell faster than
Zillow last checked:
Listing updated:
Listed by:
Melissa Leedy 931-409-7233,
Mike Winton Realty & Auction 931-563-0703
Source: RealTracs MLS as distributed by MLS GRID,MLS#: 3297832
Facts & features
Interior
Bedrooms & bathrooms
- Bedrooms: 3
- Bathrooms: 1
- Full bathrooms: 1
- Main level bedrooms: 3
Bedroom 1
- Area: 144 Square Feet
- Dimensions: 12x12
Bedroom 2
- Area: 132 Square Feet
- Dimensions: 12x11
Bedroom 3
- Area: 120 Square Feet
- Dimensions: 12x10
Dining room
- Area: 120 Square Feet
- Dimensions: 10x12
Kitchen
- Area: 130 Square Feet
- Dimensions: 10x13
Living room
- Area: 216 Square Feet
- Dimensions: 12x18
Heating
- Central, Propane
Cooling
- Ceiling Fan(s), Central Air, Electric
Appliances
- Included: Washer
- Laundry: Electric Dryer Hookup, Washer Hookup
Features
- Flooring: Carpet, Vinyl
- Basement: Crawl Space
Interior area
- Total structure area: 1,176
- Total interior livable area: 1,176 sqft
- Finished area above ground: 1,176
Property
Parking
- Total spaces: 5
- Parking features: Attached
- Attached garage spaces: 1
- Uncovered spaces: 4
Features
- Levels: One
- Stories: 1
- Patio & porch: Porch, Covered
Lot
- Size: 0.69 Acres
- Dimensions: 140 x 195
- Features: Rolling Slope
- Topography: Rolling Slope
Details
- Parcel number: 075A B 00500 000
- Special conditions: Standard
Construction
Type & style
- Home type: SingleFamily
- Architectural style: Ranch
- Property subtype: Single Family Residence, Residential
Materials
- Vinyl Siding
- Roof: Metal
Condition
- New construction: No
- Year built: 1977
Utilities & green energy
- Sewer: Septic Tank
- Water: Private
- Utilities for property: Electricity Available, Water Available
Community & HOA
Community
- Subdivision: None
HOA
- Has HOA: No
Location
- Region: Palmer
Financial & listing details
- Price per square foot: $145/sqft
- Tax assessed value: $98,200
- Annual tax amount: $350
- Date on market: 7/20/2026
- Electric utility on property: Yes
Estimated market value
Not available
Estimated sales range
Not available
Not available
Price history
| Date | Event | Price |
|---|---|---|
| 7/23/2026 | Listed for sale | $170,000$145/sqft |
Source:  RealTracs MLS as distributed by MLS GRID #3297832 Report a problem RealTracs MLS as distributed by MLS GRID #3297832 Report a problem | ||
Public tax history
| Year | Property taxes | Tax assessment |
|---|---|---|
| 2025 | $350 | $24,550 |
| 2024 | $350 | $24,550 |
| 2023 | $350 +9.8% | $24,550 +70.5% |
| 2022 | $319 | $14,400 |
| 2021 | $319 | $14,400 |
| 2020 | $319 +4% | $14,400 +19.5% |
| 2019 | $307 | $12,050 -0.2% |
| 2018 | $307 -0.2% | $12,075 |
| 2017 | $307 | $12,075 |
| 2016 | $307 +0.2% | $12,075 |
| 2015 | $307 +0.1% | $12,075 +0.1% |
| 2014 | $306 | $12,066 |
| 2013 | -- | $12,066 -5.2% |
| 2012 | $267 +0.2% | $12,723 |
| 2011 | $267 +3.7% | $12,723 +3.7% |
| 2010 | $257 | $12,272 |
| 2009 | $257 | $12,272 |
| 2008 | $257 -25.4% | $12,272 |
| 2007 | $345 +18.6% | $12,272 +18.6% |
| 2006 | $291 | $10,346 |
| 2005 | $291 | $10,346 |
| 2004 | $291 | $10,346 |
| 2002 | $291 | $10,346 |
| 2001 | -- | $10,346 -72.4% |
| 2000 | -- | $37,551 |
Find assessor info on the county website
Monthly payment
Est. payment
Payment breakdown
Explore the cost of this home by adjusting the details. Changes won't be saved.Climate risks
Neighborhood: 37365
Nearby schools
GreatSchools rating
- 6/10Swiss Memorial Elementary SchoolGrades: PK-8Distance: 3 mi
- 4/10Grundy County High SchoolGrades: 9-12Distance: 8.2 mi
- 7/10North Elementary SchoolGrades: PK-8Distance: 9 mi
Schools provided by the listing agent
- Elementary: Palmer Elementary
- Middle: Palmer Elementary
- High: Grundy Co High School
Source: RealTracs MLS as distributed by MLS GRID. This data may not be complete. We recommend contacting the local school district to confirm school assignments for this home.
- $55,700-- bd1 ba768 sqft221 W Lee Dr, Palmer, TN 37365Off Market
- $5,100-- bd1 ba1k sqft16 Short Dr, Palmer, TN 37365Off Market
- $131,500-- bd1 ba1.2k sqft36 Short Dr, Palmer, TN 37365Off Market
- $141,900-- bd1 ba1.6k sqft166 W Lee Dr, Palmer, TN 37365Off Market
- $7,200-- bd-- ba-- sqft166 W Lee Dr, Palmer, TN 37365Off Market
- $38,800-- bd-- ba960 sqft253 W Lee Dr, Palmer, TN 37365Off Market
- $5,800-- bd2 ba1.3k sqft240 W Lee Dr, Palmer, TN 37365Off Market
- $176,5003 bd1 ba1.1k sqft110 W Lee Dr, Palmer, TN 37365Off Market
A local agent can set up tours, give advice and negotiate with sellers.
Similar homes
- $170,0004 bd2 ba1.7k sqft34 State Route 399, Palmer, TN 37365For Sale
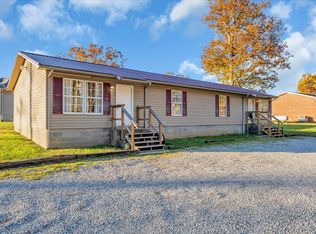
 MLS ID #3037302, Craig Brady. RealTracs MLS as distributed by MLS GRID
 - $155,0003 bd2 ba1.2k sqft36 State Route 399, Palmer, TN 37365For Sale
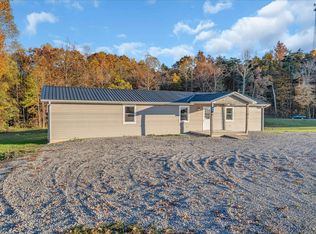 MLS ID #3037297, Craig Brady. RealTracs MLS as distributed by MLS GRID
 - $179,9002 bd1 ba1k sqft240 Ridge Rd, Whitwell, TN 37397For Sale
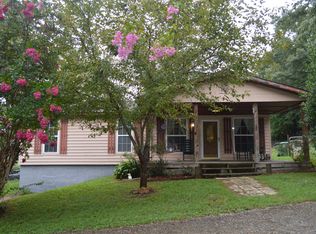 MLS ID #1539322, Brenda Lambert. Greater Chattanooga Realtors
 - $180,0002 bd1 ba1.2k sqft463 E Illinois Ave, Whitwell, TN 37397For Sale
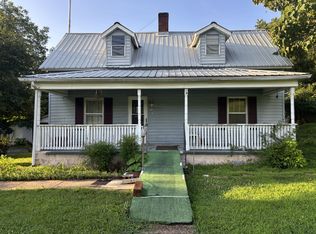 MLS ID #3272442, Jacob Smith. RealTracs MLS as distributed by MLS GRID
 - $199,5002 bd1 ba1k sqft581 N 50th Ave, Gruetli Laager, TN 37339For SaleMLS ID #3176532, Mike Winton. RealTracs MLS as distributed by MLS GRID
- $184,9003 bd1 ba960 sqft61 Standifer Cir, Dunlap, TN 37327For SaleMLS ID #1538347, Lori Montieth. Greater Chattanooga Realtors
- $165,0003 bd1 ba1.5k sqft449 S Elm St, Whitwell, TN 37397For SaleMLS ID #1535195, Paiton Patterson. Greater Chattanooga Realtors
- $229,0002 bd1 ba1k sqft19898 State Route 56, Beersheba Springs, TN 37305For SaleMLS ID #3305231, Amanda Beam. RealTracs MLS as distributed by MLS GRID
- $180,0003 bd1 ba1k sqft509 Winston Ave, Monteagle, TN 37356For SaleMLS ID #3270436, Mack Meeks. RealTracs MLS as distributed by MLS GRID
- $95,0004 bd2 ba1.7k sqft20 Morrison Dr, Gruetli Laager, TN 37339For SaleMLS ID #3190588, Madison Heubi. RealTracs MLS as distributed by MLS GRID
- $219,5003 bd1 ba1.3k sqft407 Standifer Cir, Dunlap, TN 37327For SaleMLS ID #1526583, Brenda Lambert. Greater Chattanooga Realtors
- $165,0002 bd1 ba840 sqft83 Robin Hill Rd, Dunlap, TN 37327For Sale
 MLS ID #1327142, Pamela Brown, Century 21 Professional Group. East Tennessee Realtors
 - $249,0002 bd1 ba1k sqft1007 Fawn Cir, Dunlap, TN 37327For SaleMLS ID #1538447, Teresa A Smith. Greater Chattanooga Realtors
- $237,5004 bd1 ba1.3k sqft1391 S 20th Ave, Gruetli Laager, TN 37339For SaleMLS ID #3160118, Deborah Brady. RealTracs MLS as distributed by MLS GRID
- $239,9001 bd1 ba896 sqft364 Gregg Rd, Dunlap, TN 37327For SaleMLS ID #1538190, Christy Cartwright. Greater Chattanooga Realtors
- $229,0003 bd1 ba1.3k sqft223 N Elm St, Whitwell, TN 37397For SaleMLS ID #1535388, Drew Carey. Greater Chattanooga Realtors
- $255,0002 bd1 ba680 sqft1363 Bass Layne Rd, Gruetli Laager, TN 37339For SaleMLS ID #1525051, Grace Edrington. Greater Chattanooga Realtors
- $194,9003 bd2 ba1k sqft36 Little Fiery Dr, Tracy City, TN 37387For SaleMLS ID #3155623, Ray Banks. RealTracs MLS as distributed by MLS GRID
- $205,0003 bd2 ba1.4k sqft100 Treeline Ct, Monteagle, TN 37356For SaleMLS ID #3229576, Alice Roberts. RealTracs MLS as distributed by MLS GRID
- $225,0003 bd2 ba1.1k sqft125 Ridge Rd, Whitwell, TN 37397For SaleMLS ID #1530237, Paiton Patterson. Greater Chattanooga Realtors
